
DiCicco Realtor Group - The DiCicco Team

Save
Ask
Tour
Hide
Share
$344,500
New Listing

720 WASHINGTON PLACE
CHESTERBROOK, PA 19087

For Sale|Condominium|Active
2
Beds
2
Total Baths
2
Full Baths
1,260
SqFt
$273
/SqFt
1985
Built
Subdivision:
CHESTERBROOK
County:
CHESTER
Listing courtesy of RE/MAX Main Line - Devon
720 WASHINGTON PLACE720 WASHINGTON PLACE720 WASHINGTON PLACE720 WASHINGTON PLACE
Save
Ask
Tour
Hide
Share

Mortgage Calculator

Monthly Payment (Est.)

Enter an interest rate to see your estimated monthly payment.
Calculator powered by Showcase IDX, a Constellation1 Company. Copyright ©2026 Information is deemed reliable but not guaranteed.

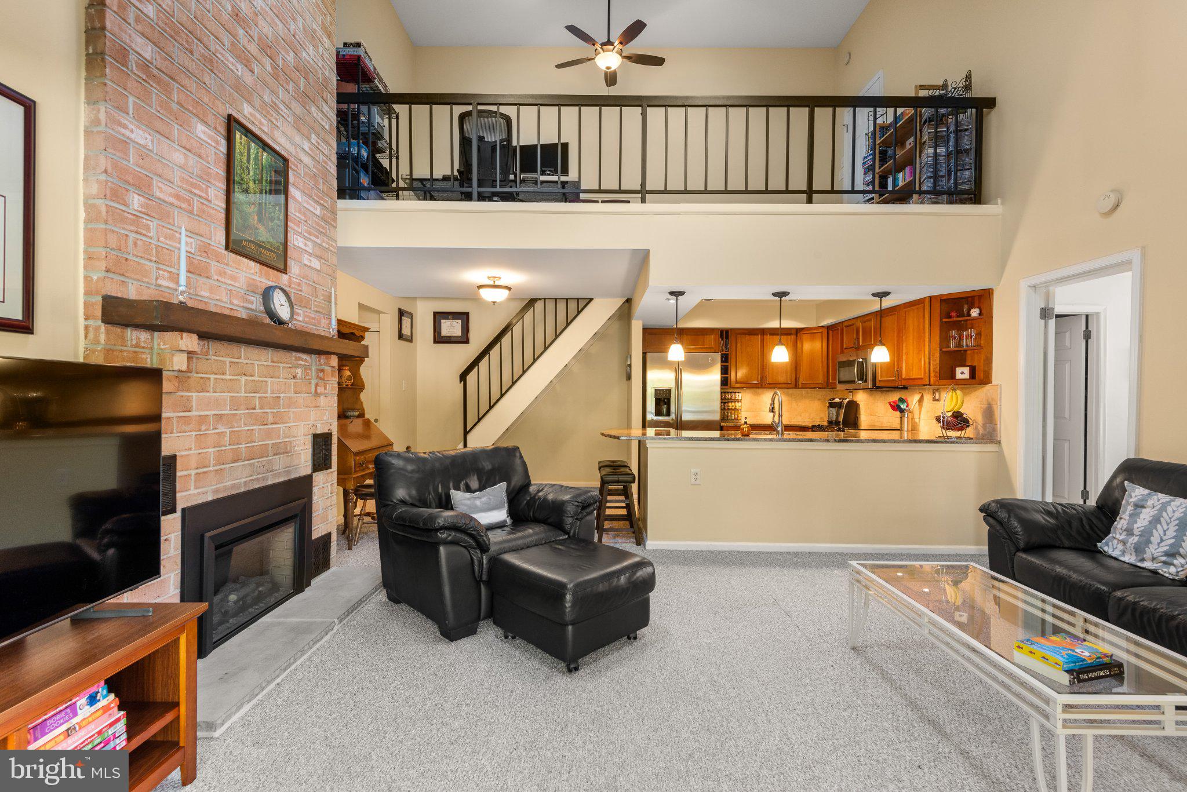
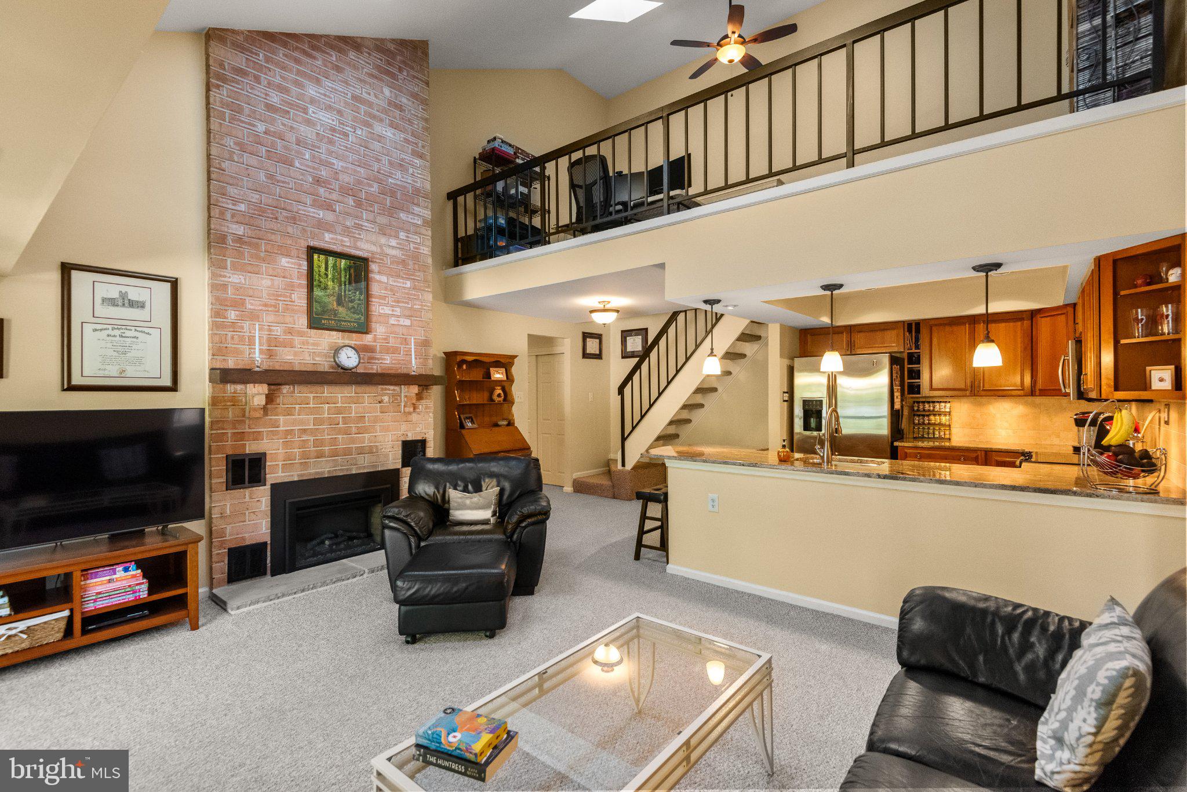
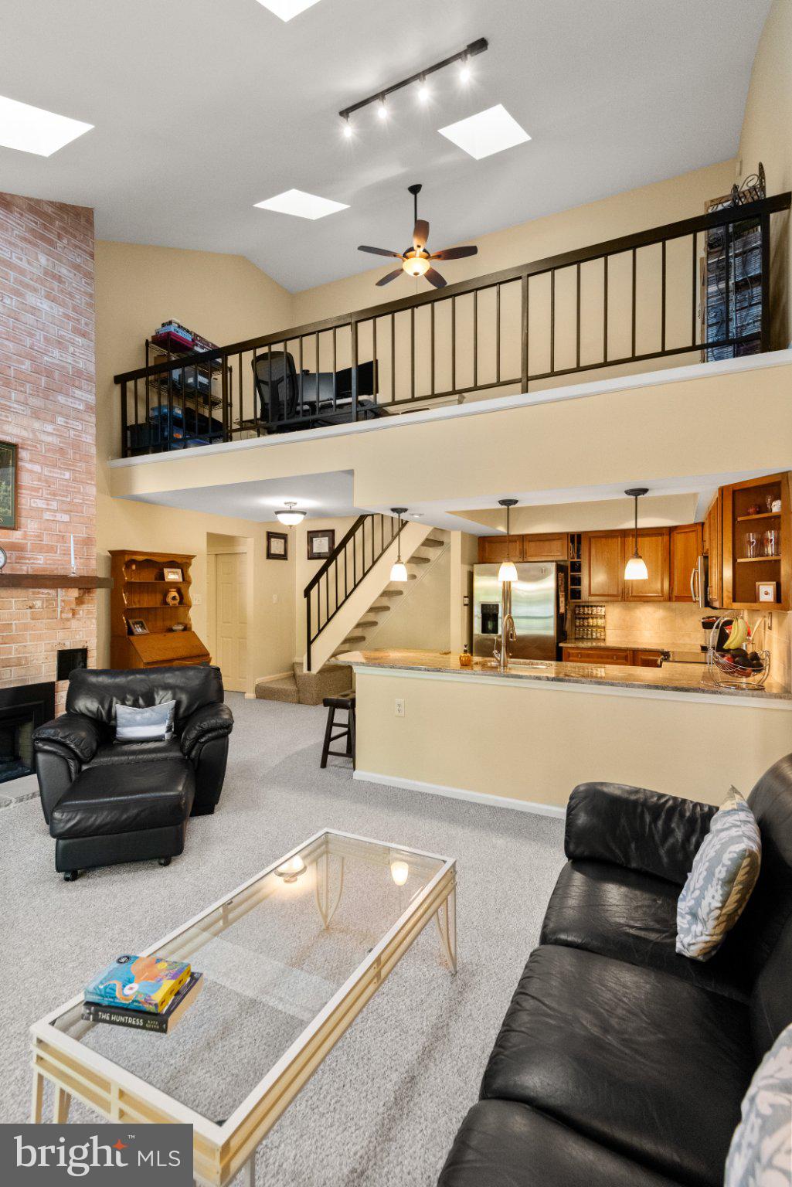
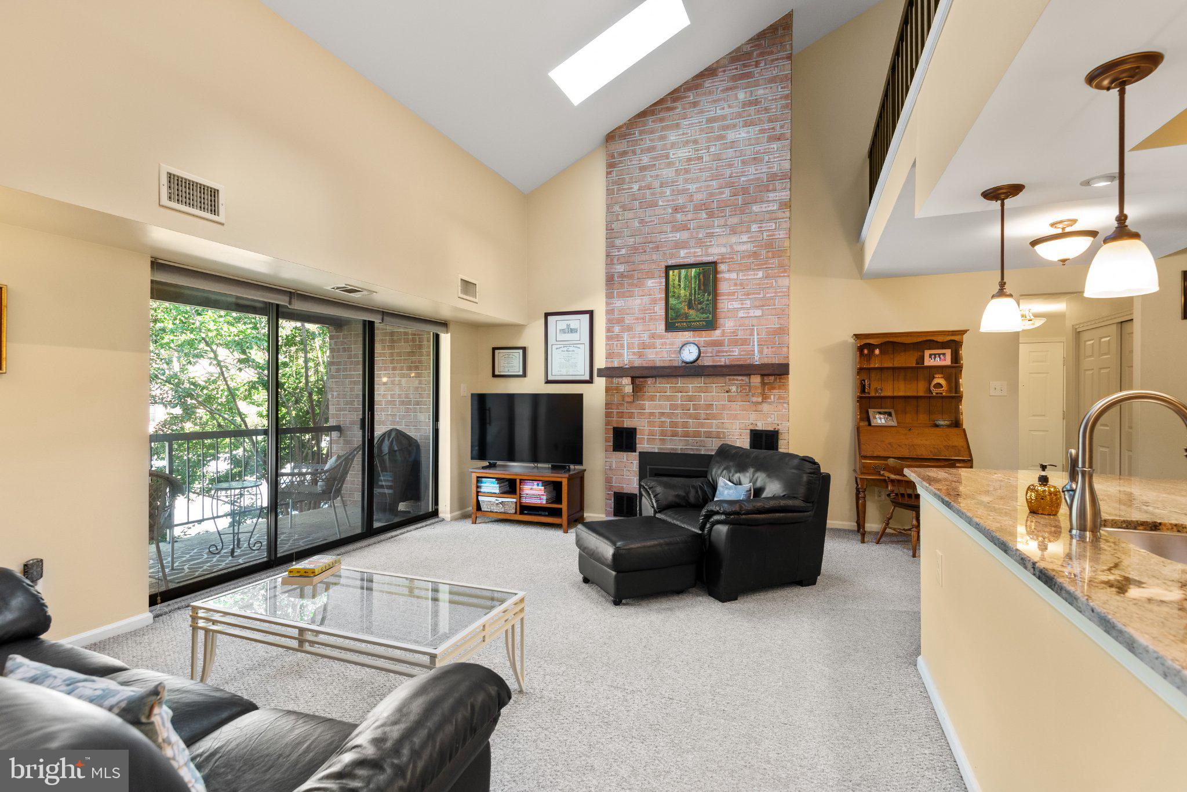
Welcome to 720 Washington Place, a fantastic second-floor home in the sought-after Eagles Ridge community of Chesterbrook, located within the top-ranked Tredyffrin-Easttown School District. This wonderful home features a private entrance, vaulted ceilings, four skylights, a terrific split-bedroom floor plan, and a spacious loft. A tiled entrance hall leads to the concept open living and dining area, highlighted by a dramatic vaulted ceiling, two skylights, and a floor-to-ceiling brick fireplace with a fieldstone hearth and a new high-efficiency electric fireplace insert. Sliding glass doors lead to a private deck, perfect for relaxing, entertaining, or dining outdoors. The heart of the home is the gourmet kitchen featuring tile flooring, granite countertops, upgraded cabinetry, a stainless steel sink, and generous cabinet and counter space. A convenient peninsula with pendant lighting and a built-in wine rack underneath opens seamlessly to the main living area. The primary bedroom features a ceiling fan, a spacious walk-in closet with custom built-ins, and an updated private bathroom with tile flooring, an upgraded vanity, and a stall shower. The second bedroom, also featuring a ceiling fan, is located on the opposite side of the home, providing excellent privacy. The full hall bathroom offers tile flooring, an upgraded vanity, and a tub-shower combination. A laundry room with storage is conveniently located off the hallway. A full staircase leads to the bright and spacious loft, which features two skylights, a ceiling fan, and a storage closet. This versatile space is ideal for a home office, den, media room, or additional living area. The open floor plan, abundant natural light, vaulted ceilings, pendant and track lighting, thoughtful upgrades, and flexible living spaces all come together to make 720 Washington Place a very special place to call home. Located near Wilson Farm Park, the walking and biking trails of Chesterbrook, The Chesterbrook Shopping Center, Valley Forge National Historical Park, King of Prussia Town Center, Gateway Shopping Center, and the restaurants, shopping, and train stations of the Main Line. A terrific home in fantastic condition in a prime location. This is the one. Welcome home!

Save
Ask
Tour
Hide
Share
Listing Snapshot
Price 
$344,500
Days On Site 
0 Days
Bedrooms 
2
Inside Area (SqFt) 
1,260 sqft
Total Baths 
2
Full Baths 
2
Partial Baths 
N/A
Lot Size 
0.03 Acres
Year Built 
1985
MLS® Number 
PACT2137450
Status 
Active
Property Tax 
$4,143
HOA/Condo/Coop Fees 
$320 monthly
Sq Ft Source 
Assessor
Friends & Family
Recent Activity
9 hours agoListing first seen on site
9 hours agoListing updated with changes from the MLS®
General Features
Acres 
0.03
Levels 
One
Parking 
Parking Lot
Pets 
Number LimitYes
Property Sub Type 
Condominium
Sewer 
Public Sewer
Special Circumstances 
Standard
SqFt Above 
1260
SqFt Total 
1260
Style 
Traditional
Water Source 
Public
Zoning 
R50
Interior Features
Appliances 
Gas Water Heater
Cooling 
Central AirElectric
Fireplace 
Yes
Fireplace Features 
Electric
Fireplaces 
1
Heating 
Natural GasForced Air
Laundry Features 
Washer Hookup
Main Level Bedrooms 
2
Loft 
Save
Ask
Tour
Hide
Share
Exterior Features
Construction Details 
Brick
Pool Features 
None
Community Features
Additional Association Fee 
$320.0
Additional Association Fee Frequency 
Monthly
MLS Area 
Tredyffrin Twp (10343)
School District 
TREDYFFRIN-EASTTOWN
Schools
School District
TREDYFFRIN-EASTTOWN
Elementary School
VALLEY FORGE
Middle School
VALLEY FORGE
High School
CONESTOGA
Listing courtesy of RE/MAX Main Line - Devon


The real estate listing information is provided by Bright MLS is for the consumer's personal, non-commercial use and may not be used for any purpose other than to identify prospective properties consumer may be interested in purchasing. Any information relating to real estate for sale or lease referenced on this web site comes from the Internet Data Exchange (IDX) program of the Bright MLS. This web site references real estate listing(s) held by a brokerage firm other than the broker and/or agent who owns this web site. The accuracy of all information is deemed reliable but not guaranteed and should be personally verified through personal inspection by and/or with the appropriate professionals. Properties in listings may have been sold or may no longer be available. The data contained herein is copyrighted by Bright MLS and is protected by all applicable copyright laws. Any unauthorized collection or dissemination of this information is in violation of copyright laws and is strictly prohibited. Copyright © 2020 Bright MLS. All rights reserved.

Neighborhood & Commute
Source: Walkscore
Disclosure: Community information and market data powered by Constellation Data Labs. Information is deemed reliable but not guaranteed.
Save
Ask
Tour
Hide
Share
