DiCicco Realtor Group - The DiCicco Team

Save
Ask
Tour
Hide
Share
$535,000
New Listing

149 GROVE ROAD
ELVERSON, PA 19520

For Sale|Single Family Residence|Active
5
Beds
2
Total Baths
2
Full Baths
2,638
SqFt
$203
/SqFt
1962
Built
County:
CHESTER
Listing courtesy of Styer Real Estate
Upcoming Open Houses
Sun, Sep 27, 11:00 AM - 1:00 PM
149 GROVE ROAD149 GROVE ROAD149 GROVE ROAD149 GROVE ROAD
Save
Ask
Tour
Hide
Share

Mortgage Calculator

Monthly Payment (Est.)

Enter an interest rate to see your estimated monthly payment.
Calculator powered by Showcase IDX, a Constellation1 Company. Copyright ©2026 Information is deemed reliable but not guaranteed.

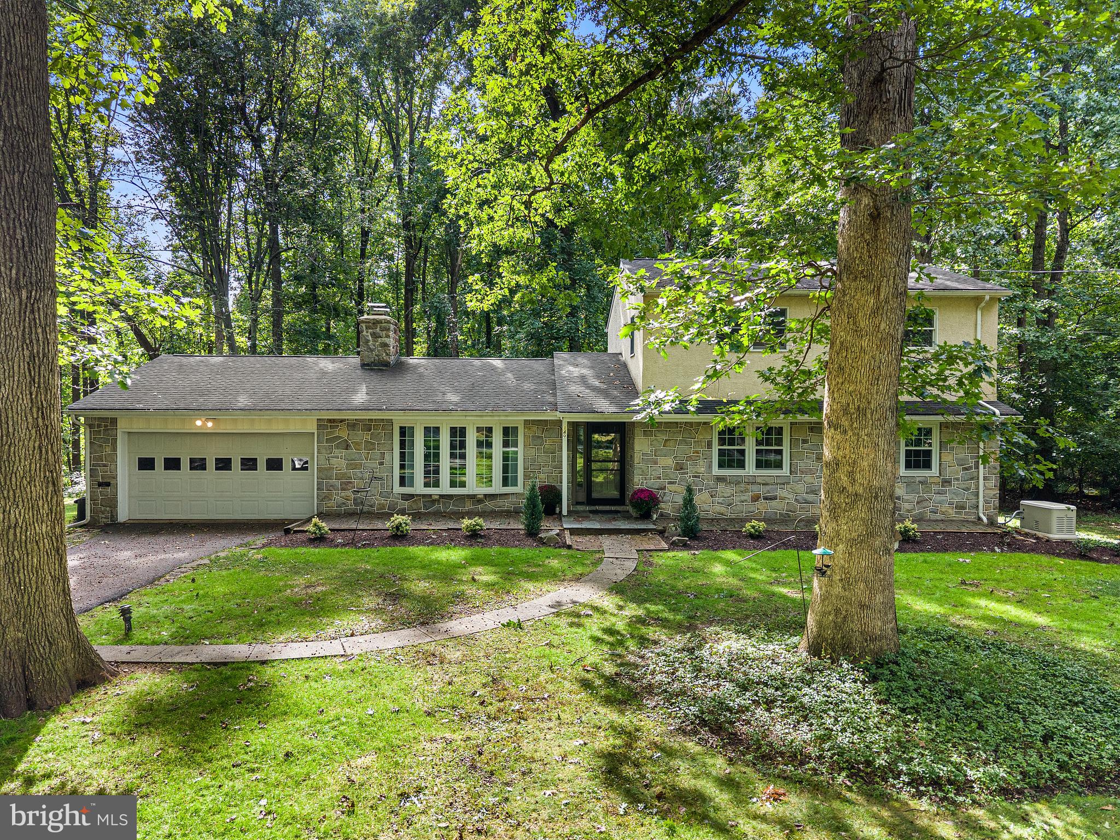
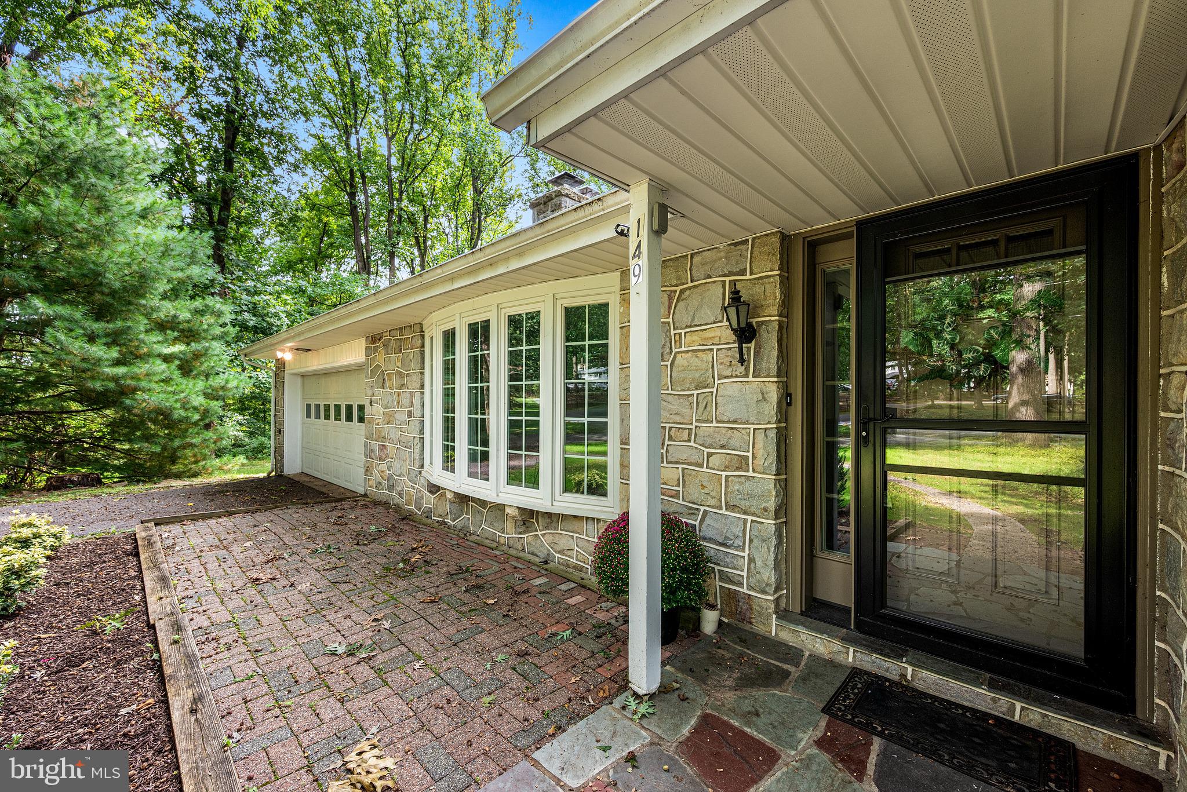
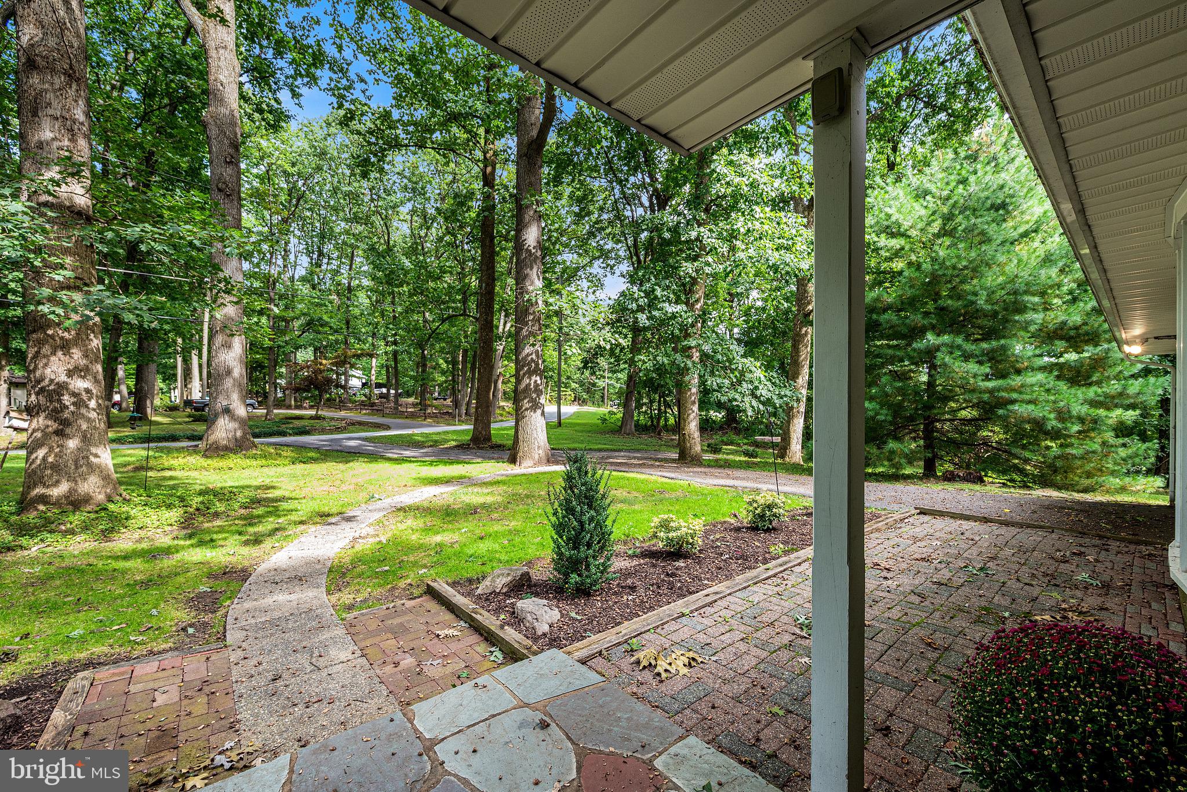
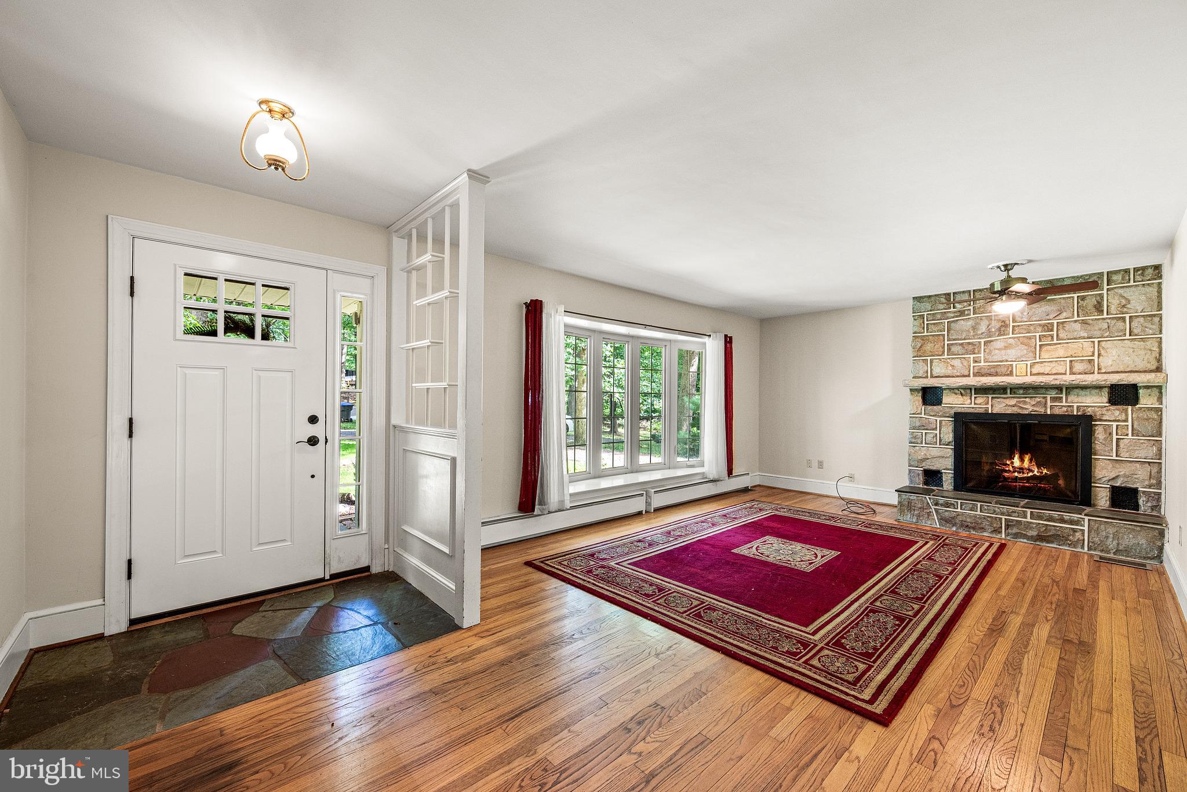
Nestled among rolling fields and lush forests, this charming move-in ready Colonial, radiates privacy and pride of ownership. Seamlessly blending traditional elegance with modern comforts, this well-maintained 2100+ sq foot residence features five spacious bedrooms and two full bathrooms on just over an acre, making it an ideal retreat for those seeking space both inside and out. Step inside to discover a warm and inviting atmosphere, highlighted by beautiful wood floors and a cozy wood-burning fireplace that serves as the heart of the living area and leads to a separate dining area. The cozy country kitchen provides plenty of cabinet, pantry and counter space. The main level also features 3 good-sized bedrooms and a thoughtfully designed full bathroom with a walk-in shower. Upstairs, you'll find two large bedrooms, a full bathroom and a spacious common-area, perfect for a playroom, home office or entertainment area. Venturing downstairs, the partially finished basement offers additional space for storage and a large finished area perfect for a man-cave, kids corner, craft haven or home gym - and with enough space for all four! Outside, the 1.1 acre lot provides ample room for outdoor activities and relaxing in the quiet privacy of a wooded lot. The attached garage accommodates two vehicles, with driveway space for four more vehicles. The brick patios at both the front and back of the home, are waiting for gatherings with friends or a quiet evening relaxing. This home is not just a place to live; it's a sanctuary ready to welcome its next family.

Save
Ask
Tour
Hide
Share
Listing Snapshot
Price 
$535,000
Days On Site 
0 Days
Bedrooms 
5
Inside Area (SqFt) 
2,638 sqft
Total Baths 
2
Full Baths 
2
Partial Baths 
N/A
Lot Size 
1.1 Acres
Year Built 
1962
MLS® Number 
PACT2136700
Status 
Active
Property Tax 
$8,242
HOA/Condo/Coop Fees 
N/A
Sq Ft Source 
Estimated
Friends & Family
Recent Activity
4 hours agoListing first seen on site
4 hours agoListing updated with changes from the MLS®
General Features
Acres 
1.1
Attached Garage 
Yes
Cross Street 
Route 23
Foundation 
Other
Garage 
Yes
Garage Spaces 
2
Levels 
Three Or More
Parking 
AsphaltGarageDrivewayInside EntranceAttached
Parking Spaces 
6
Property Sub Type 
Single Family Residence
Sewer 
Septic Tank
Special Circumstances 
Standard
SqFt Above 
2138
SqFt Below 
500
SqFt Total 
2638
Style 
ColonialTraditional
Water Source 
Well
Zoning 
RESIDENTIAL
Interior Features
Appliances 
RangeElectric RangeElectric OvenElectric Water HeaterBuilt-In RangeDishwasherDryerMicrowave

Basement 
FullPartially Finished
Cooling 
Central AirElectric
Fireplace 
Yes
Fireplace Features 
Wood Burning
Fireplaces 
1
Flooring 
CarpetWoodVinylCeramic Tile
Heating 
ElectricForced Air
Laundry Features 
In Basement
Main Level Bedrooms 
3
Save
Ask
Tour
Hide
Share
Exterior Features
Construction Details 
StoneStucco
Pool Features 
None
Roof 
Shingle
Community Features
Accessibility Features 
Accessible DoorsGrip-Accessible Features
MLS Area 
Warwick Twp (10319)
School District 
OWEN J ROBERTS
Schools
School District
OWEN J ROBERTS
Elementary School
Unknown
Middle School
Unknown
High School
Unknown
Listing courtesy of Styer Real Estate


The real estate listing information is provided by Bright MLS is for the consumer's personal, non-commercial use and may not be used for any purpose other than to identify prospective properties consumer may be interested in purchasing. Any information relating to real estate for sale or lease referenced on this web site comes from the Internet Data Exchange (IDX) program of the Bright MLS. This web site references real estate listing(s) held by a brokerage firm other than the broker and/or agent who owns this web site. The accuracy of all information is deemed reliable but not guaranteed and should be personally verified through personal inspection by and/or with the appropriate professionals. Properties in listings may have been sold or may no longer be available. The data contained herein is copyrighted by Bright MLS and is protected by all applicable copyright laws. Any unauthorized collection or dissemination of this information is in violation of copyright laws and is strictly prohibited. Copyright © 2020 Bright MLS. All rights reserved.

Neighborhood & Commute
Source: Walkscore
Disclosure: Community information and market data powered by Constellation Data Labs. Information is deemed reliable but not guaranteed.
Save
Ask
Tour
Hide
Share