
DiCicco Realtor Group - The DiCicco Team

Save
Ask
Tour
Hide
Share
$350,000
New Listing

3311 CHESTNUT STREET
CAMP HILL, PA 17011

Single Family Residence|Coming Soon
4
Beds
2
Total Baths
1
Full Bath
1
Partial Bath
2,341
SqFt
$150
/SqFt
1912
Built
Subdivision:
BORO OF CAMP HILL
County:
CUMBERLAND
Listing courtesy of Joy Daniels Real Estate Group, Ltd
3311 CHESTNUT STREET3311 CHESTNUT STREET3311 CHESTNUT STREET3311 CHESTNUT STREET
Save
Ask
Tour
Hide
Share

Mortgage Calculator

Monthly Payment (Est.)

Enter an interest rate to see your estimated monthly payment.
Calculator powered by Showcase IDX, a Constellation1 Company. Copyright ©2026 Information is deemed reliable but not guaranteed.

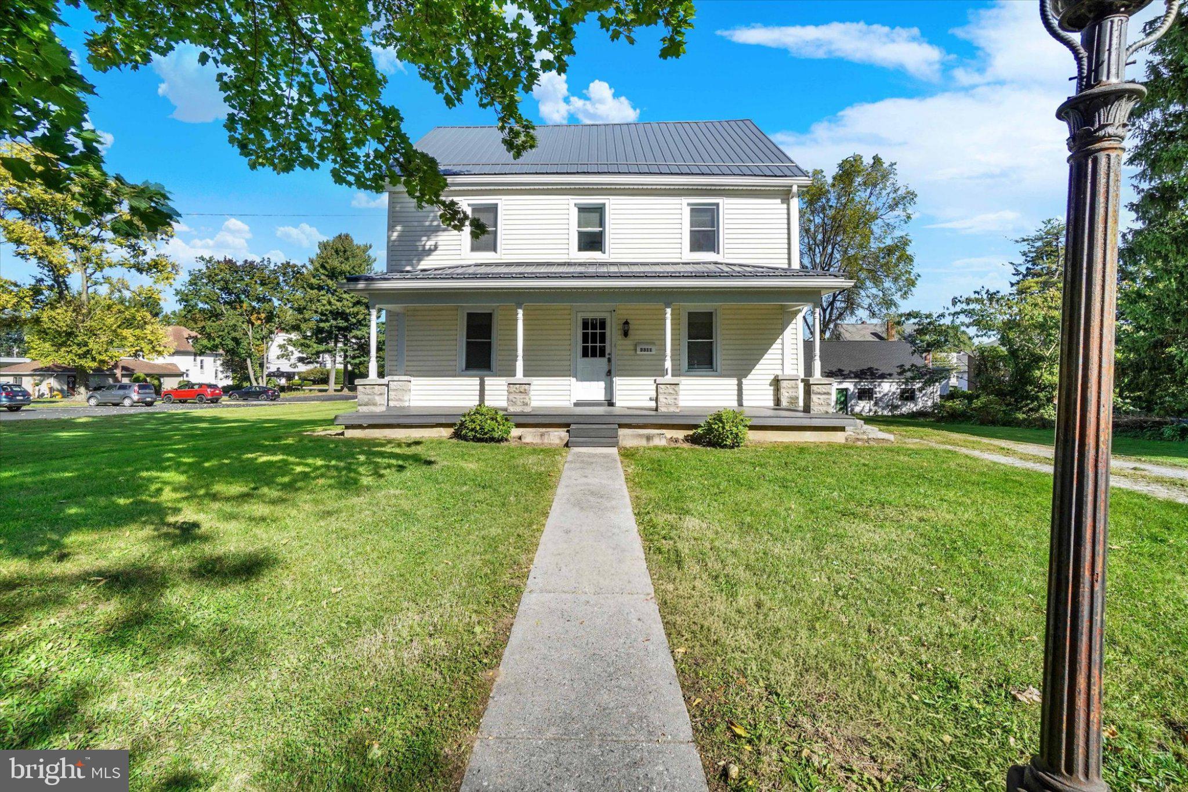
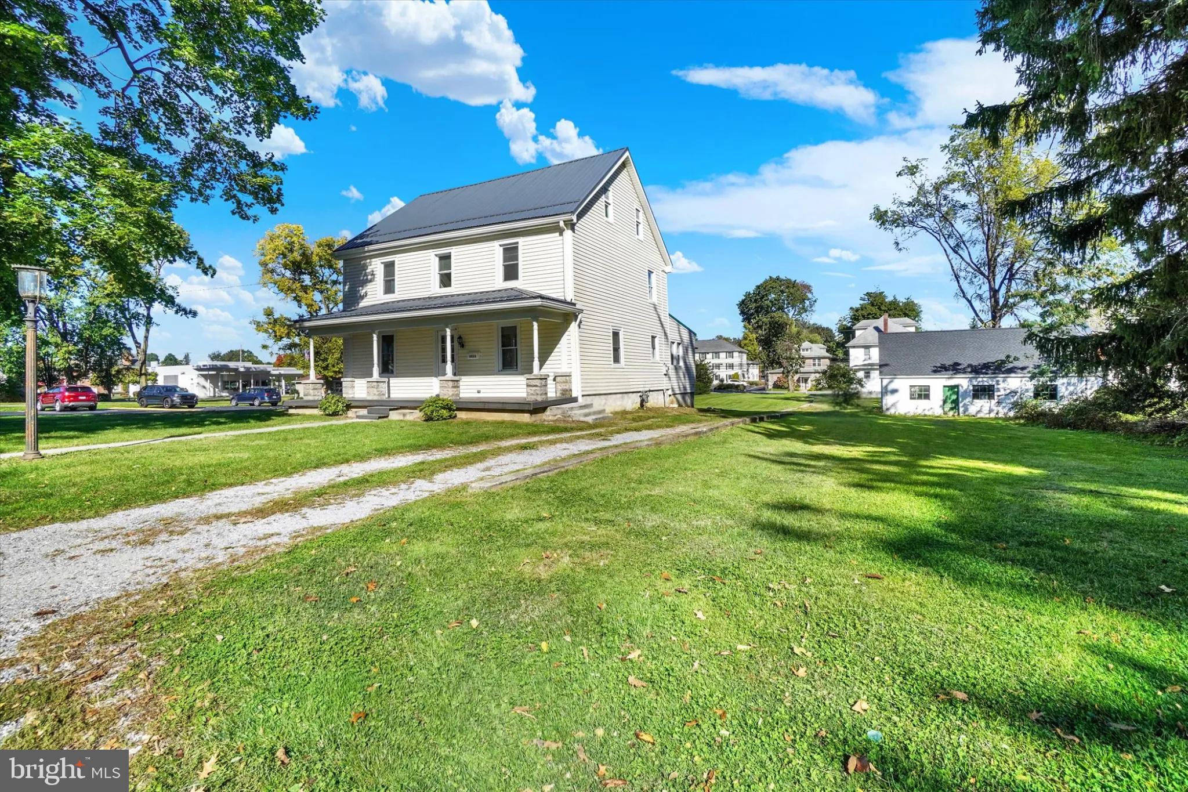
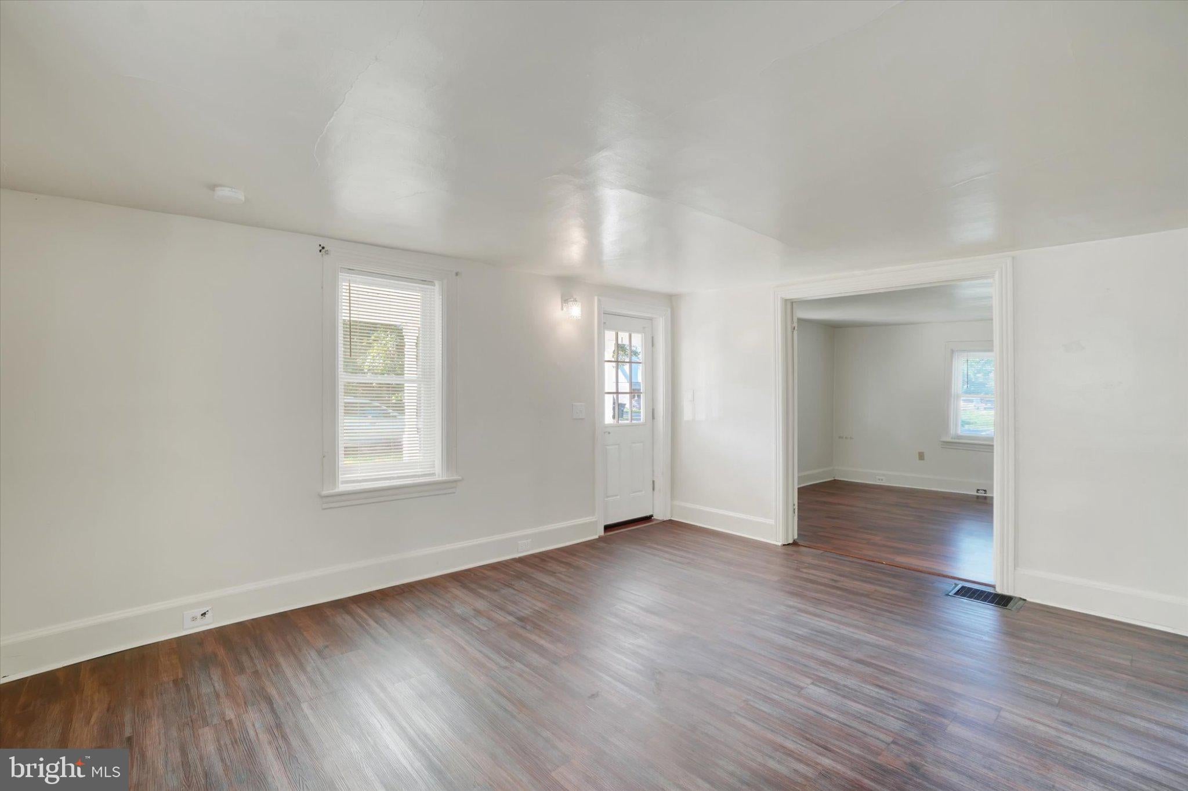
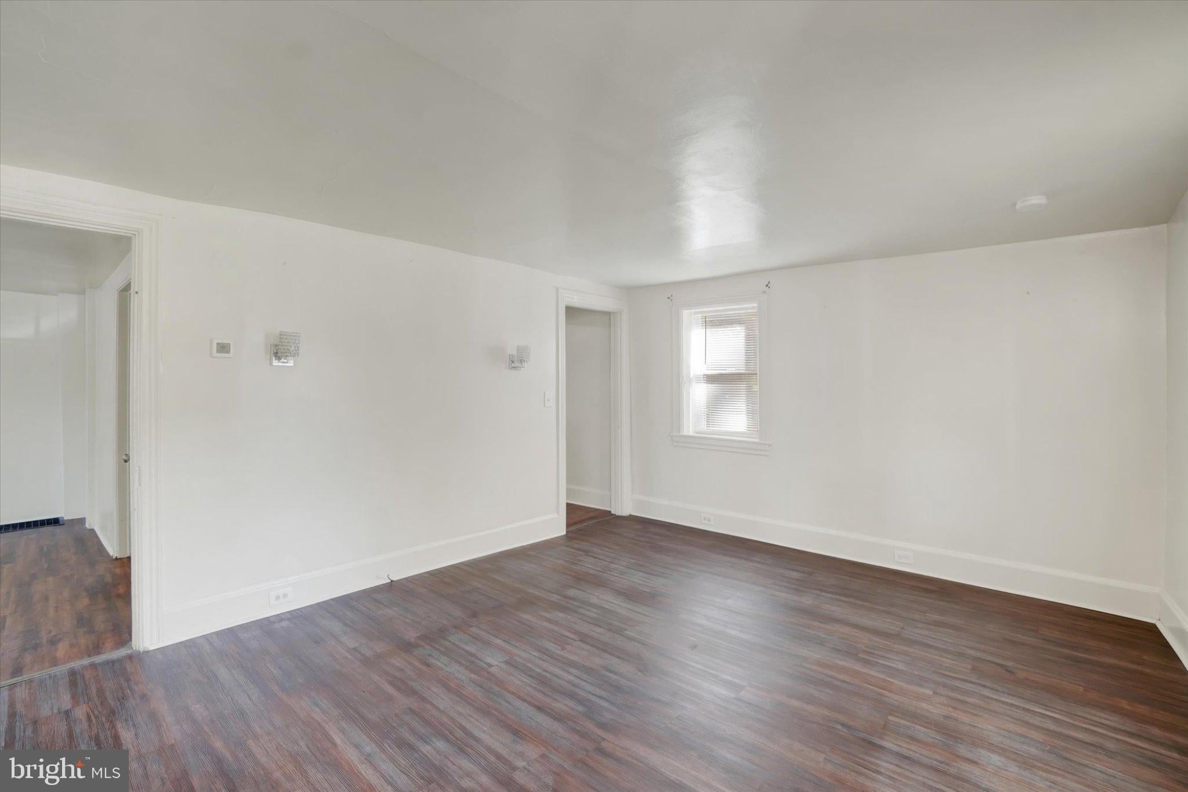
Welcome to 3311 Chestnut Street, where timeless farmhouse charm meets modern updates in the heart of desirable Camp Hill Borough! Situated on a spacious half-acre lot in the highly sought-after Camp Hill School District, this beautifully updated farmhouse offers an abundance of living space, a versatile floor plan, and a convenient location within walking distance of local shops and restaurants. Step inside to discover luxury vinyl plank flooring that flows throughout the main level. The inviting living room offers a comfortable place to unwind, while the spacious family room, surrounded by windows, provides a bright & airy setting for gathering and entertaining. An updated kitchen with newer stainless-steel appliances is adjacent to a dining room, making entertaining a breeze! A versatile flex area offers endless possibilities as a home office, playroom, or additional living space. A convenient main-level laundry room and half bath complete the first floor. Upstairs, you'll find four bedrooms with luxury vinyl plank flooring and a recently updated hall bathroom, providing plenty of space for family, guests, or a home office. You will find plenty of extra storage space in the unfinished attic or finish it off for more living space! Outside, the expansive half-acre lot (extending all the way back to Market St) offers a wonderful setting for outdoor entertaining, gardening, recreation, or simply relaxing and enjoying your own backyard retreat. Car enthusiasts, hobbyists, and those needing extra storage will appreciate the oversized detached two-car garage, complete with a spacious workshop and new roof! Enjoy peace of mind with plenty of updates within the last 4 years, including a new roof, HVAC system, siding, flooring, garage roof, and new toilets. Adding to the property's appeal is its Commercial Neighborhood (CN) zoning, offering potential flexibility for a variety of business uses. With its charming farmhouse character, extensive updates, generous lot, oversized garage and workshop, and unbeatable Camp Hill Borough location, this property truly offers the best of both worlds! Don't miss your opportunity to make this unique property your own!

Save
Ask
Tour
Hide
Share
Listing Snapshot
Price 
$350,000
Days On Site 
0 Days
Bedrooms 
4
Inside Area (SqFt) 
2,341 sqft
Total Baths 
2
Full Baths 
1
Partial Baths 
1
Lot Size 
0.52 Acres
Year Built 
1912
MLS® Number 
PACB2059602
Status 
Coming Soon
Property Tax 
$5,601
HOA/Condo/Coop Fees 
N/A
Sq Ft Source 
Assessor
Friends & Family
Recent Activity
3 hours agoListing first seen on site
3 hours agoListing updated with changes from the MLS®
General Features
Acres 
0.52
Cross Street 
Trindle Rd
Foundation 
Stone
Garage 
Yes
Garage Spaces 
2
Levels 
Two
Parking 
OversizedGravelGarageDrivewayDetached
Parking Spaces 
2
Property Sub Type 
Single Family Residence
Sewer 
Public Sewer
Special Circumstances 
Standard
SqFt Above 
2341
SqFt Total 
3178
Style 
Traditional
Water Source 
Public
Zoning 
COMMERCIAL NEIGHBORHOOD
Interior Features
Appliances 
Electric RangeElectric OvenElectric Water HeaterDishwasherDryerRefrigeratorWasherMicrowave
Basement 
FullUnfinished
Cooling 
Central AirElectric
Electric 
200+ Amp Service
Heating 
Natural GasHot Water
Laundry Features 
Main Level
Bedroom 2 
Bedroom 3 
Bedroom 4 
Dining Room 
Level - Main
Family Room 
Level - Main
Full Bath 
Half Bath 
Level - Main
Kitchen 
Level - Main
Living Room 
Level - Main
Office 
Level - Main
Primary Bedroom 
Save
Ask
Tour
Hide
Share
Exterior Features
Construction Details 
Vinyl Siding
Lot Features 
Level
Pool Features 
None
Roof 
Composition
Community Features
Community Features 
Street Lights
MLS Area 
Camp Hill Boro (14401)
School District 
CAMP HILL
Schools
School District
CAMP HILL
Elementary School
Unknown
Middle School
Unknown
High School
CAMP HILL
Listing courtesy of Joy Daniels Real Estate Group, Ltd


The real estate listing information is provided by Bright MLS is for the consumer's personal, non-commercial use and may not be used for any purpose other than to identify prospective properties consumer may be interested in purchasing. Any information relating to real estate for sale or lease referenced on this web site comes from the Internet Data Exchange (IDX) program of the Bright MLS. This web site references real estate listing(s) held by a brokerage firm other than the broker and/or agent who owns this web site. The accuracy of all information is deemed reliable but not guaranteed and should be personally verified through personal inspection by and/or with the appropriate professionals. Properties in listings may have been sold or may no longer be available. The data contained herein is copyrighted by Bright MLS and is protected by all applicable copyright laws. Any unauthorized collection or dissemination of this information is in violation of copyright laws and is strictly prohibited. Copyright © 2020 Bright MLS. All rights reserved.

Neighborhood & Commute
Source: Walkscore
Disclosure: Community information and market data powered by Constellation Data Labs. Information is deemed reliable but not guaranteed.
Save
Ask
Tour
Hide
Share
