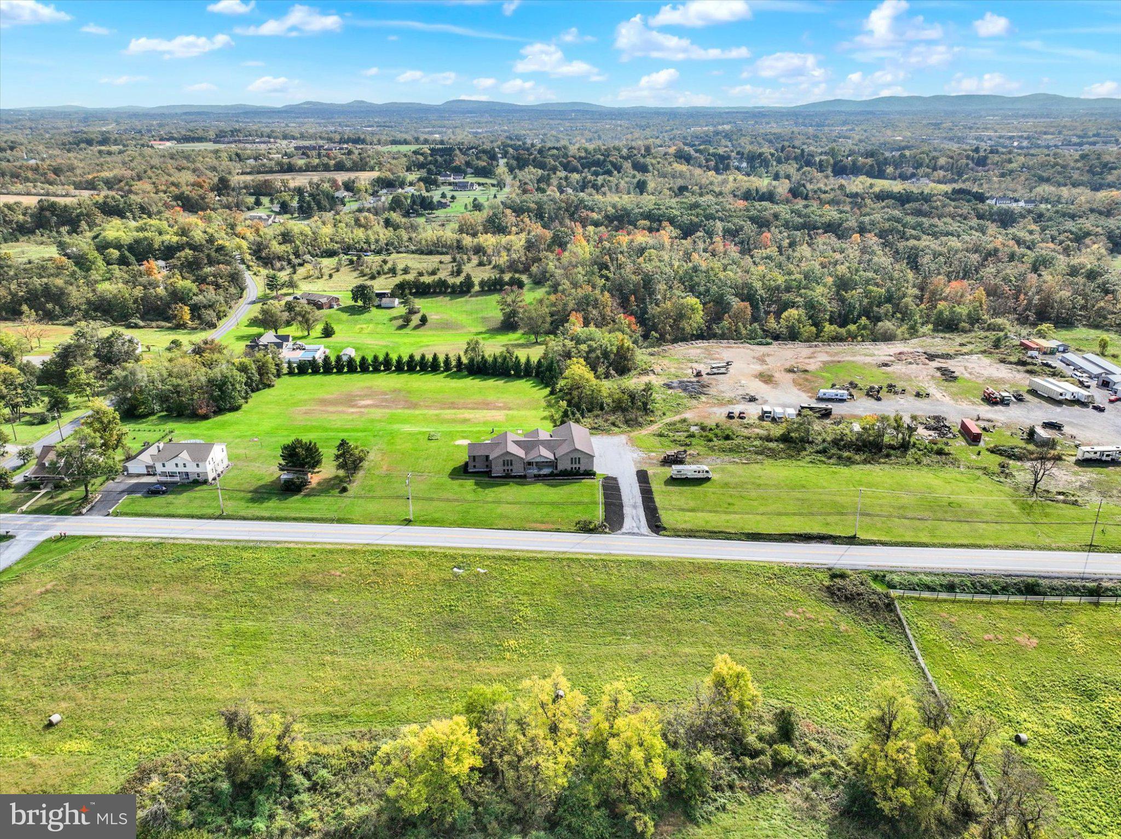
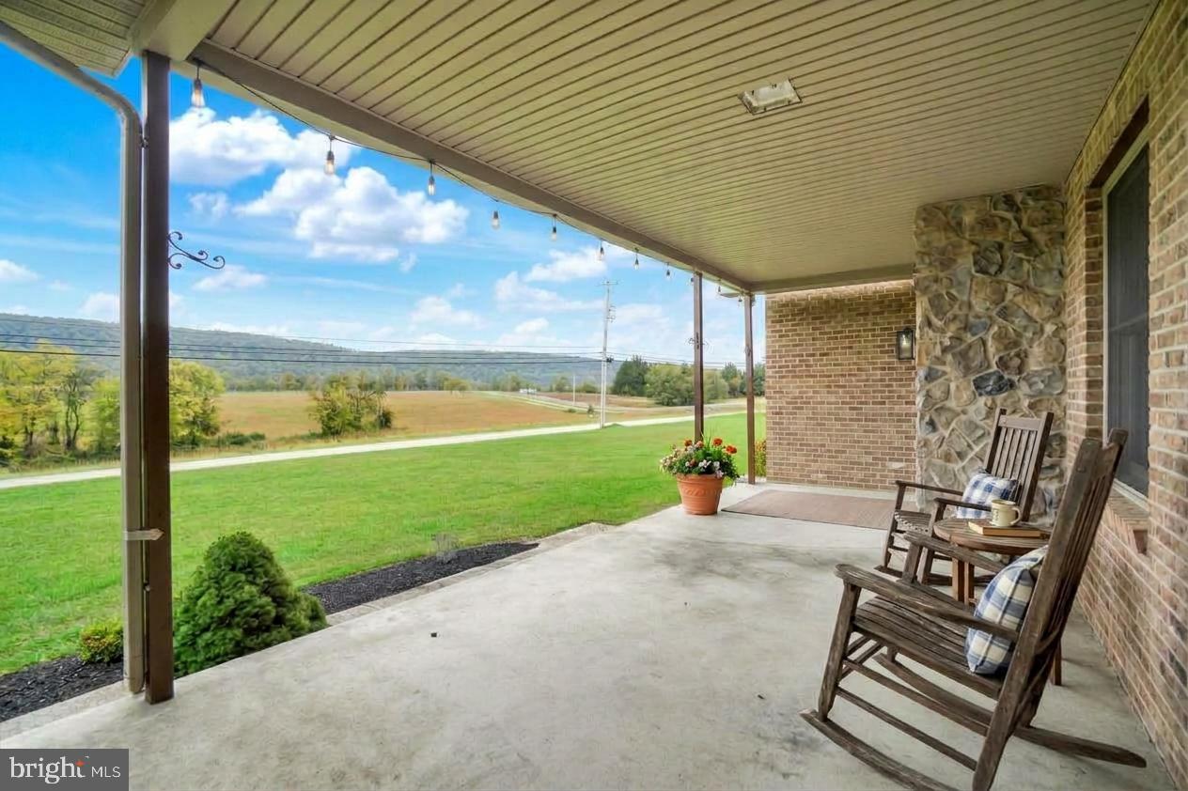
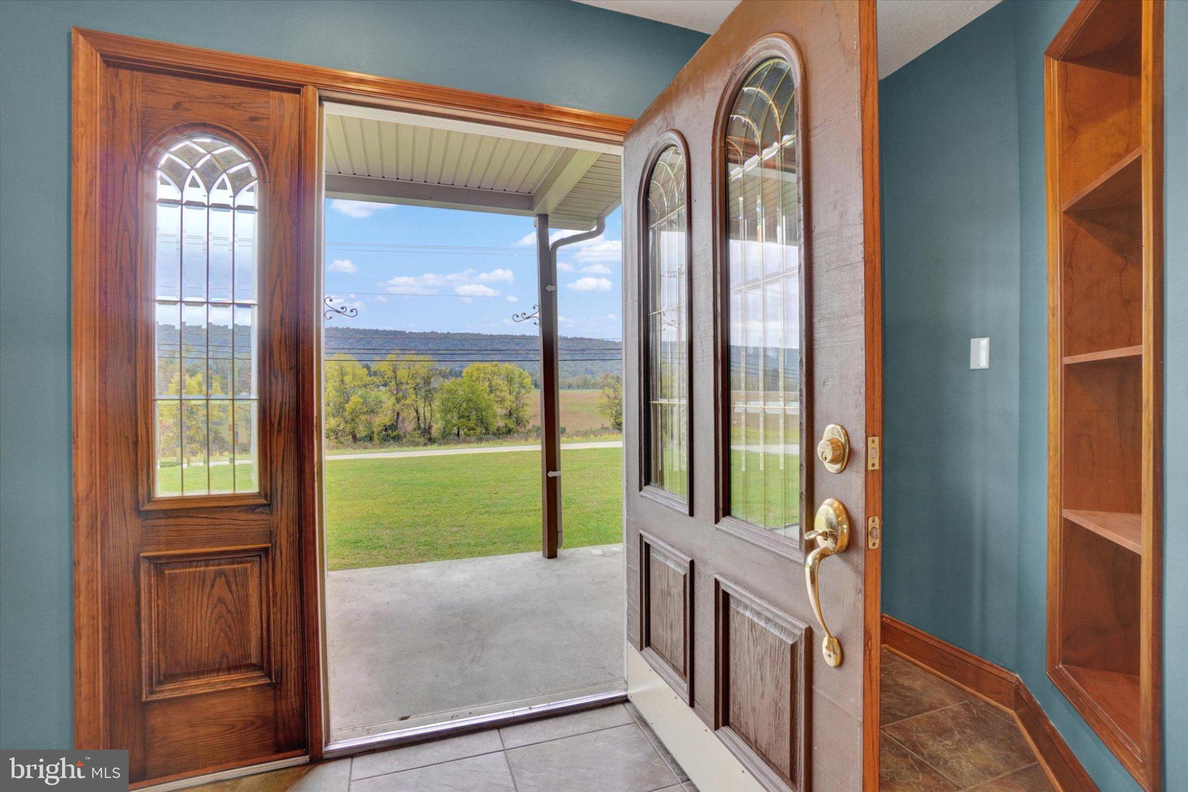
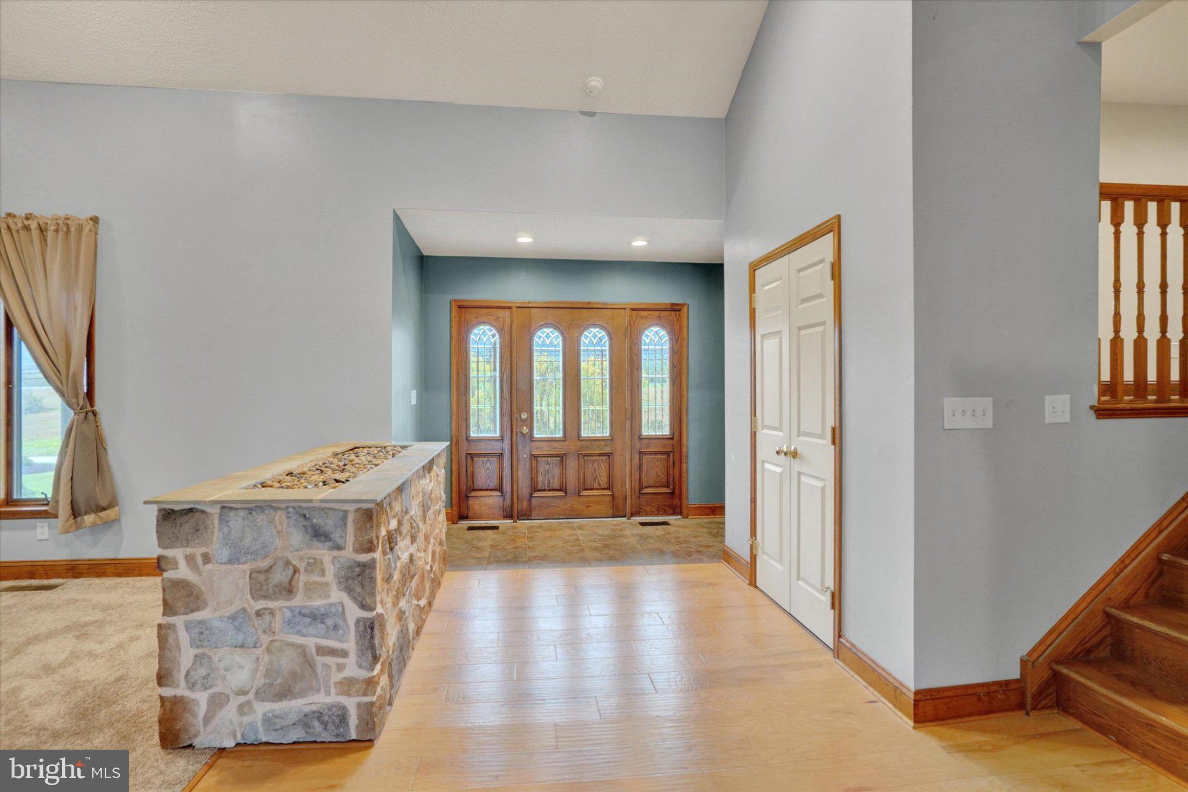
Welcome to this sprawling stone and brick bi-level home situated on 2.84 picturesque acres, offering an incredible combination of space, versatility, and breathtaking mountain views! Beautiful landscaping and a covered front porch welcome you to this exceptional property. Step inside to the foyer featuring tile flooring, a built-in bookshelf, and coat closet, opening to the spacious family room with cathedral vaulted ceilings, a ceiling fan, and a stunning floor-to-ceiling stone, double-sided gas fireplace that serves as a dramatic focal point. The adjoining dining area offers outdoor access and a ceiling fan, flowing seamlessly into the kitchen complete with vaulted ceilings, tile backsplash, ample cabinetry, pantry, and stainless-steel appliances. The primary suite is a true retreat, featuring double walk-in closets and a spacious bedroom with vaulted ceilings, abundant natural light, recessed lighting, a ceiling fan, and a fireplace. The attached full bath offers a soaking tub and built-in cabinetry. An additional bedroom with a walk-in closet and attached full bath, along with a versatile sitting room that could serve as a third bedroom, complete the main living level. The lower level walk out features a fantastic in-law suite with its own private entrance, offering exceptional flexibility for multigenerational living or extended guests. This separate living space includes a full kitchen with tile flooring, ample cabinetry, recessed lighting, and a ceiling fan, along with a carpeted family room, separate laundry hookups, a bedroom with a walk-in closet, and a full bath. Adding even more potential, a 1,600-square-foot unfinished bonus room on the west side of the home is ready for your vision and finishing touches. The partially finished basement provides additional living space and a workshop area. Outside, enjoy the spacious covered deck and patio overlooking the cleared backyard and stunning tranquil scenery, creating the perfect setting for relaxing or entertaining. An attached two-car garage and expansive gravel driveway provide plenty of parking. Additional highlights include a newer roof installed in 2024 and a septic system inspection passed in November 2025. With an abundance of living space, incredible flexibility, and endless possibilities, this remarkable property is truly a joy to own. Don't miss your opportunity to make it yours and conveniently located to shopping, West Shore hospital and highways . Truly a joy to own!
Save
Ask
Tour
Hide
Share
Listing Snapshot
Price
$750,000
Days On Site
0 Days
Bedrooms
3
Inside Area (SqFt)
4,895 sqft
Total Baths
4
Full Baths
3
Partial Baths
1
Lot Size
2.84 Acres
Year Built
1982
MLS® Number
PACB2059586
Status
Active
Property Tax
$7,860
HOA/Condo/Coop Fees
N/A
Sq Ft Source
Estimated
Friends & Family
React
Comment
Invite
No Comments Yet
Did you know? You can invite friends and family to your search. They can join your search, rate and discuss listings with you.
Recent Activity
6 hours ago
Listing updated with changes from the MLS®
8 hours ago
Listing first seen on site
General Features
Acres
2.84
Attached Garage
Yes
Direction Faces
North
Foundation
BlockSlab
Garage
Yes
Garage Spaces
2
Levels
Two
Parking
Garage Door OpenerGravelGarageDrivewayInside EntranceAttached
Parking Spaces
12
Pets
Yes
Property Sub Type
Single Family Residence
Sewer
Septic Tank
Special Circumstances
Standard
SqFt Above
4895
SqFt Total
7206
Style
Bi-levelSplit Level
Water Source
Well
Zoning
RESIDENTIAL
Interior Features
Appliances
RangeDouble OvenElectric Water HeaterCooktopDishwasherRefrigeratorStainless Steel Appliance(s)Water HeaterBuilt-In RangeMicrowave


Did you know? You can invite friends and family to your search. They can join your search, rate and discuss listings with you.