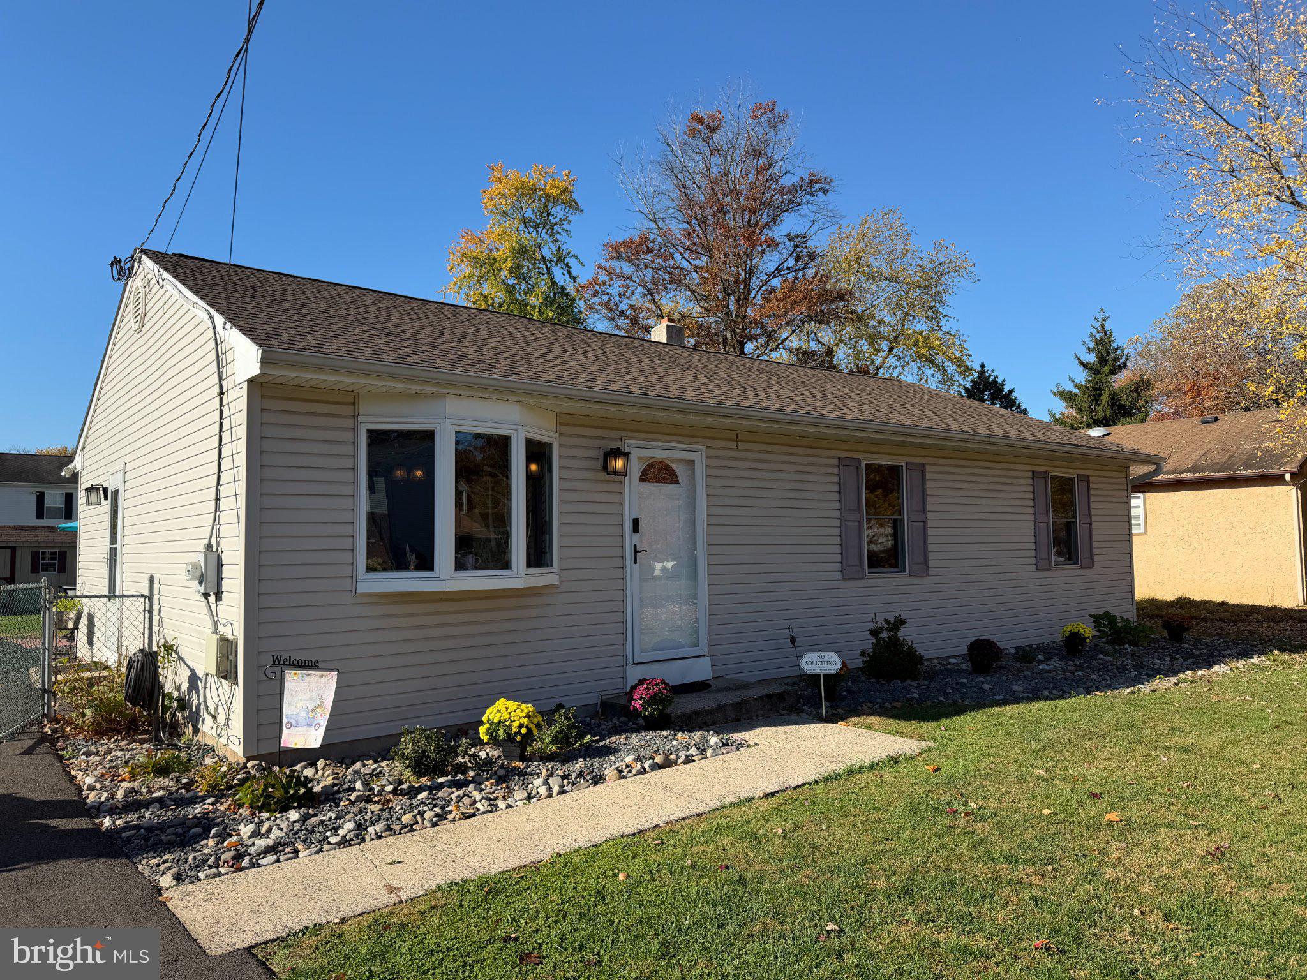
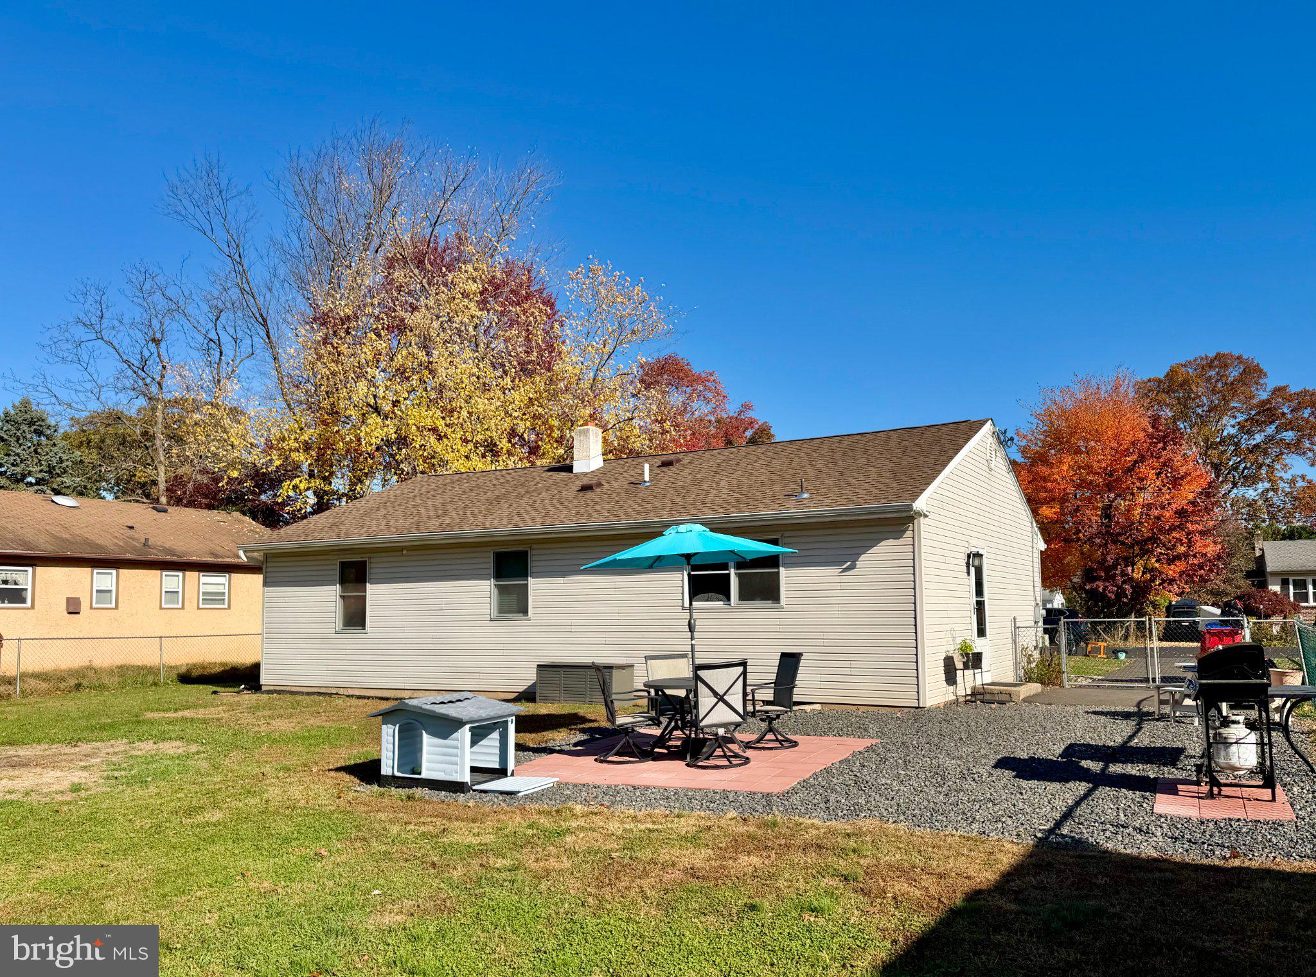
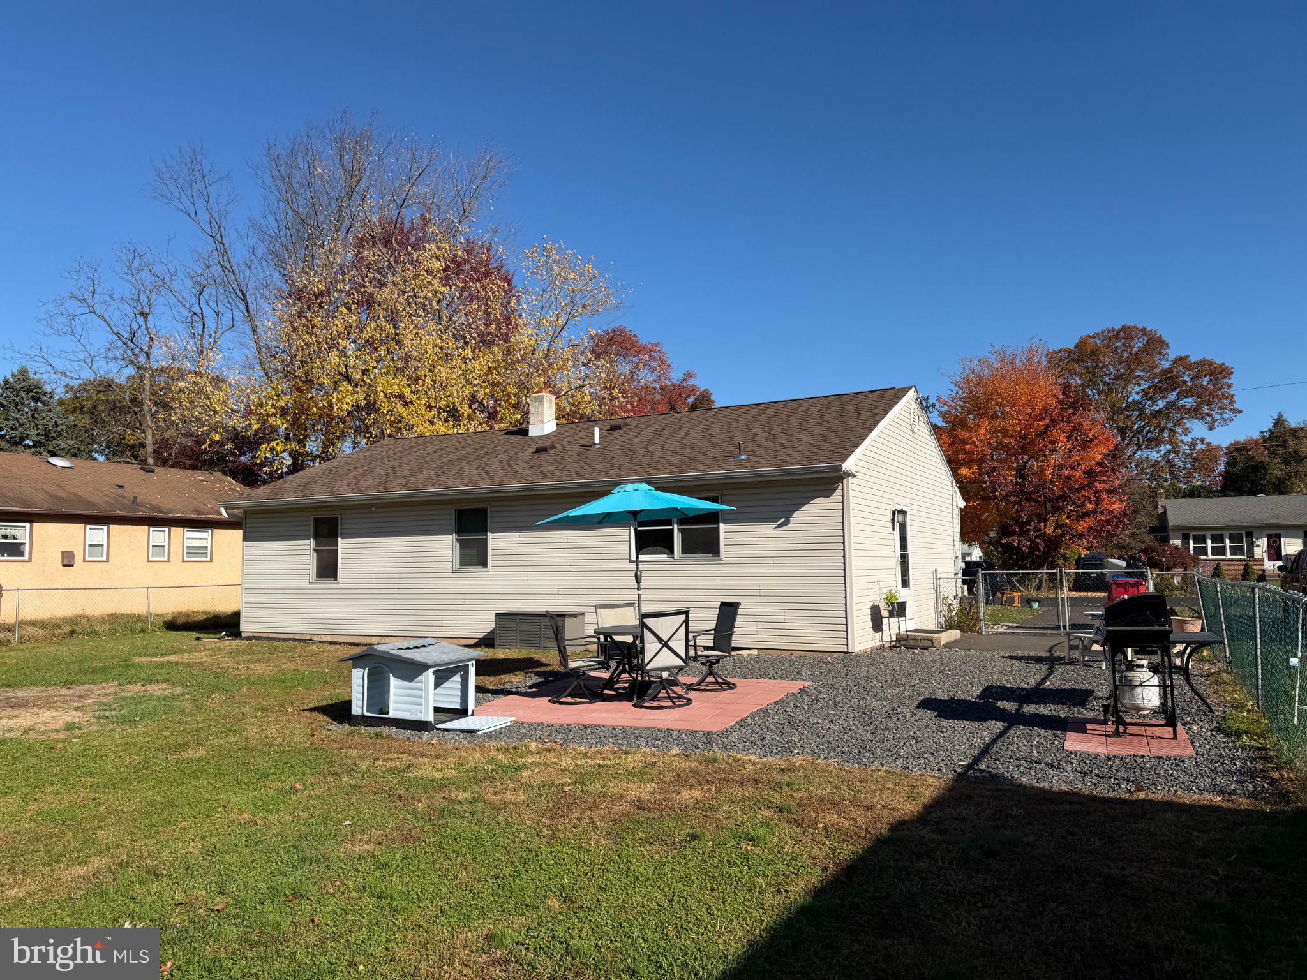
Welcome to 386 Hawthorne Street, a well-kept three-bedroom, two-full-bath ranch home offering comfortable one-floor living on a level lot in Warminster. A roof replaced in 2026, freshly painted interior, and brand-new bedroom carpeting provide a fresh start for the next owner. The front door opens into the living room, where a bay window brings in natural light and a coat closet provides convenient storage. From here, access the large eat-in kitchen with updated appliances and a door opening directly to the backyard. The hallway leads to the primary bedroom with its own en-suite bathroom featuring a stall shower, two additional bedrooms, and a full hall bathroom recently updated with a new shower surround. Air conditioning adds comfort during warmer months. Downstairs, the unfinished basement has drywall installed on the walls and ceiling, offering a head start for future improvements, along with a large laundry area and plenty of storage space. Outside, the fully fenced backyard features a patio, storage shed, and level space for gardening, recreation, or relaxing. The driveway accommodates three cars in front, with room for an additional vehicle beyond the fence gate. Situated between County Line and Street Roads, the home offers convenient access to Routes 611 and 263, the Pennsylvania Turnpike, and SEPTA’s Warminster Regional Rail station. Schedule your visit today and see what this welcoming home has to offer!
Save
Ask
Tour
Hide
Share
Listing Snapshot
Price
$425,000
Days On Site
0 Days
Bedrooms
3
Inside Area (SqFt)
1,232 sqft
Total Baths
2
Full Baths
2
Partial Baths
N/A
Lot Size
0.24 Acres
Year Built
1984
MLS Number
PABU2134766
Status
Coming Soon
Property Tax
$5,113
HOA/Condo/Coop Fees
N/A
Sq Ft Source
Assessor
Friends & Family
React
Comment
Invite
No Comments Yet
Did you know? You can invite friends and family to your search. They can join your search, rate and discuss listings with you.
Recent Activity
10 hours ago
Listing first seen on site
10 hours ago
Listing updated with changes from the MLS
General Features
Acres
0.24
Cross Street
Sunnemeade
Foundation
Block
Levels
One
Parking
AsphaltDriveway
Parking Spaces
3
Pets
Yes
Property Sub Type
Single Family Residence
Sewer
Public Sewer
Special Circumstances
Standard
SqFt Above
1232
SqFt Total
1232
Style
Ranch/Rambler
Utilities
Cable Available
Water Source
Public
Zoning
R3
Interior Features
Appliances
Electric RangeElectric OvenDishwasherDryerRefrigeratorWasher
Basement
Full
Cooling
Central AirCeiling Fan(s)Electric
Electric
200+ Amp Service
Flooring
Carpet
Furnished
Unfurnished
Heating
OilBaseboard
Interior
Eat-in KitchenCeiling Fan(s)
Laundry Features
In Basement
Main Level Bedrooms
3
Bedroom 2
Level - Main
Bedroom 3
Level - Main
Kitchen
Level - Main
Living Room
Level - Main
Primary Bedroom
Level - MainFeatures - Ceiling Fan(s)
Save
Ask
Tour
Hide
Share
Exterior Features
Construction Details
Frame
Fencing
Fenced
Lot Features
Level
Patio And Porch
Patio
Pool Features
None
Community Features
MLS Area
Warminster Twp (10149)
School District
CENTENNIAL
Schools
School District
CENTENNIAL
Elementary School
Unknown
Middle School
Unknown
High School
WILLIAM TENNENT
Listing courtesy of Keller Williams Real Estate-Montgomeryville


Did you know? You can invite friends and family to your search. They can join your search, rate and discuss listings with you.