DiCicco Realtor Group - The DiCicco Team

Save
Ask
Tour
Hide
Share
$434,900
New Listing

101 SAN FRANCISCO DRIVE
QUAKERTOWN, PA 18951

Single Family Residence|Coming Soon
3
Beds
2
Total Baths
1
Full Bath
1
Partial Bath
1,800
SqFt
$242
/SqFt
1987
Built
Subdivision:
RICHLAND MEAD
County:
BUCKS
Listing courtesy of Iron Valley Real Estate Legacy
Upcoming Open Houses
Sat, Oct 17, 11:00 AM - 1:00 PM
101 SAN FRANCISCO DRIVE101 SAN FRANCISCO DRIVE101 SAN FRANCISCO DRIVE101 SAN FRANCISCO DRIVE
Save
Ask
Tour
Hide
Share

Mortgage Calculator

Monthly Payment (Est.)

Enter an interest rate to see your estimated monthly payment.
Calculator powered by Showcase IDX, a Constellation1 Company. Copyright ©2026 Information is deemed reliable but not guaranteed.

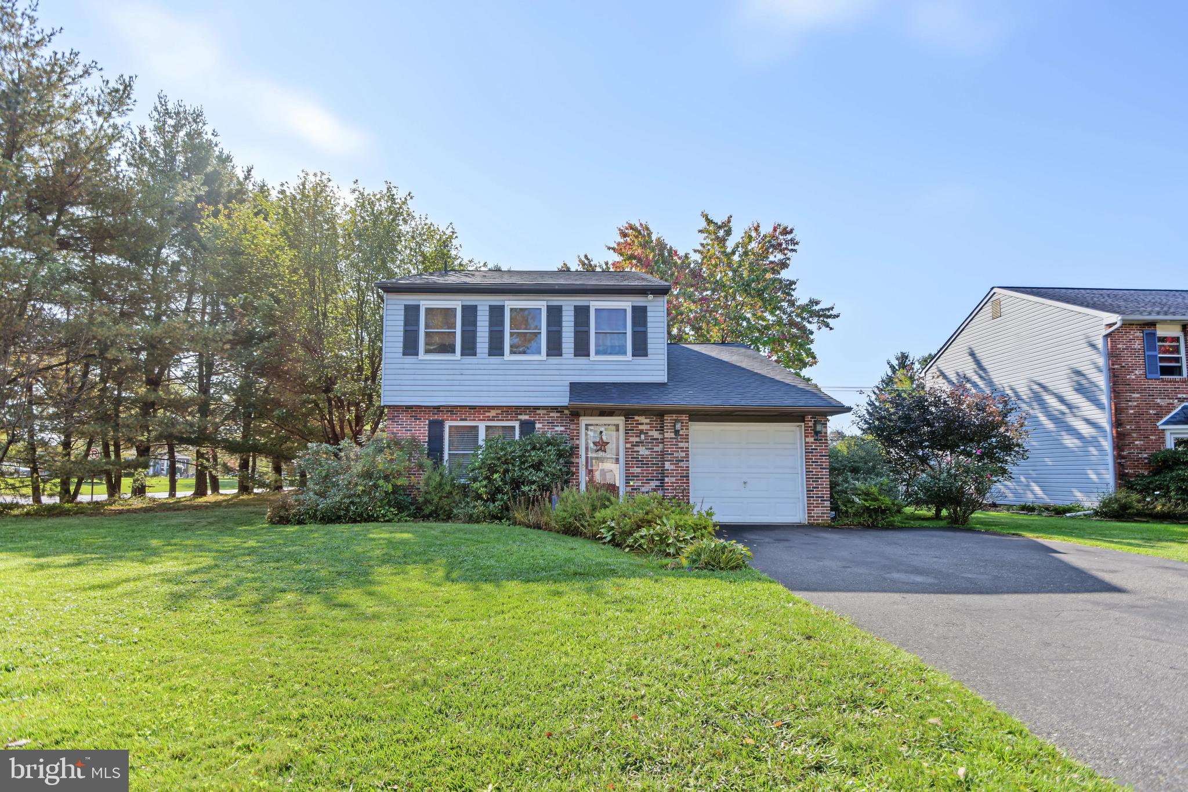
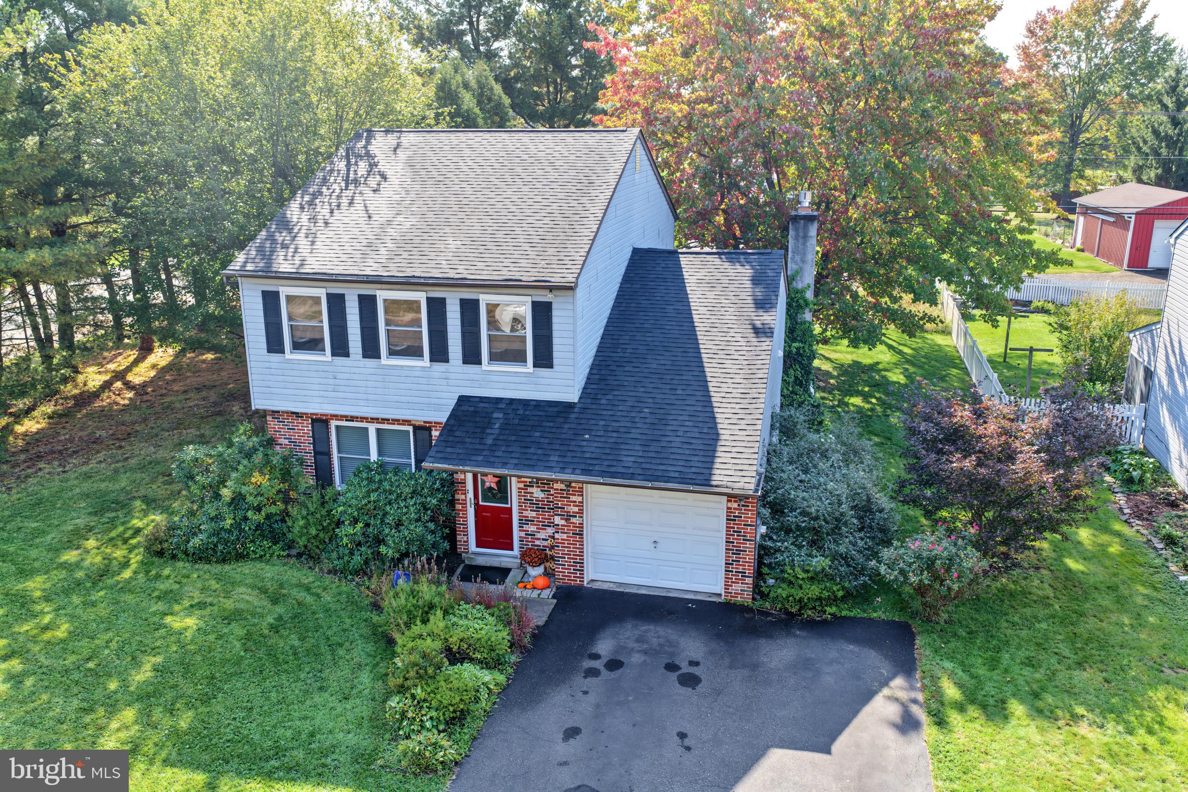
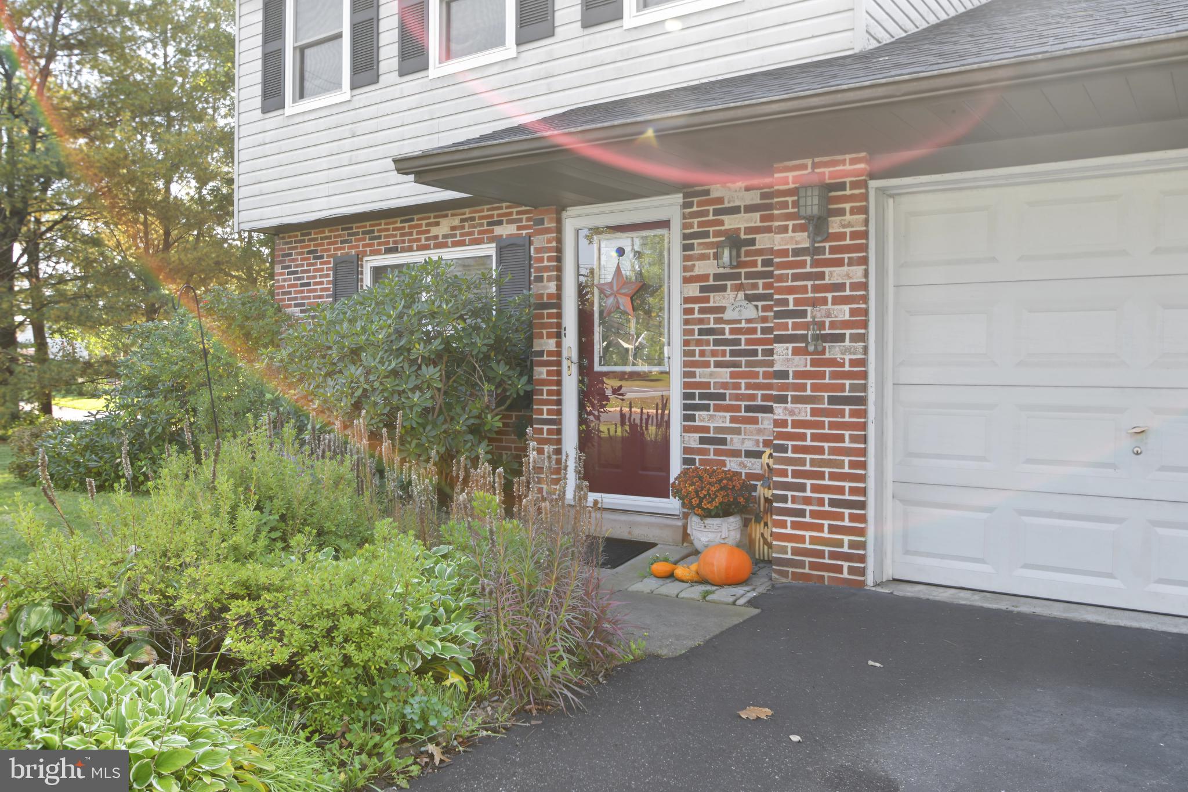
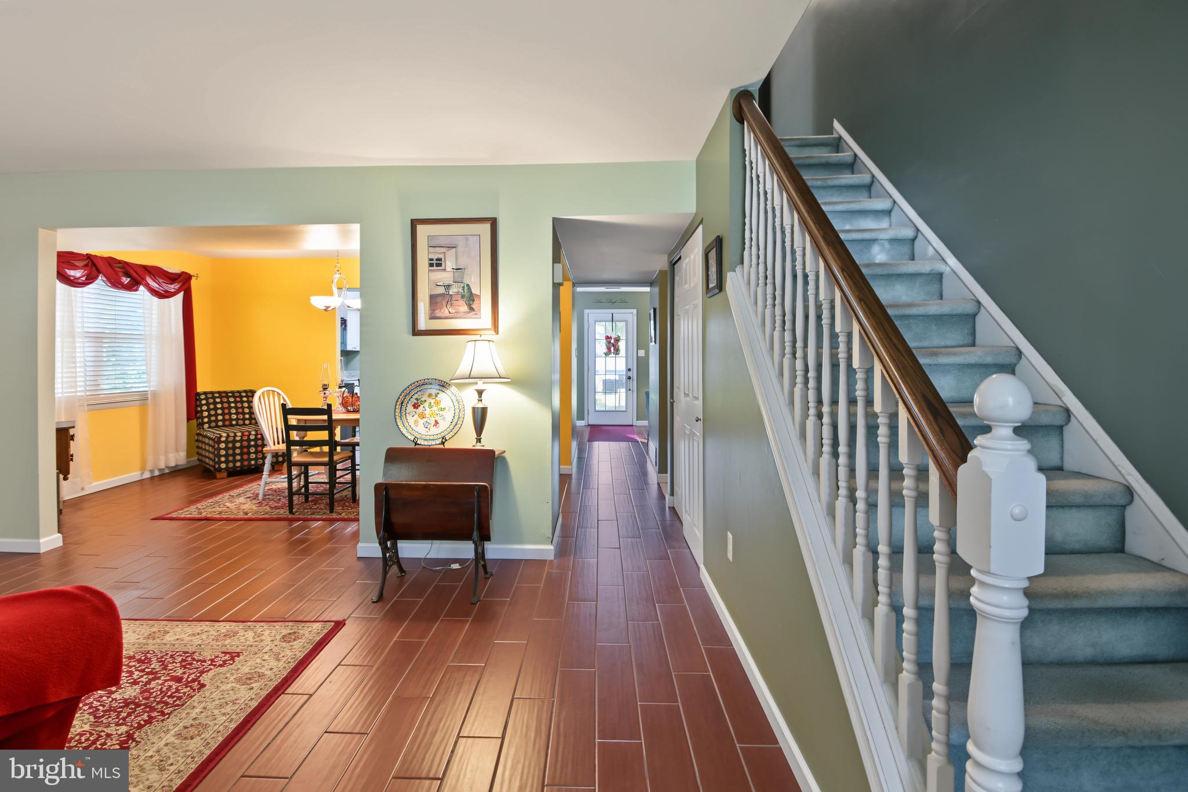
Public showing starts with the Open House Saturday 10/17, 11-1PM. Welcome to 101 San Francisco Drive in Quakertown! This charming, picture-perfect home has that special Hallmark-movie feel, with warmth and character from the moment you arrive. Beautifully maintained and showing like a model home, it features 3 bedrooms, 1.5 baths, a spacious living room, a formal dining room, and a comfortable family room with a brick propane fireplace perfect for cozy evenings at home. The large kitchen features granite countertops and an island with more cabinets that doubles as a breakfast nook, making it a wonderful gathering spot for family and friends. This home is ready to welcome its next owner. The first floor features beautiful porcelain tile flooring. All appliances are well maintained. Pella double hung windows are under a transferable warranty, and the roof is less than 10 years old. The primary bedroom offers a walk-in closet and private access to the full bathroom.The primary bathroom was remodeled approximately 6 years ago, double sink, shower and tub. Both bathrooms feature granite countertops. Step outside to enjoy the lovely backyard, complete with a slate patio and hot tub, perfect for entertaining, summer barbecues, or relaxing at the end of the day. A storage shed less than 6 years old provides extra space. the one car garage and a wide and long driveway provide parking for up to five  vehicles. Located in a great neighborhood close to shopping, the police station, athletic fields, Memorial Park, and the public pool, this delightful home offers comfort, convenience, and plenty of charm. This delightful home offers comfort, convenience, and plenty of charm. Come see it for yourself, you may just fall in love!

Save
Ask
Tour
Hide
Share
Listing Snapshot
Price 
$434,900
Days On Site 
0 Days
Bedrooms 
3
Inside Area (SqFt) 
1,800 sqft
Total Baths 
2
Full Baths 
1
Partial Baths 
1
Lot Size 
0.22 Acres
Year Built 
1987
MLS® Number 
PABU2133552
Status 
Coming Soon
Property Tax 
$5,670
HOA/Condo/Coop Fees 
N/A
Sq Ft Source 
Assessor
Friends & Family
Recent Activity
3 hours agoListing updated with changes from the MLS®
3 hours agoListing first seen on site
General Features
Acres 
0.22
Attached Garage 
Yes
Cross Street 
California Rd.
Foundation 
Slab
Garage 
Yes
Garage Spaces 
1
Levels 
Two
Parking 
AsphaltOff StreetGarageDrivewayAttached
Parking Spaces 
5
Property Sub Type 
Single Family Residence
Sewer 
Private Sewer
Special Circumstances 
Standard
SqFt Above 
1800
SqFt Total 
1800
Style 
Colonial
Water Source 
Public
Zoning 
PC
Interior Features
Appliances 
OvenElectric RangeElectric OvenElectric Water HeaterDishwasherDisposalDryerExhaust FanMicrowaveRange HoodRefrigeratorWasherWater HeaterENERGY STAR Qualified AppliancesENERGY STAR Qualified Water Heater

Cooling 
Central AirCeiling Fan(s)Electric
Electric 
200+ Amp Service
Fireplace 
Yes
Fireplace Features 
Gas
Fireplaces 
1
Flooring 
CarpetCeramic TileVinyl
Furnished 
Unfurnished
Heating 
Exhaust FanElectricHeat Pump
Interior 
Ceiling Fan(s)Pantry
Window Features 
Window CoveringsLow Emissivity WindowsWindow Treatments
Bedroom 2 
Bedroom 3 
Dining Room 
Level - Main
Family Room 
Level - Main
Half Bath 
Level - Main
Kitchen 
Level - MainFeatures - Pantry
Living Room 
Level - Main
Primary Bathroom 
Primary Bedroom 
Features - Ceiling Fan(s), Walk-In Closet(s)
Save
Ask
Tour
Hide
Share
Exterior Features
Construction Details 
BrickFrameVinyl Siding
Exterior 
Lighting
Lot Features 
Corner LotFront YardBack Yard
Patio And Porch 
PatioPorch
Pool Features 
None
Roof 
Shingle
Windows/Doors 
Window CoveringsLow Emissivity WindowsWindow Treatments
Community Features
Community Features 
SidewalksStreet Lights
MLS Area 
Richland Twp (10136)
School District 
QUAKERTOWN COMMUNITY
Roads 
Paved
Schools
School District
QUAKERTOWN COMMUNITY
Elementary School
Unknown
Middle School
Unknown
High School
Unknown
Listing courtesy of Iron Valley Real Estate Legacy


The real estate listing information is provided by Bright MLS is for the consumer's personal, non-commercial use and may not be used for any purpose other than to identify prospective properties consumer may be interested in purchasing. Any information relating to real estate for sale or lease referenced on this web site comes from the Internet Data Exchange (IDX) program of the Bright MLS. This web site references real estate listing(s) held by a brokerage firm other than the broker and/or agent who owns this web site. The accuracy of all information is deemed reliable but not guaranteed and should be personally verified through personal inspection by and/or with the appropriate professionals. Properties in listings may have been sold or may no longer be available. The data contained herein is copyrighted by Bright MLS and is protected by all applicable copyright laws. Any unauthorized collection or dissemination of this information is in violation of copyright laws and is strictly prohibited. Copyright © 2020 Bright MLS. All rights reserved.

Neighborhood & Commute
Source: Walkscore
Disclosure: Community information and market data powered by Constellation Data Labs. Information is deemed reliable but not guaranteed.
Save
Ask
Tour
Hide
Share