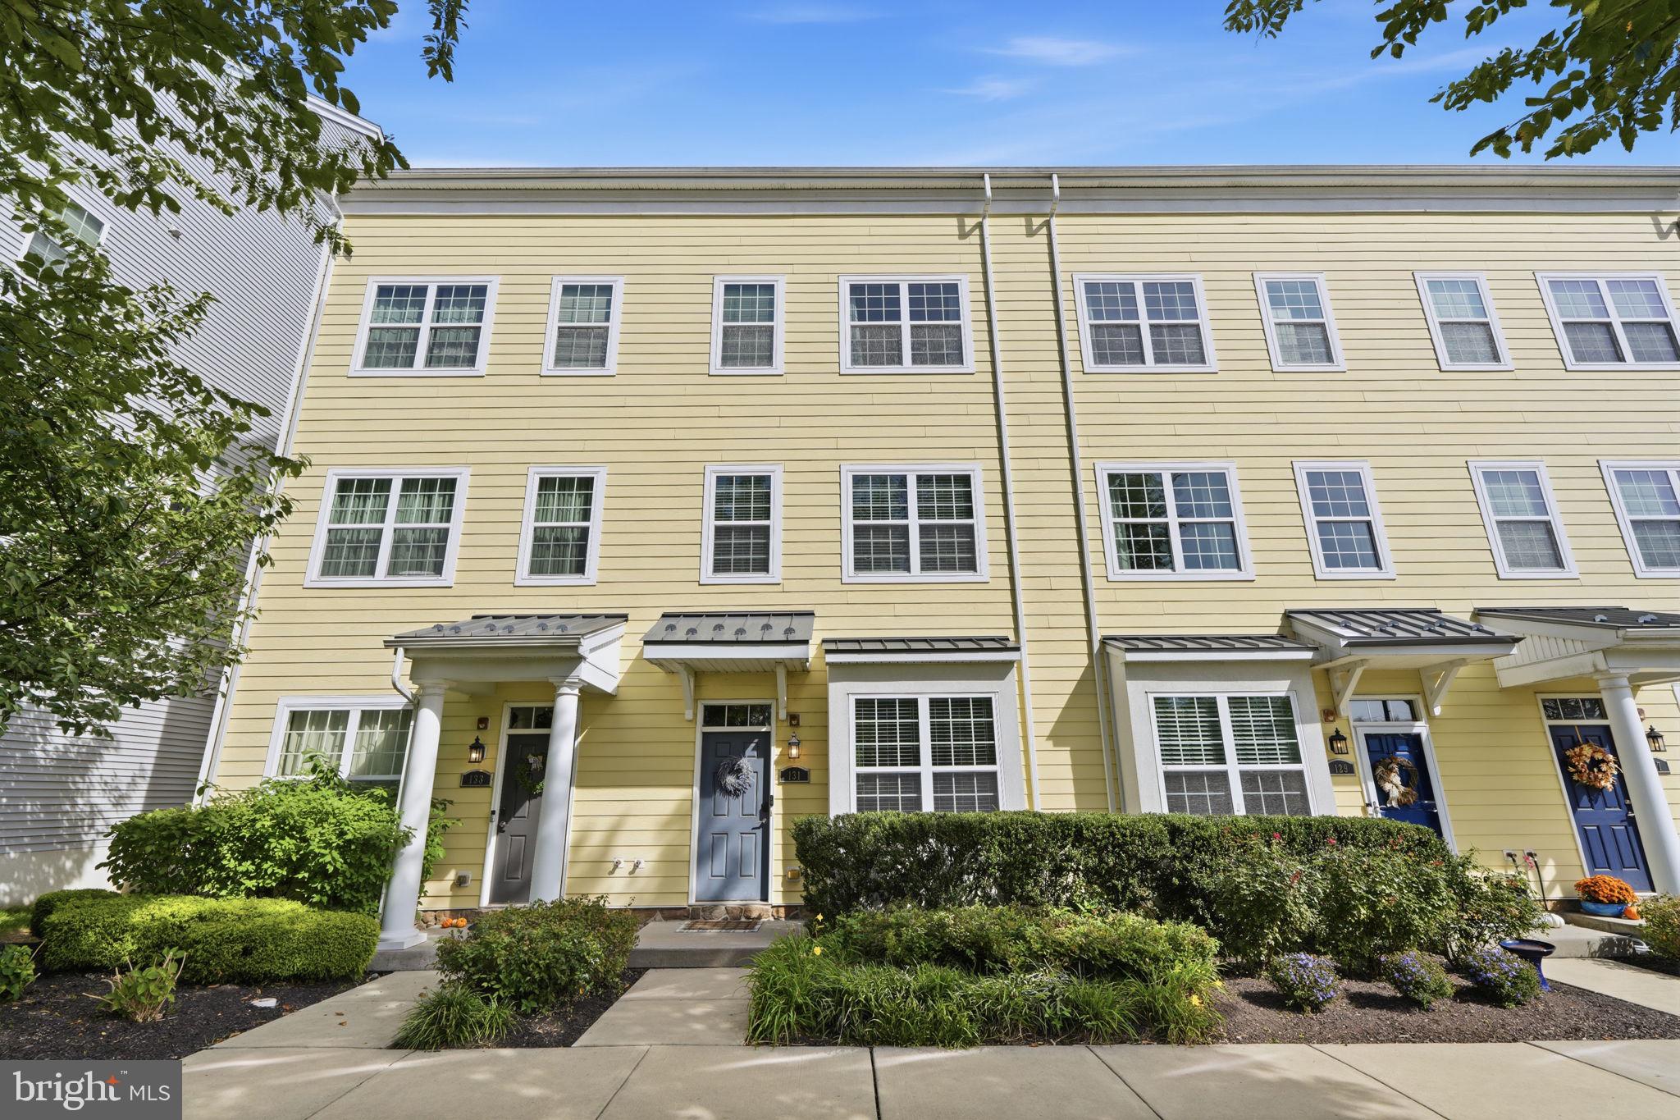
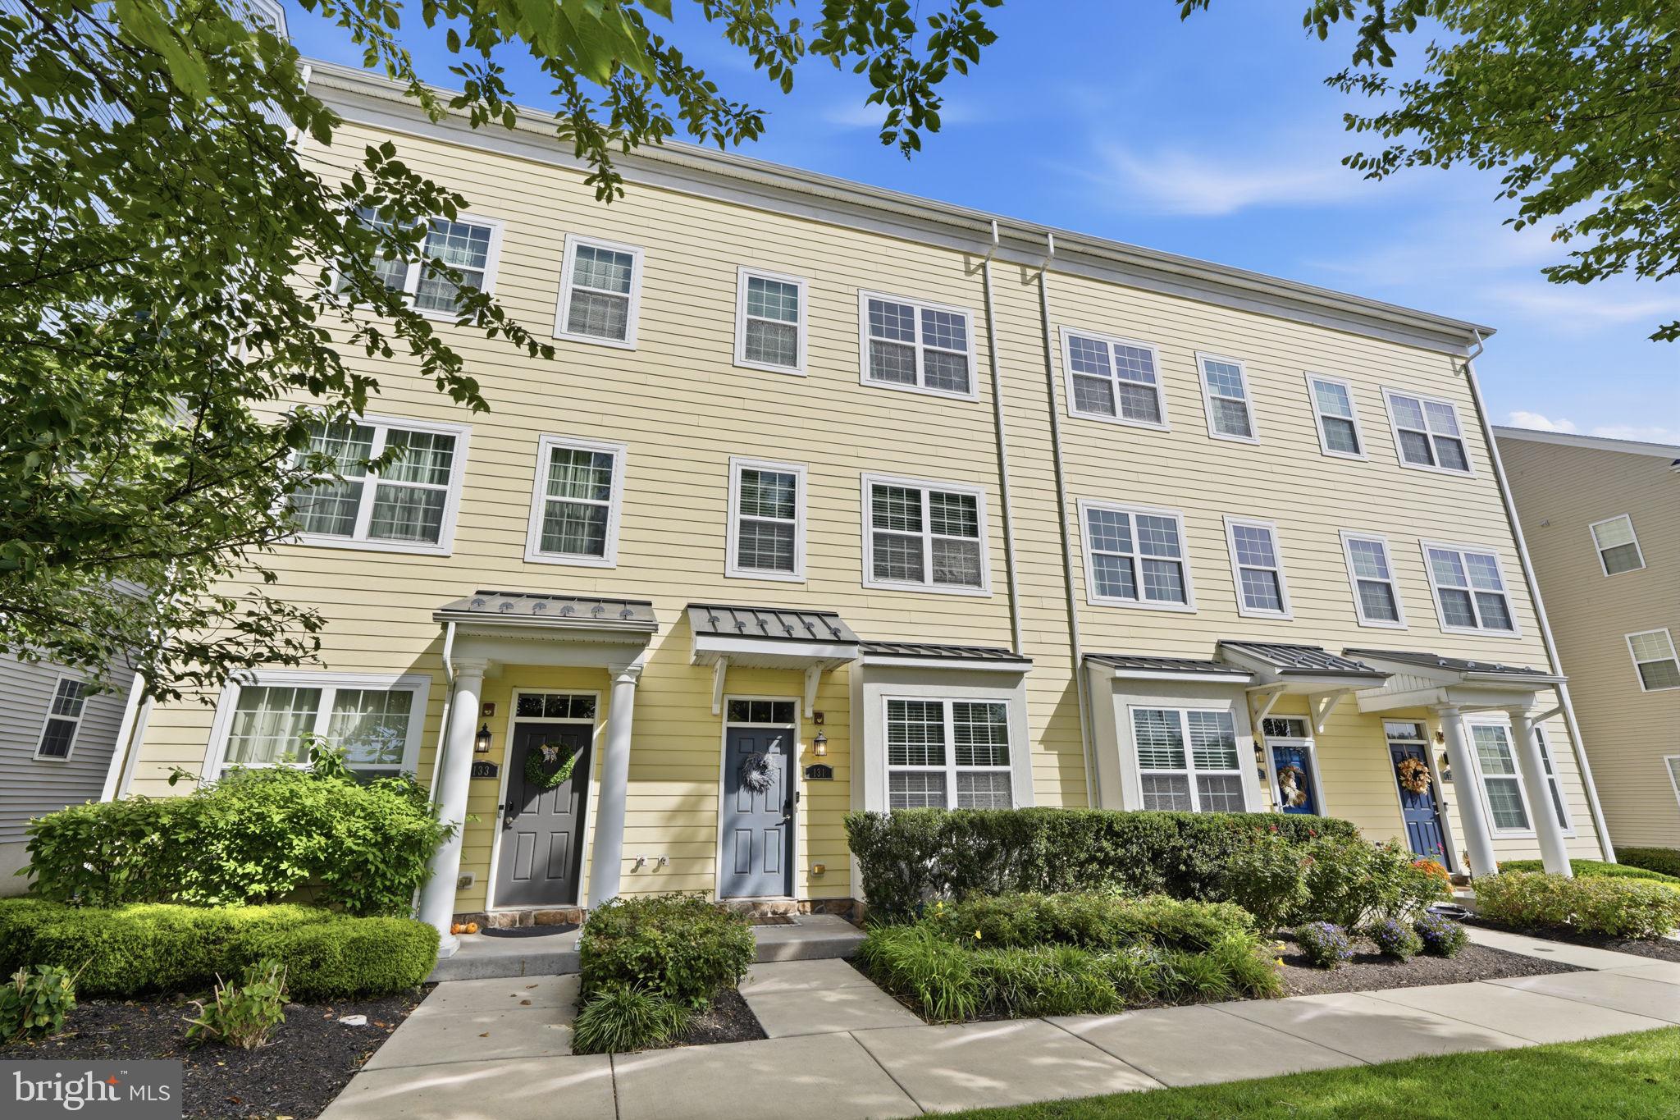
Welcome to Waterside, one of Bensalem Township’s most sought-after communities, where modern living meets a unique waterfront setting. This spacious four-level interior townhome offers 3 bedrooms, 2.5 baths, flexible living space, and a thoughtfully designed floor plan with room to spread out.
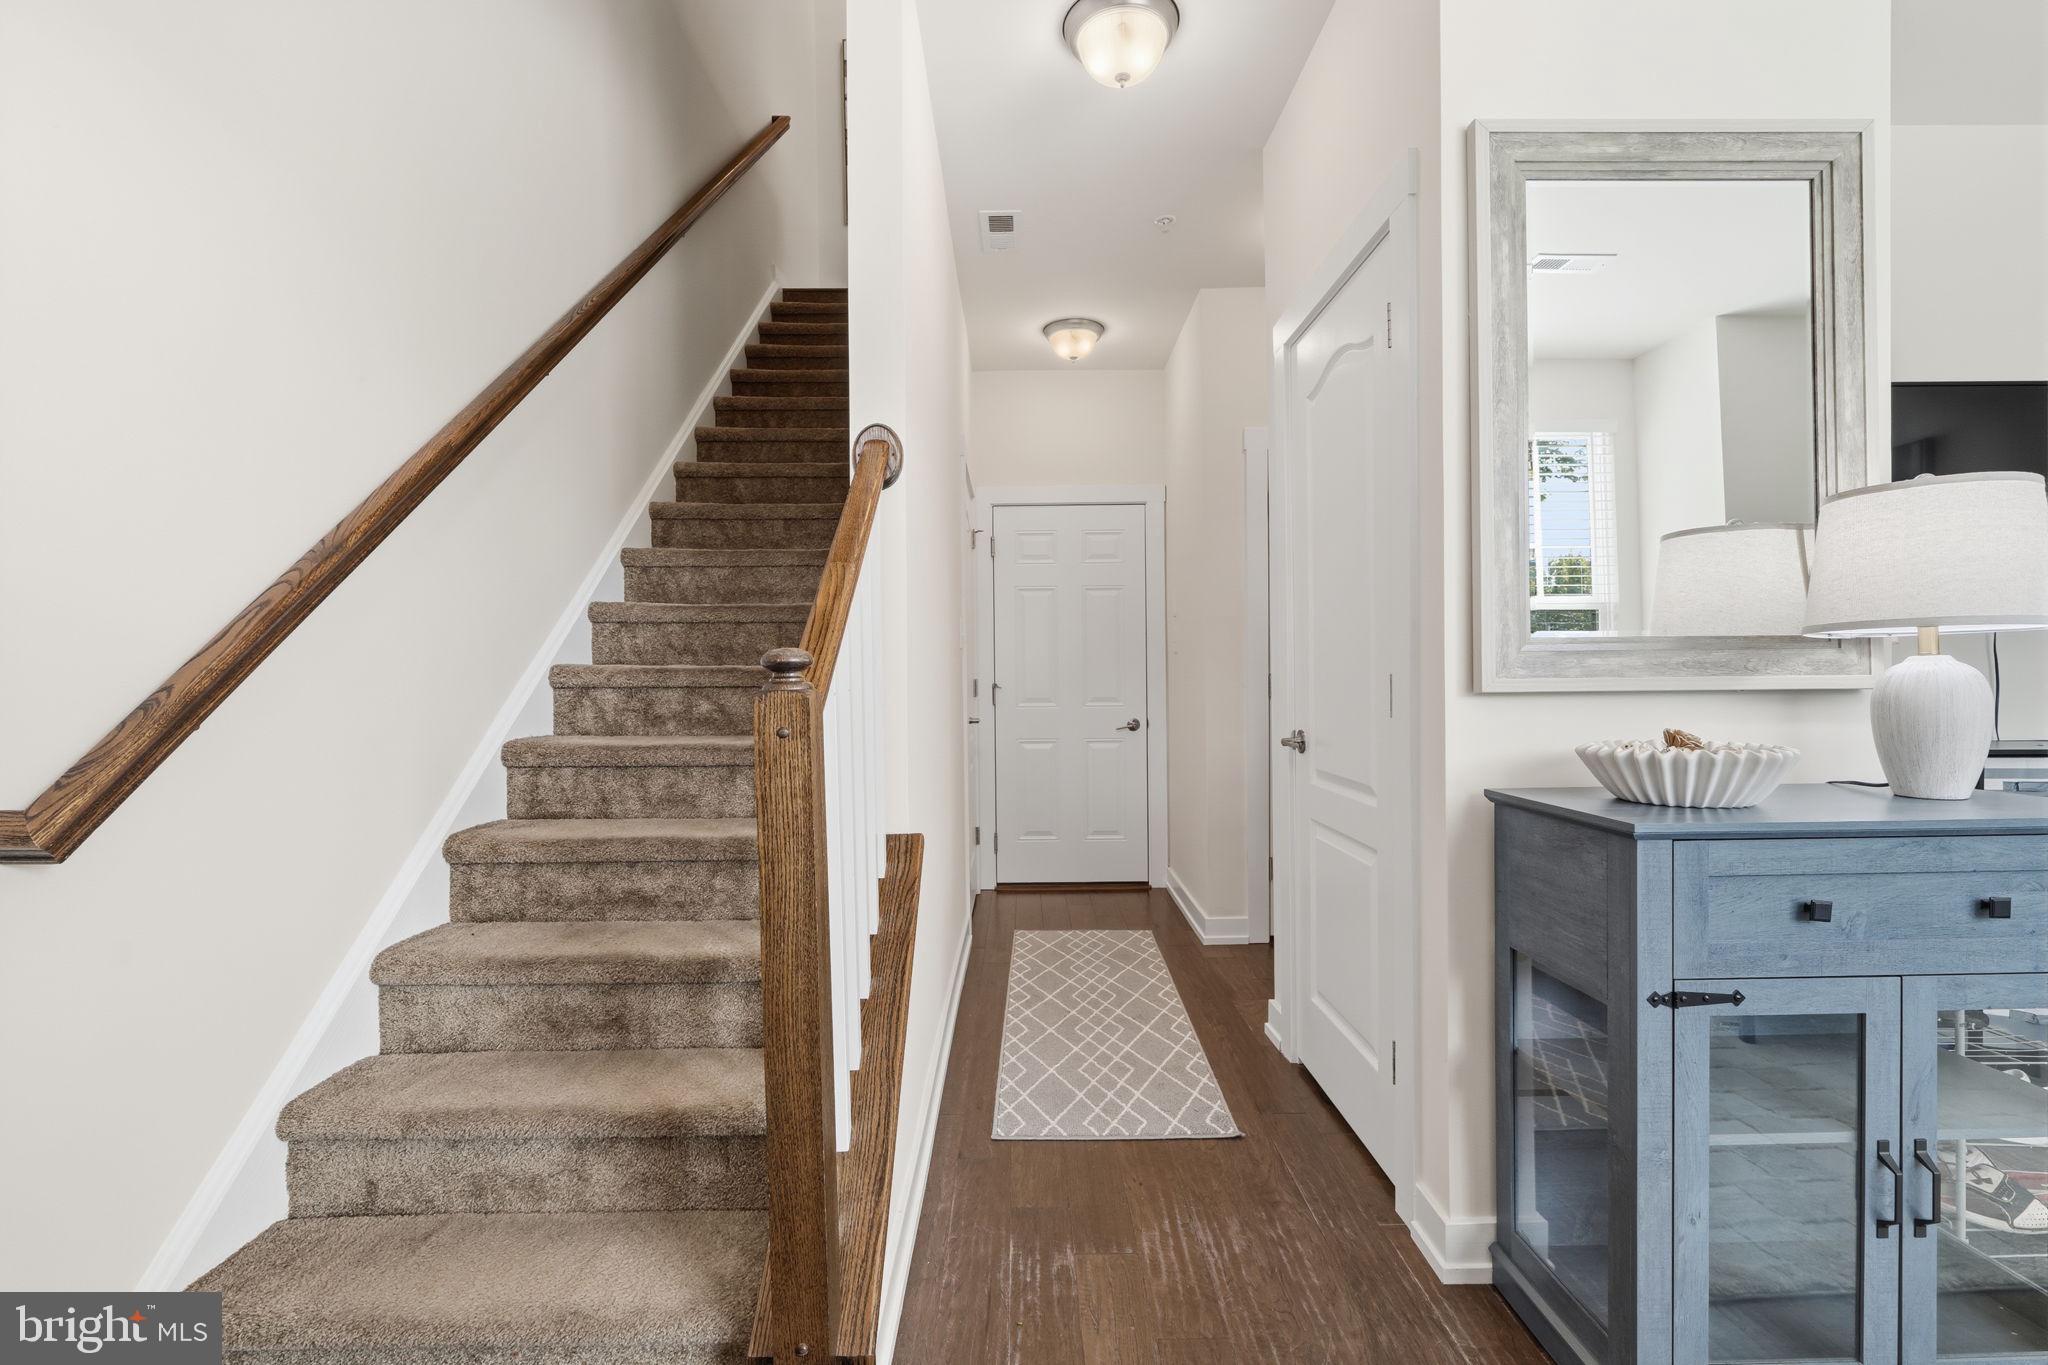
The main living level features a bright and open layout connecting the living room, dining area, and kitchen, creating an ideal space for both everyday living and entertaining. The kitchen is equipped with stainless steel appliances, generous cabinetry, and plenty of counter space. Just off the kitchen, step outside onto the private Trex deck—perfect for morning coffee, outdoor dining, or relaxing at the end of the day.
The third floor features two bedrooms, including the primary suite, along with the additional full bath. Continue to the fourth floor, where you'll find the home's third bedroom, offering added privacy and flexibility for guests, a home office, or additional living space.
Beyond the home, Waterside offers a lifestyle all its own. Enjoy scenic water views, walking and jogging paths, tot lots, and beautifully maintained outdoor spaces, all within a community situated along the Delaware River.
Convenient access to I-95, Route 1, shopping, dining, Philadelphia, and New Jersey makes the location even more appealing.
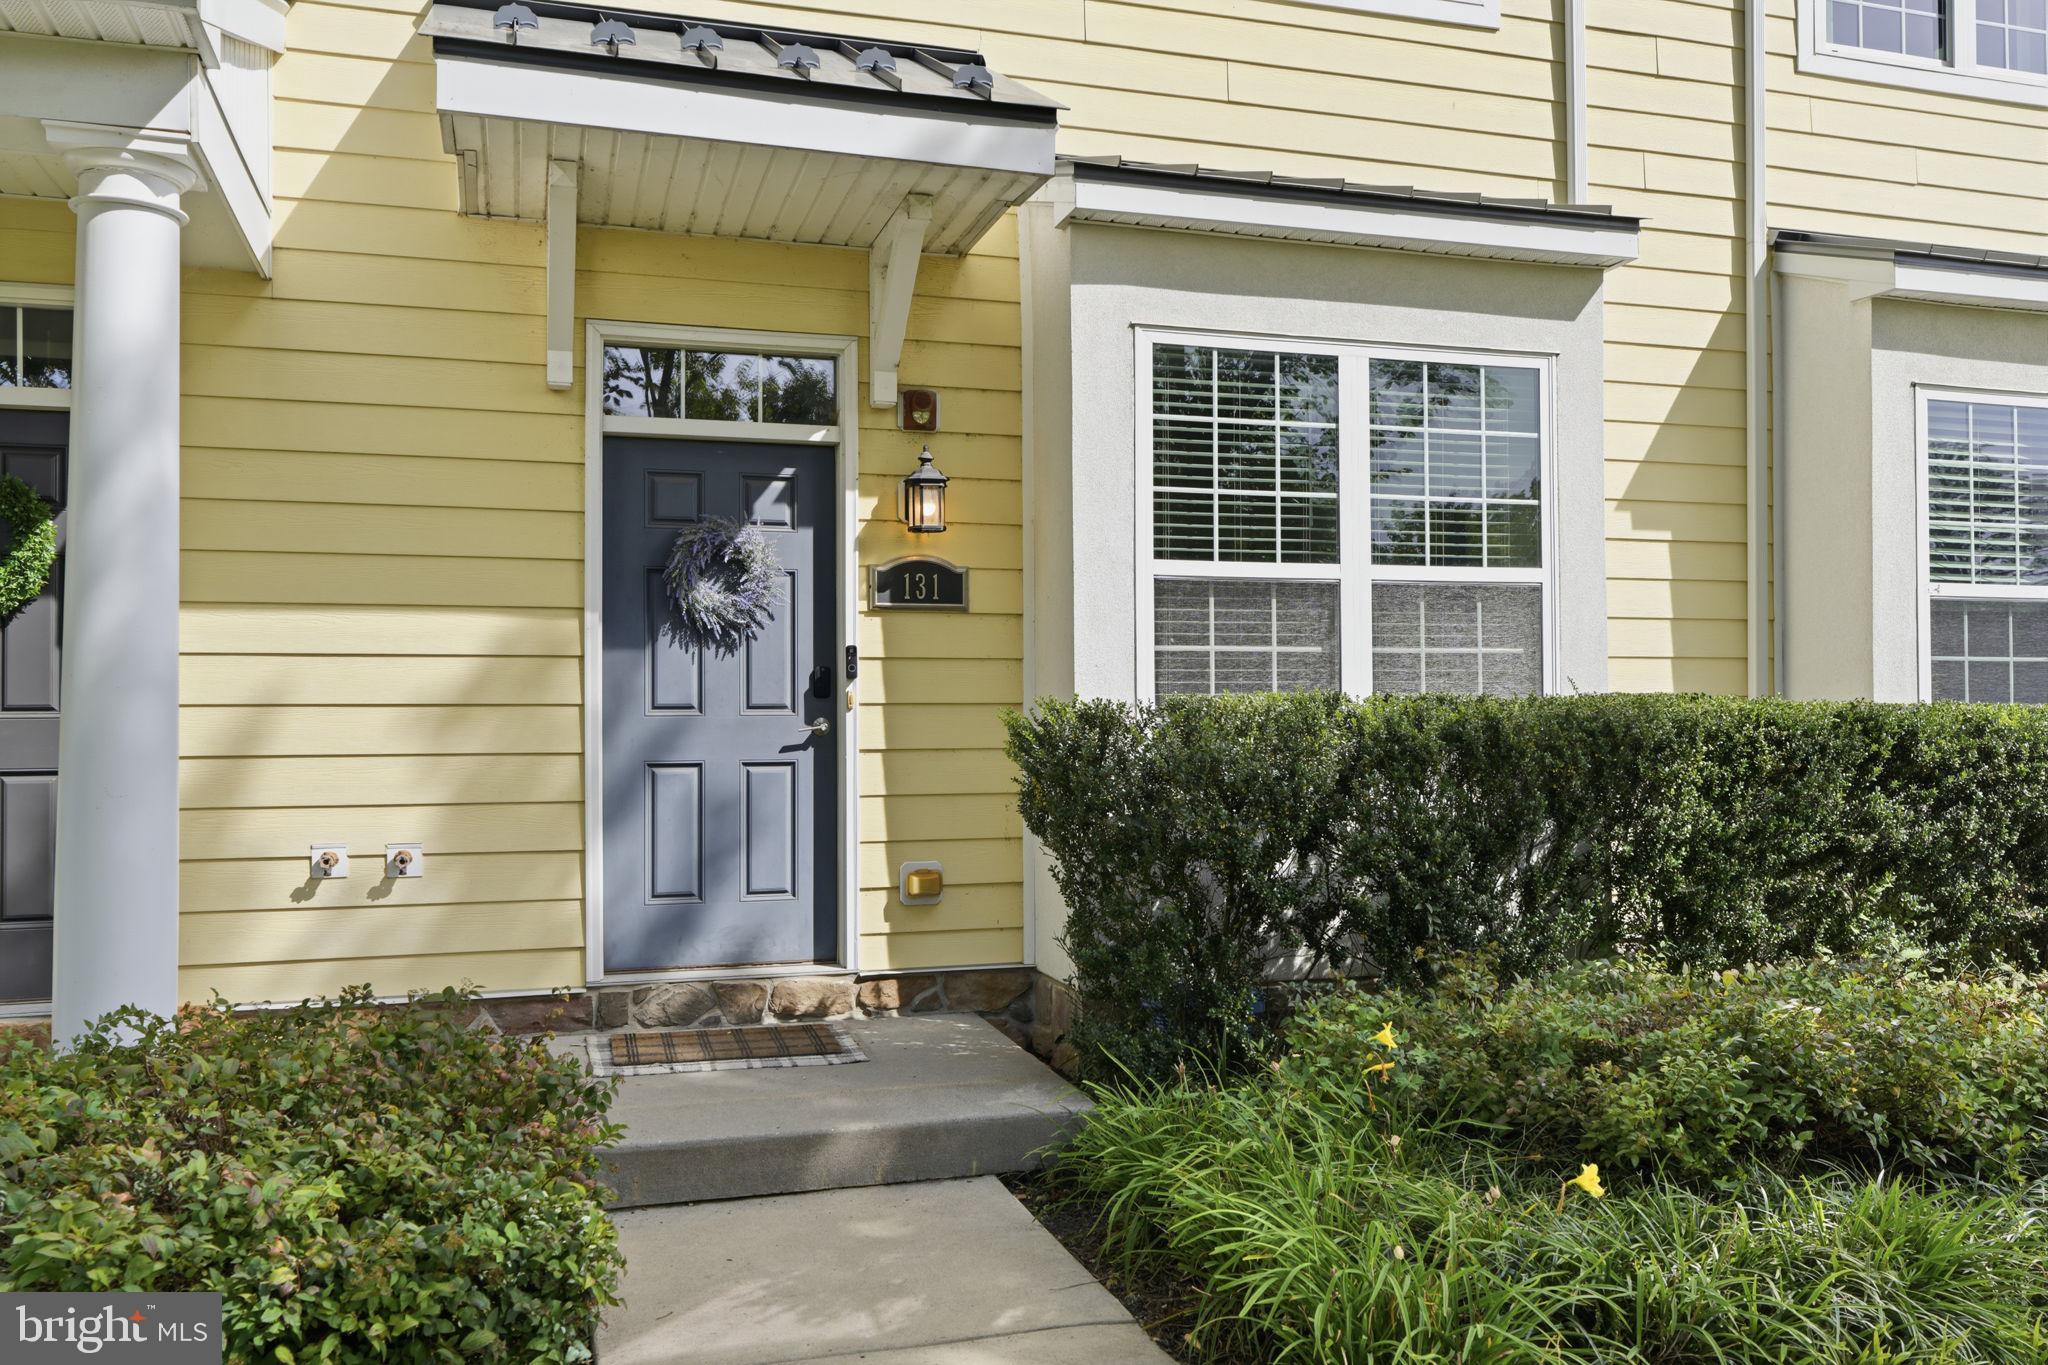
With four levels of living, three bedrooms, a private Trex deck, an open-concept main level, and all the benefits of the Waterside community, 131 Equestrian Row is ready to welcome its next owner. Schedule your private showing today!
Save
Ask
Tour
Hide
Share
Listing Snapshot
Price
$499,900
Days On Site
3 Days
Bedrooms
3
Inside Area (SqFt)
1,841 sqft
Total Baths
3
Full Baths
2
Partial Baths
1
Lot Size
N/A
Year Built
2015
MLS® Number
PABU2133390
Status
Coming Soon
Property Tax
$9,912
HOA/Condo/Coop Fees
$265 monthly
Sq Ft Source
Assessor
Friends & Family
React
Comment
Invite
No Comments Yet
Did you know? You can invite friends and family to your search. They can join your search, rate and discuss listings with you.
Recent Activity
3 days ago
Listing first seen on site
3 days ago
Listing updated with changes from the MLS®
General Features
Attached Garage
Yes
Foundation
Slab
Garage
Yes
Garage Spaces
1
Levels
Three Or More
Parking
OversizedGarage Door OpenerGarageDrivewayInside EntranceAttached
Parking Spaces
1
Pets
Yes
Property Sub Type
Townhouse
Sewer
Public Sewer
Special Circumstances
Standard
SqFt Above
1841
SqFt Total
1841
Style
Contemporary
Water Source
Public
Zoning
R
Interior Features
Appliances
RangeElectric Water HeaterBuilt-In RangeDishwasherDisposalDryerWasherMicrowave
Cooling
Central AirCeiling Fan(s)Electric
Electric
200+ Amp Service
Heating
Natural GasForced Air
Interior
Ceiling Fan(s)PantryOpen Floorplan
Laundry Features
Laundry RoomLower Level
Dining Room
Family Room
Foyer
Level - Main
Kitchen
Laundry
Level - Main
Living Room
Level - Main
Utility Room
Level - Main
Save
Ask
Tour
Hide
Share
Exterior Features
Construction Details
Frame
Pool Features
None
Roof
Shingle
View
WaterRiver
Waterfront Features
River FrontLake
Waterview
WaterRiver
Community Features
Association Amenities
Jogging PathPlayground
Association Fee
$265.0
Association Fee Frequency
Monthly
MLS Area
Bensalem Twp (10102)
School District
BENSALEM TOWNSHIP
Schools
School District
BENSALEM TOWNSHIP
Elementary School
Unknown
Middle School
Unknown
High School
Unknown
Listing courtesy of Keller Williams Real Estate - Newtown


Did you know? You can invite friends and family to your search. They can join your search, rate and discuss listings with you.