
DiCicco Realtor Group - The DiCicco Team

Save
Ask
Tour
Hide
Share
$499,900
New Listing

177 SHARE DRIVE
MORRISVILLE, PA 19067

For Sale|Single Family Residence|Active
4
Beds
3
Total Baths
2
Full Baths
1
Partial Bath
1,668
SqFt
$300
/SqFt
1968
Built
Subdivision:
HEDGEROW WOODS
County:
BUCKS
Listing courtesy of Real of Pennsylvania
177 SHARE DRIVE177 SHARE DRIVE177 SHARE DRIVE177 SHARE DRIVE
Save
Ask
Tour
Hide
Share

Mortgage Calculator

Monthly Payment (Est.)

Enter an interest rate to see your estimated monthly payment.
Calculator powered by Showcase IDX, a Constellation1 Company. Copyright ©2026 Information is deemed reliable but not guaranteed.

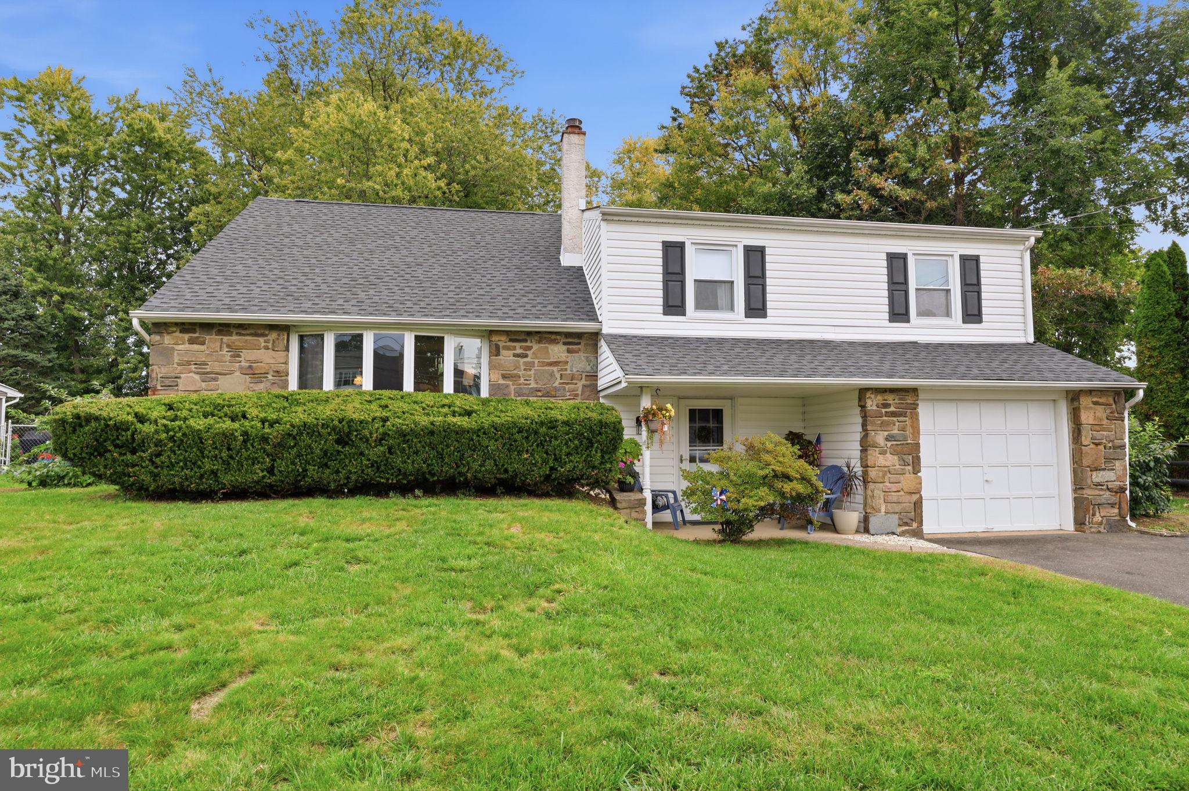
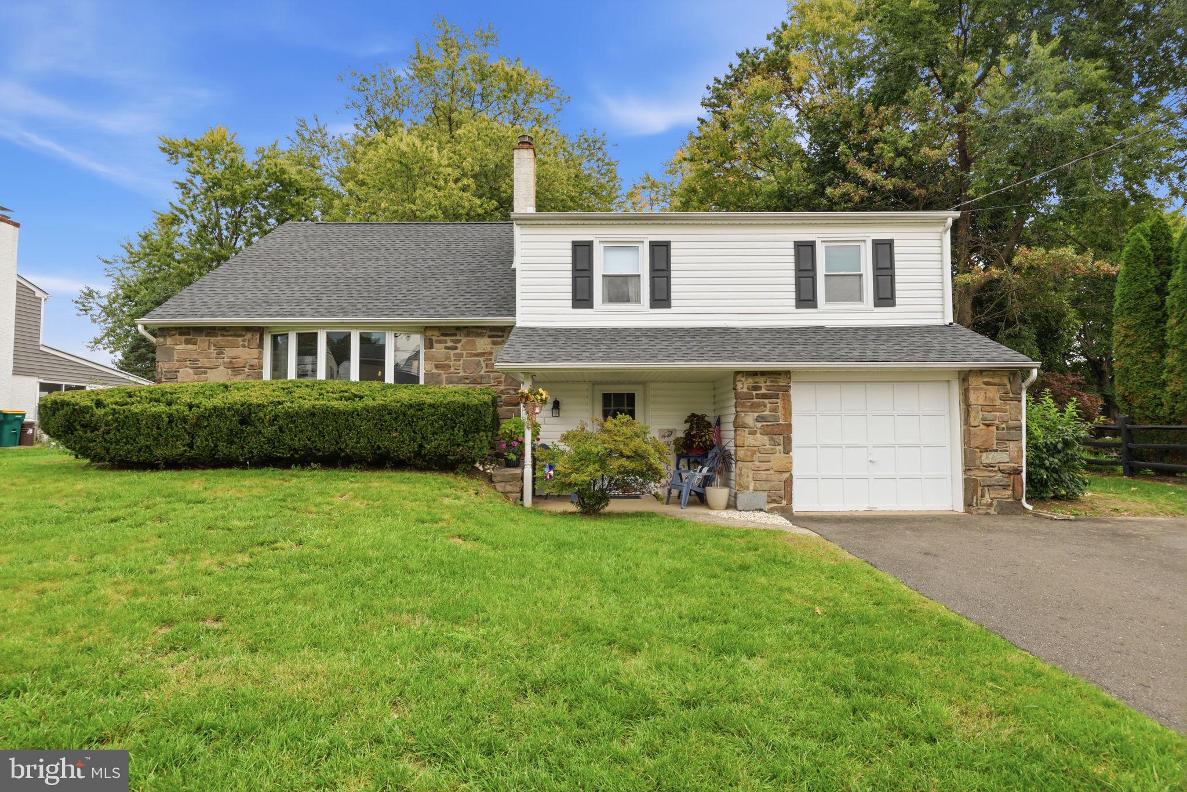
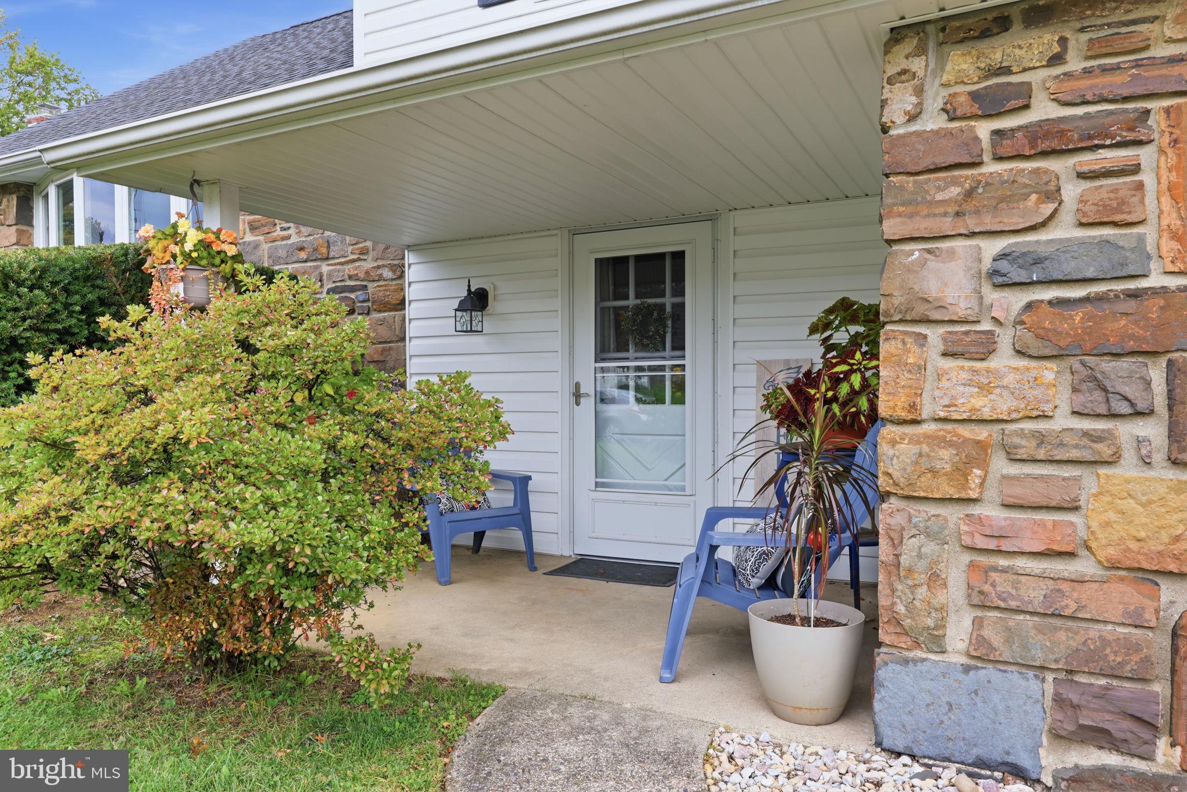
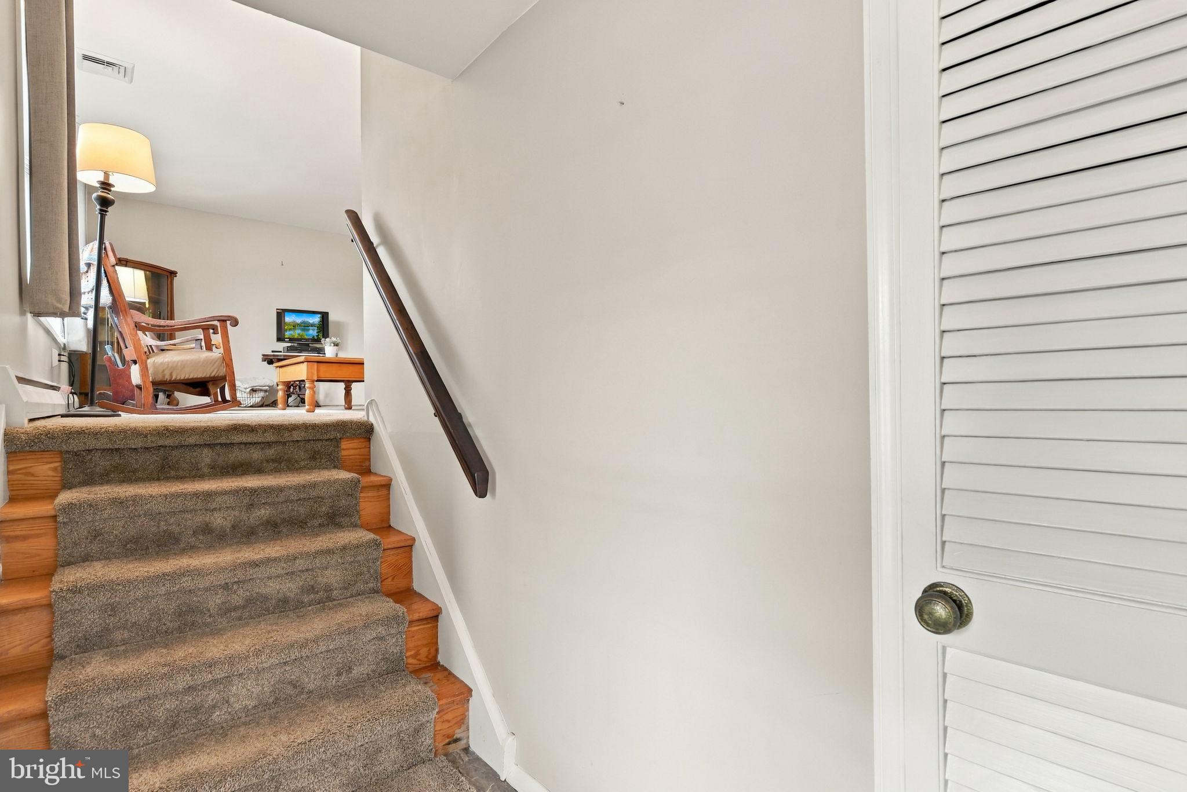
Welcome to 177 Share Drive, a solid, well-maintained four-bedroom, two-and-a-half-bath split-level home in Falls Township offering generous living space, a versatile floor plan, and plenty of potential to make it your own! The main living areas include a spacious living room, formal dining room, kitchen, and comfortable family room featuring a beautiful stone wood-burning fireplace. The sellers have had the fireplace inspected annually, and it has been well maintained. Just beyond the family room is a wonderful sunroom overlooking the fenced backyard—an inviting space to relax, entertain, or simply enjoy the outdoors. The home's thoughtfully designed layout offers three bedrooms and two full bathrooms on the second level, while the third level features an exceptionally spacious fourth bedroom, ideal for a private retreat, home office, or additional living space. A convenient powder room is located on the main living level. Located just off the family room is the laundry room, which houses the oil-fired hot water heating system. The washer and dryer are included with the sale. The home also features a one-car garage with direct interior access, adding everyday convenience. The fenced backyard offers plenty of room for outdoor activities, gardening, and entertaining. A storage shed provides additional space for lawn equipment and tools. The sellers are including their Weber gas grill, along with shelving boards and materials currently stored in the garage that can be used to create additional shelving in the shed. Additional highlights include central air conditioning installed in 2023, a newer roof, and a newer oil-fired hot water heating system. The oil tank is located in the crawl space, and the heating system is covered by a transferable Meenan maintenance agreement, providing added peace of mind for the next owners. The kitchen and bathrooms retain their original finishes, offering an excellent opportunity for buyers to update and personalize these spaces to suit their own tastes. This home has been well cared for over the years and provides a solid foundation for its next chapter. With four bedrooms, multiple living areas, a sunroom overlooking the fenced backyard, and the convenience of an attached garage, 177 Share Drive offers space, comfort, and possibilities. The sellers prefer a settlement date in mid-December. Come see the potential and imagine making this house your next home!

Save
Ask
Tour
Hide
Share
Listing Snapshot
Price 
$499,900
Days On Site 
0 Days
Bedrooms 
4
Inside Area (SqFt) 
1,668 sqft
Total Baths 
3
Full Baths 
2
Partial Baths 
1
Lot Size 
0.24 Acres
Year Built 
1968
MLS® Number 
PABU2133306
Status 
Active
Property Tax 
$8,024
HOA/Condo/Coop Fees 
N/A
Sq Ft Source 
Assessor
Friends & Family
Recent Activity
an hour agoListing updated with changes from the MLS®
2 hours agoListing first seen on site
General Features
Acres 
0.24
Attached Garage 
Yes
Foundation 
Concrete Perimeter
Garage 
Yes
Garage Spaces 
1
Parking 
AsphaltGarageDrivewayAttached
Parking Spaces 
3
Property Sub Type 
Single Family Residence
Sewer 
Public Sewer
Special Circumstances 
Standard
SqFt Above 
1668
SqFt Total 
1668
Style 
ColonialSplit Level
Water Source 
Public
Zoning 
NCR
Interior Features
Cooling 
Central AirElectric
Electric 
100 Amp Service
Fireplace 
Yes
Fireplace Features 
Wood BurningStone
Fireplaces 
1
Flooring 
CarpetHardwood
Heating 
OilBaseboard
Save
Ask
Tour
Hide
Share
Exterior Features
Construction Details 
Frame
Exterior 
Barbecue
Fencing 
Chain Link
Pool Features 
None
Roof 
Shingle
Community Features
Community Features 
Street Lights
MLS Area 
Falls Twp (10113)
School District 
PENNSBURY
Schools
School District
PENNSBURY
Elementary School
Unknown
Middle School
Unknown
High School
Unknown
Listing courtesy of Real of Pennsylvania


The real estate listing information is provided by Bright MLS is for the consumer's personal, non-commercial use and may not be used for any purpose other than to identify prospective properties consumer may be interested in purchasing. Any information relating to real estate for sale or lease referenced on this web site comes from the Internet Data Exchange (IDX) program of the Bright MLS. This web site references real estate listing(s) held by a brokerage firm other than the broker and/or agent who owns this web site. The accuracy of all information is deemed reliable but not guaranteed and should be personally verified through personal inspection by and/or with the appropriate professionals. Properties in listings may have been sold or may no longer be available. The data contained herein is copyrighted by Bright MLS and is protected by all applicable copyright laws. Any unauthorized collection or dissemination of this information is in violation of copyright laws and is strictly prohibited. Copyright © 2020 Bright MLS. All rights reserved.

Neighborhood & Commute
Source: Walkscore
Disclosure: Community information and market data powered by Constellation Data Labs. Information is deemed reliable but not guaranteed.
Save
Ask
Tour
Hide
Share
