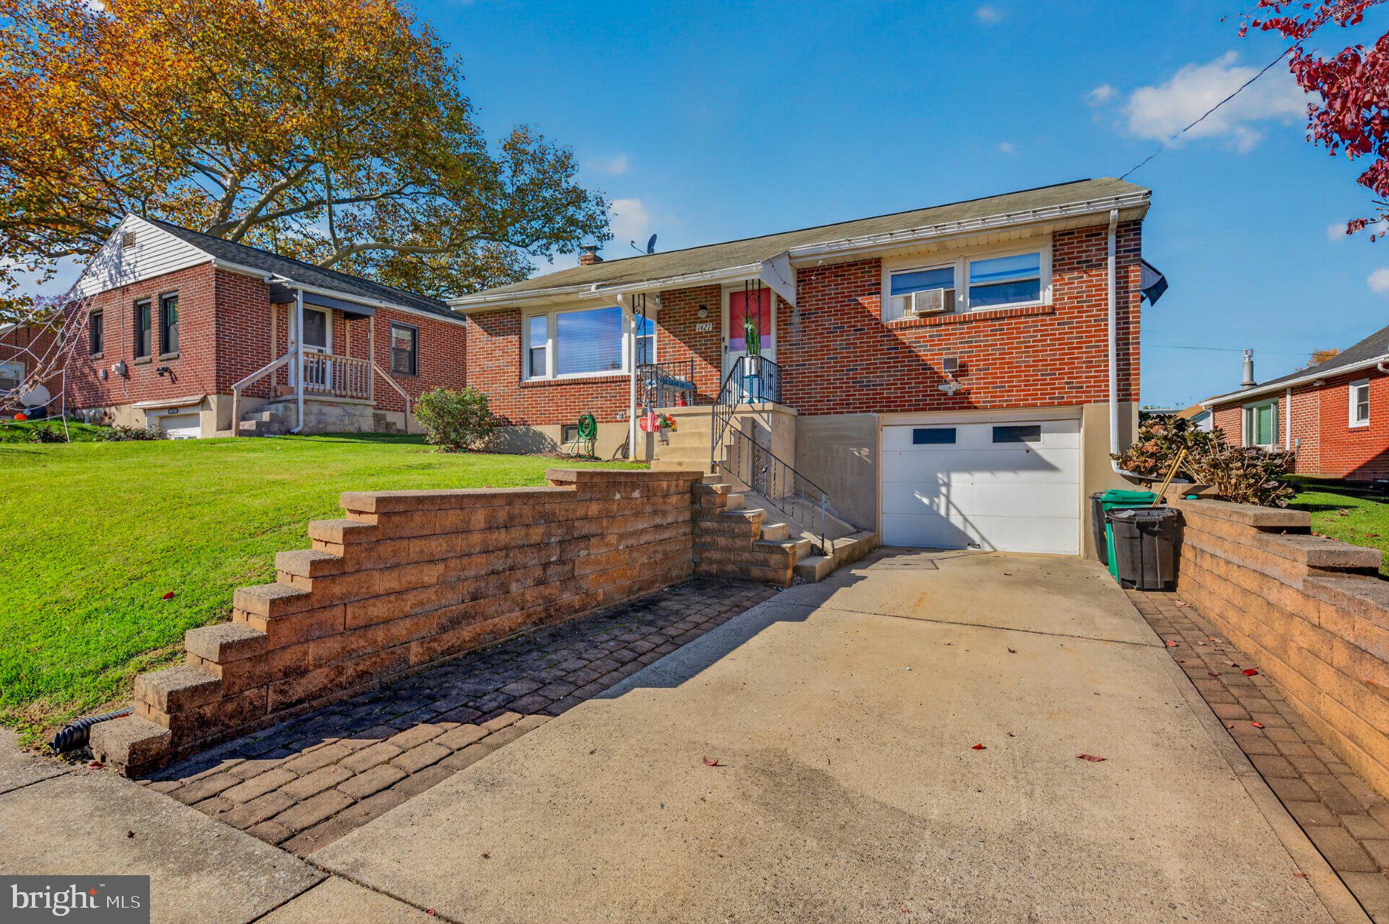
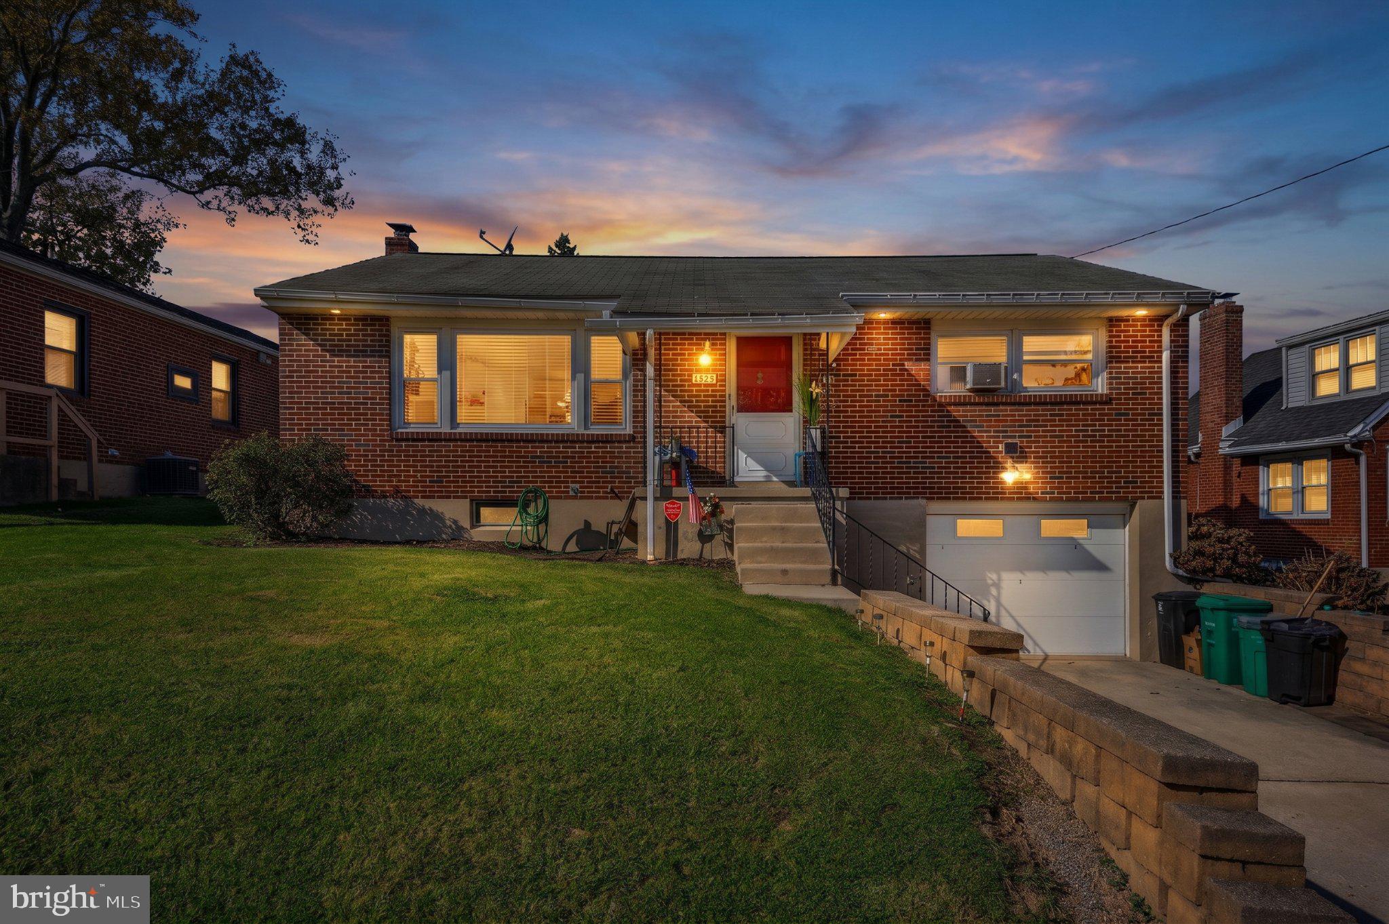
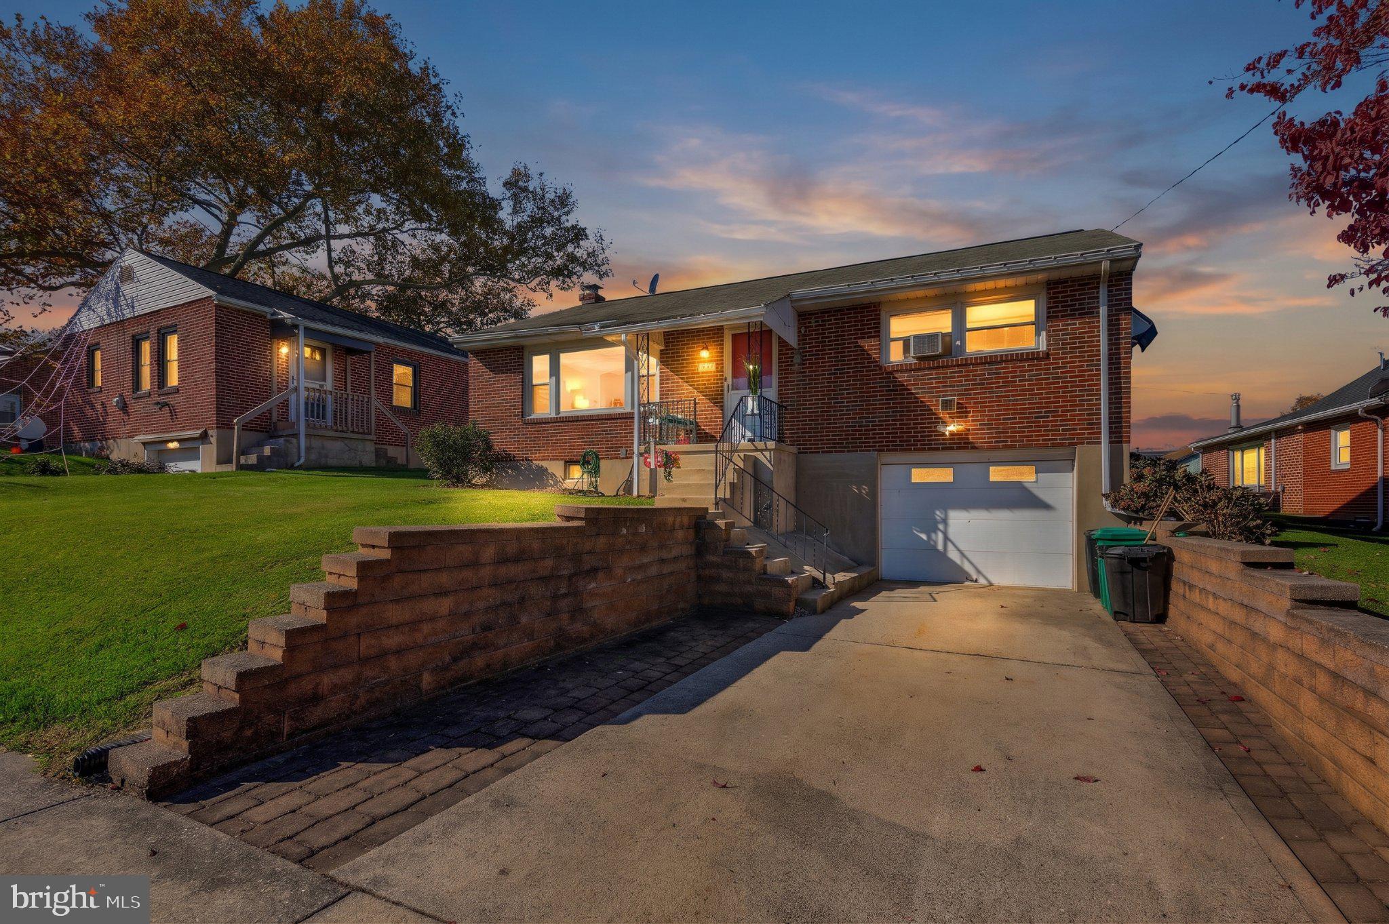
Welcome to 1427 Hancock Blvd!
This well-maintained home offers comfortable living in an open, spacious neighborhood. Gleaming hardwood floors and a nicely flowing floor plan create an inviting feel from the moment you walk in.
The main level features two bedrooms and a layout that makes everyday living and entertaining easy. Off the kitchen, a versatile addition offers flex space, ideal for a home office, dining area, playroom, or whatever suits your lifestyle.
The finished basement provides additional living space with the potential for a third bedroom, a rec room, or a guest suite. With 1.5 bathrooms and efficient gas heat, this home is as practical as it is charming.
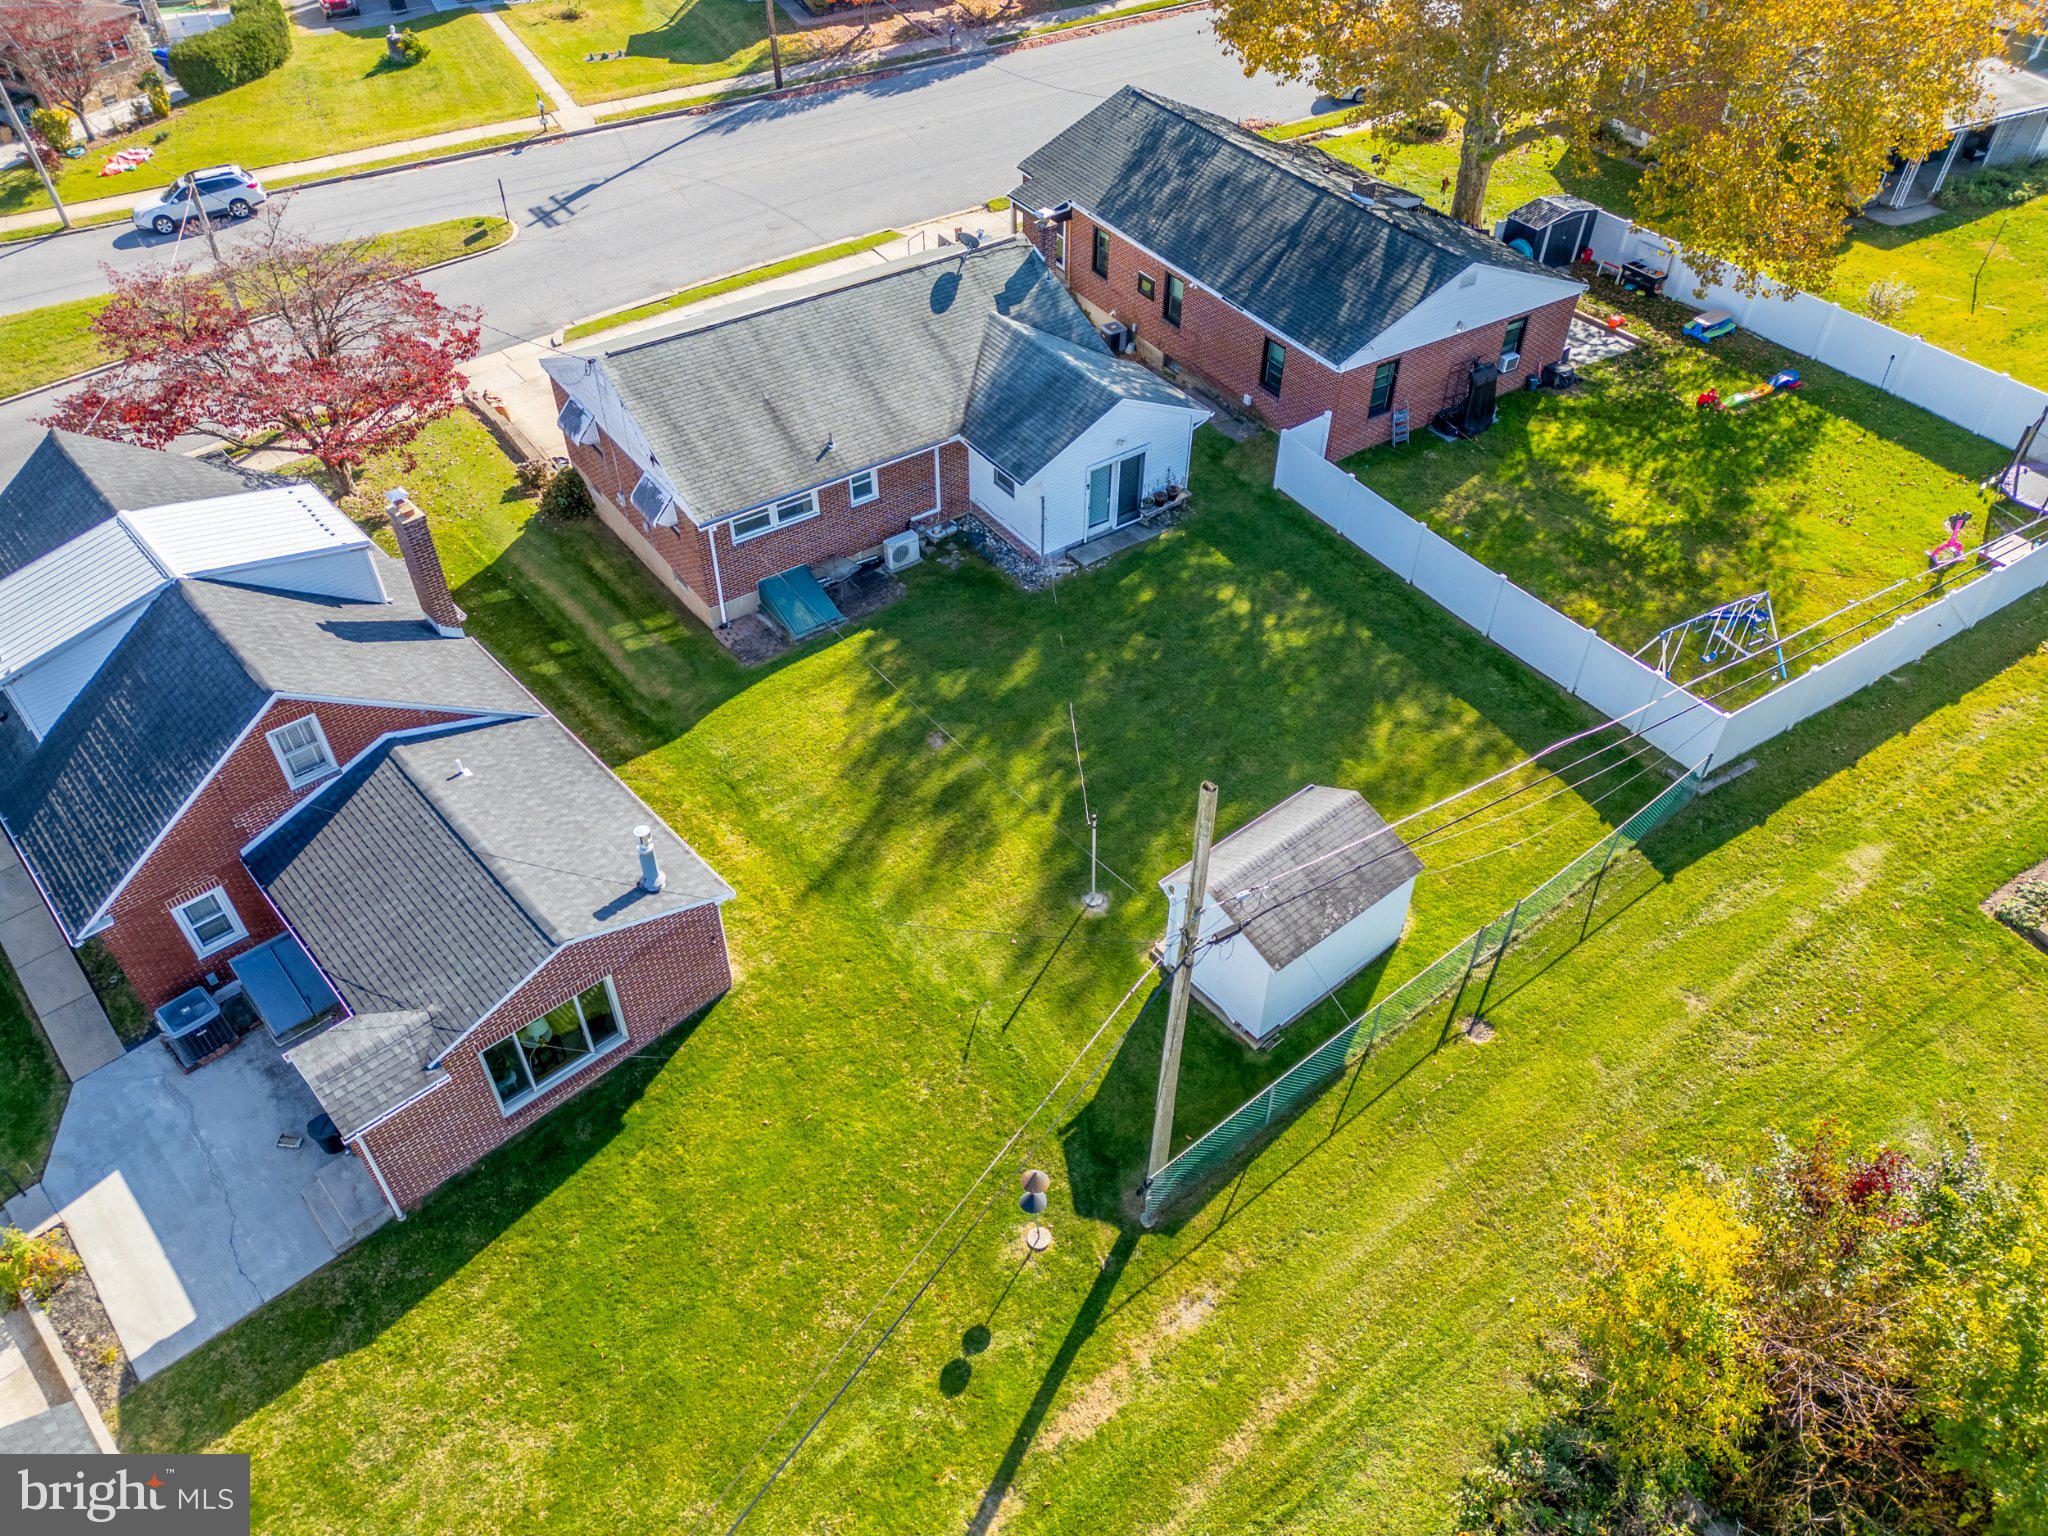
Outside, enjoy a great backyard with room to play, garden, or entertain, plus a handy shed for extra storage and a garage for parking and projects. The open feel of the neighborhood gives you room to breathe while staying close to everyday conveniences.
Move-in ready and full of potential. Schedule your showing today!
Save
Ask
Tour
Hide
Share
Listing Snapshot
Price
$269,900
Days On Site
0 Days
Bedrooms
2
Inside Area (SqFt)
1,328 sqft
Total Baths
2
Full Baths
1
Partial Baths
1
Lot Size
0.14 Acres
Year Built
1961
MLS Number
PABK2080532
Status
Coming Soon
Property Tax
$4,079
HOA/Condo/Coop Fees
N/A
Sq Ft Source
Estimated
Friends & Family
React
Comment
Invite
No Comments Yet
Did you know? You can invite friends and family to your search. They can join your search, rate and discuss listings with you.
Recent Activity
2 hours ago
Listing updated with changes from the MLS
2 hours ago
Listing first seen on site
General Features
Acres
0.14
Attached Garage
Yes
Foundation
Brick/MortarBlock
Garage
Yes
Garage Spaces
1
Levels
One
Parking
GarageBasementAttached
Parking Spaces
1
Property Sub Type
Single Family Residence
Sewer
Public Sewer
Special Circumstances
Standard
SqFt Above
1128
SqFt Below
200
SqFt Total
1328
Style
Ranch/Rambler
Water Source
Public
Zoning
RESIDENTIAL
Interior Features
Appliances
Gas Water Heater
Basement
Finished
Cooling
Central AirElectric
Heating
Natural GasBaseboard
Main Level Bedrooms
2
Save
Ask
Tour
Hide
Share
Exterior Features
Construction Details
Brick
Pool Features
None
Community Features
MLS Area
Kenhorst Boro (10254)
School District
GOVERNOR MIFFLIN
Schools
School District
GOVERNOR MIFFLIN
Elementary School
Unknown
Middle School
Unknown
High School
Unknown
Listing courtesy of Iron Valley Real Estate of Berks


Did you know? You can invite friends and family to your search. They can join your search, rate and discuss listings with you.