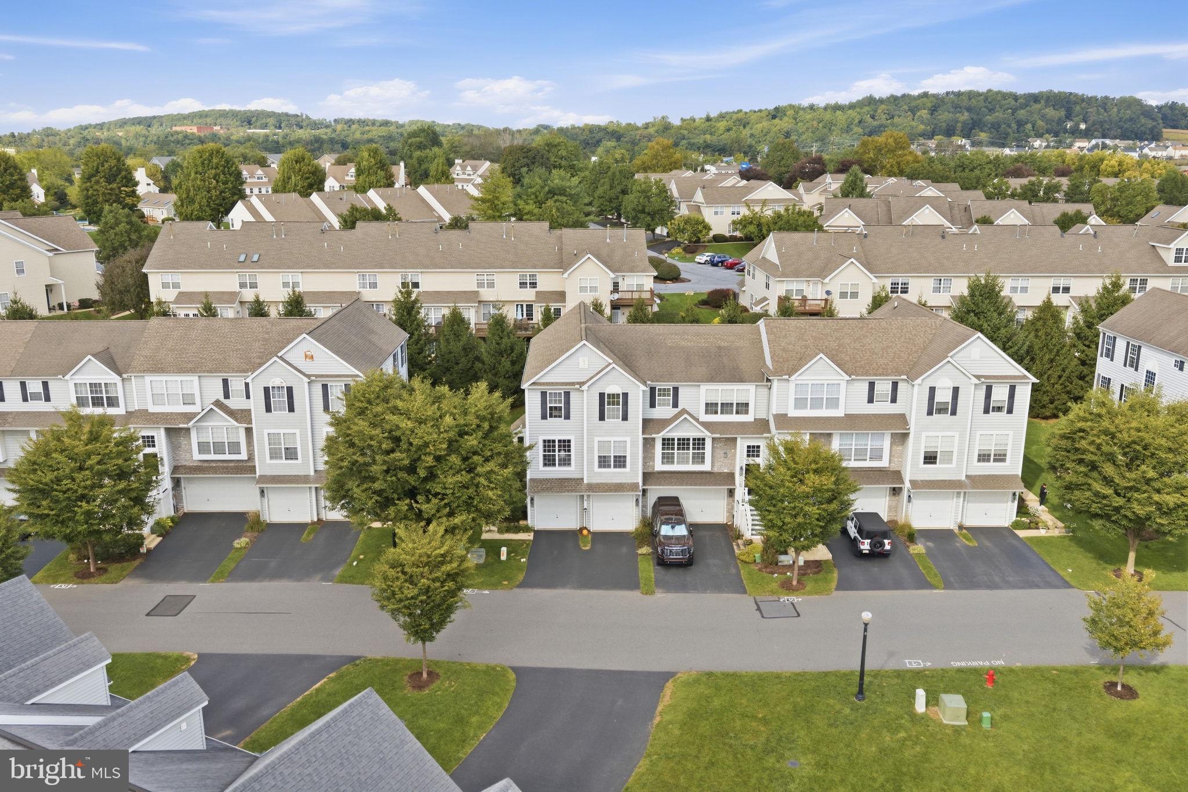
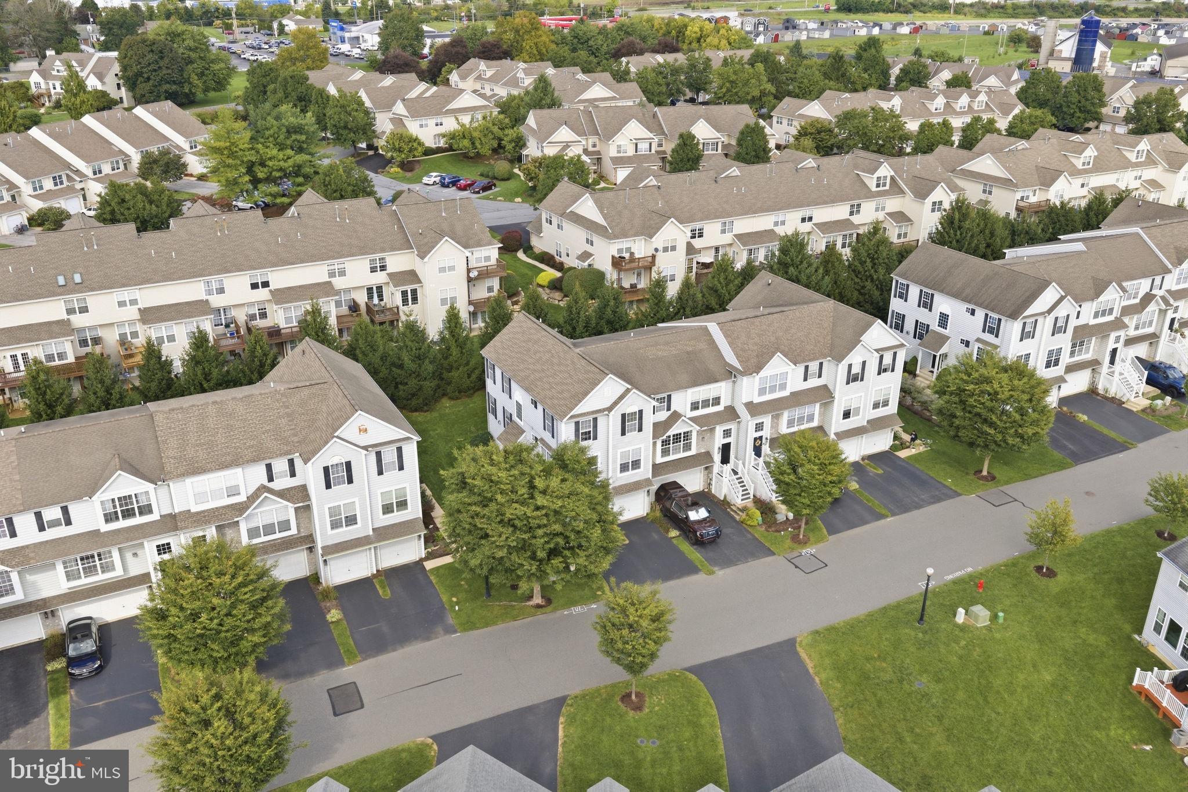
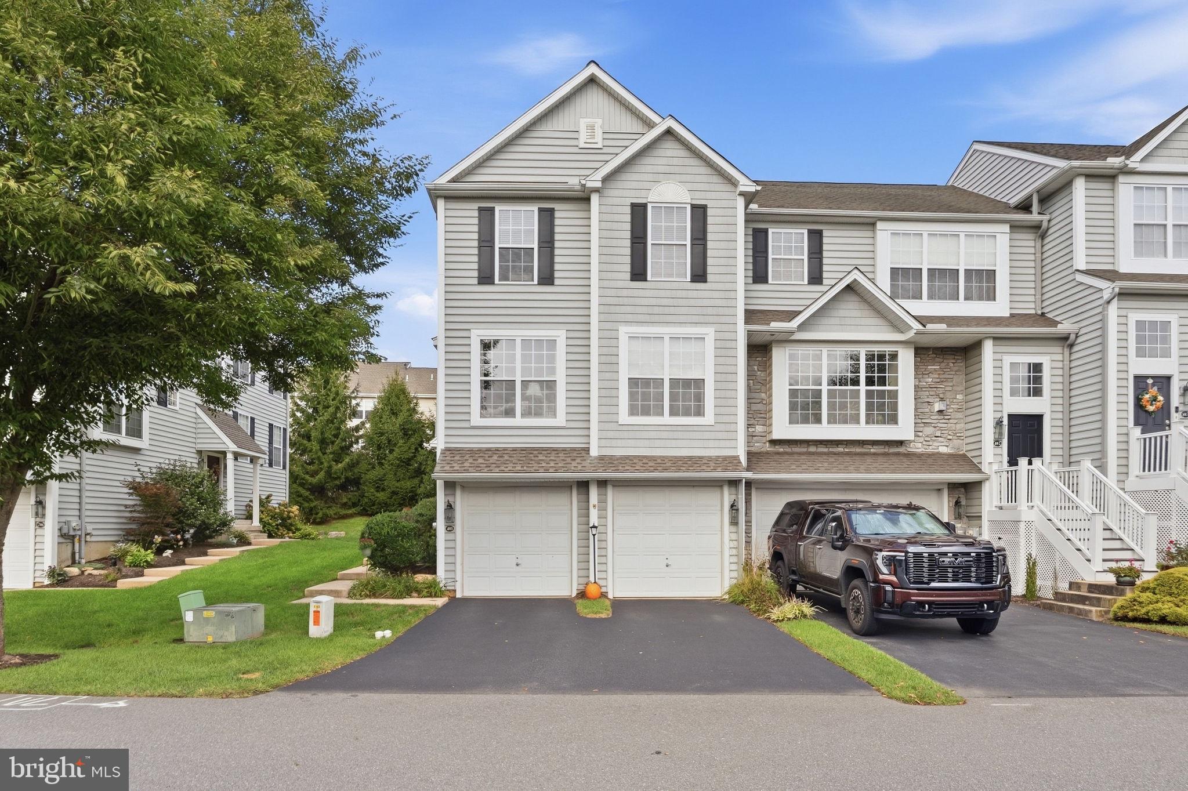
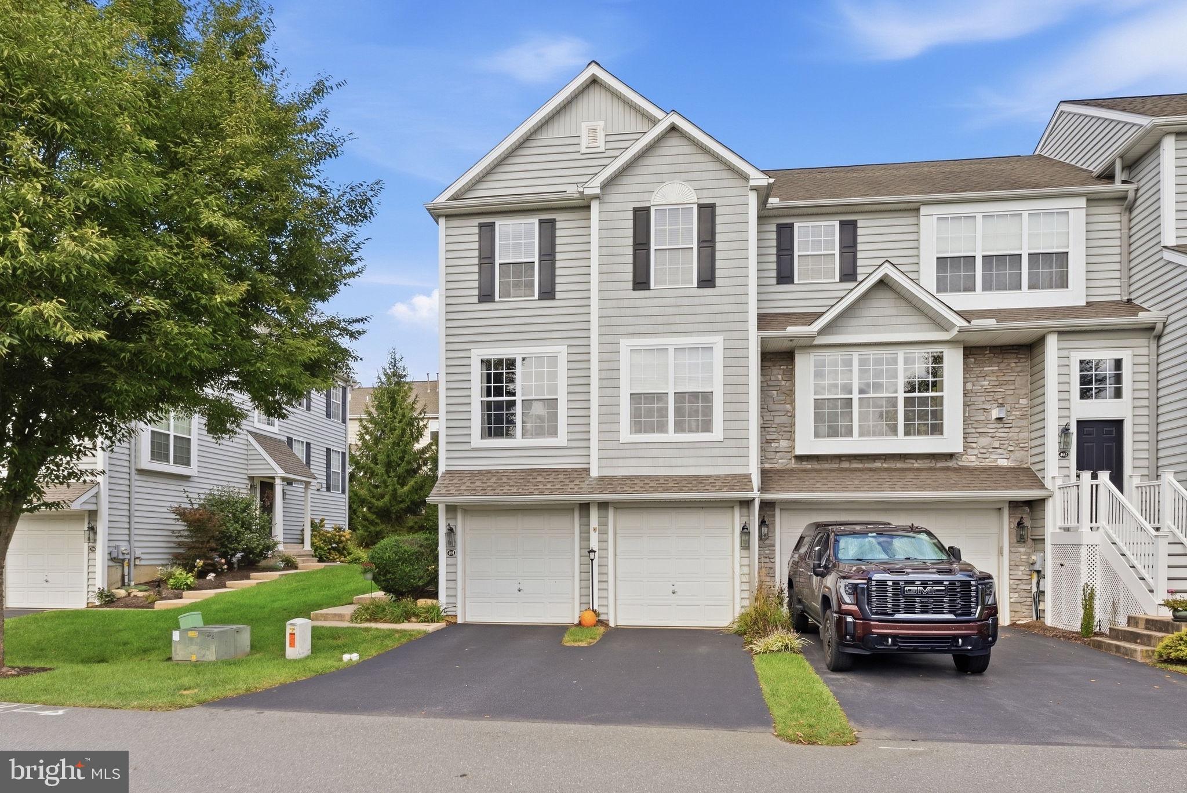
Welcome to 401 Heather Way, an end-unit townhome in Heatherbrook with over 3,100 finished square feet, a 2-car garage, and a backyard that opens up to a row of mature evergreens. The main level has hardwood floors and an easy flow from the kitchen into the family room, where a gas fireplace anchors the space. The kitchen is set up for people who actually cook: white cabinetry, granite counters, a gas cooktop, double wall ovens, stainless appliances, a breakfast bar, and a built-in desk with glass-front cabinets. Sliders off the dining area lead to the deck, your spot for morning coffee or grilling on a summer night. Up front, the formal living and dining rooms are filled with natural light from oversized windows. Upstairs, the primary suite has a vaulted ceiling, a walk-in closet, and a private bath with a soaking tub, stall shower, and plenty of vanity space. Two more bedrooms, a full hall bath, and upstairs laundry round out the level. The finished lower level adds a second living space with its own gas fireplace, perfect for movie nights, a playroom, or hosting, plus a powder room. Heatherbrook residents enjoy a community pool and playground, and you are minutes from Route 10, Route 23, and the PA Turnpike Morgantown interchange. Twin Valley School District.
Save
Ask
Tour
Hide
Share
Listing Snapshot
Price
$384,900
Days On Site
0 Days
Bedrooms
3
Inside Area (SqFt)
3,146 sqft
Total Baths
4
Full Baths
2
Partial Baths
2
Lot Size
0.03 Acres
Year Built
2007
MLS® Number
PABK2078794
Status
Coming Soon
Property Tax
$8,250
HOA/Condo/Coop Fees
$175 monthly
Sq Ft Source
Assessor
Friends & Family
React
Comment
Invite
No Comments Yet
Did you know? You can invite friends and family to your search. They can join your search, rate and discuss listings with you.
Recent Activity
7 hours ago
Listing first seen on site
7 hours ago
Listing updated with changes from the MLS®
General Features
Acres
0.03
Attached Garage
Yes
Foundation
Concrete Perimeter
Garage
Yes
Garage Spaces
2
Levels
Three Or More
Parking
Garage Door OpenerGarageDrivewayInside EntranceAttached
Parking Spaces
4
Property Sub Type
Townhouse
Sewer
Public Sewer
Special Circumstances
Standard
SqFt Above
2596
SqFt Below
550
SqFt Total
3146
Style
Colonial
Water Source
Public
Zoning
RES
Interior Features
Appliances
Gas Water Heater
Basement
FinishedFullInterior Entry
Cooling
Central AirElectric
Fireplace
Yes
Fireplaces
2
Heating
Natural GasForced Air
Save
Ask
Tour
Hide
Share
Exterior Features
Construction Details
Vinyl SidingStoneFrame
Patio And Porch
Deck
Pool Features
Community
Roof
Shingle
Community Features
Association Amenities
Playground
Association Fee
$175.0
Association Fee Frequency
Monthly
Community Features
Pool
MLS Area
Caernarvon Twp (10235)
School District
TWIN VALLEY
Schools
School District
TWIN VALLEY
Elementary School
TWIN VALLEY
Middle School
TWIN VALLEY
High School
TWIN VALLEY
Listing courtesy of Realty One Group Restore - Collegeville


Did you know? You can invite friends and family to your search. They can join your search, rate and discuss listings with you.