DiCicco Realtor Group - The DiCicco Team

Save
Ask
Tour
Hide
Share
$74,900
New Listing

474 WAYNE BOULEVARD
ALUM BANK, PA 15521

For Sale|Single Family Residence|Active
2
Beds
1
Total Bath
1
Full Bath
1,424
SqFt
$53
/SqFt
1940
Built
Subdivision:
0
County:
BEDFORD
Listing courtesy of Coldwell Banker Premier
474 WAYNE BOULEVARD474 WAYNE BOULEVARD474 WAYNE BOULEVARD474 WAYNE BOULEVARD
Save
Ask
Tour
Hide
Share

Mortgage Calculator

Monthly Payment (Est.)

Enter an interest rate to see your estimated monthly payment.
Calculator powered by Showcase IDX, a Constellation1 Company. Copyright ©2026 Information is deemed reliable but not guaranteed.

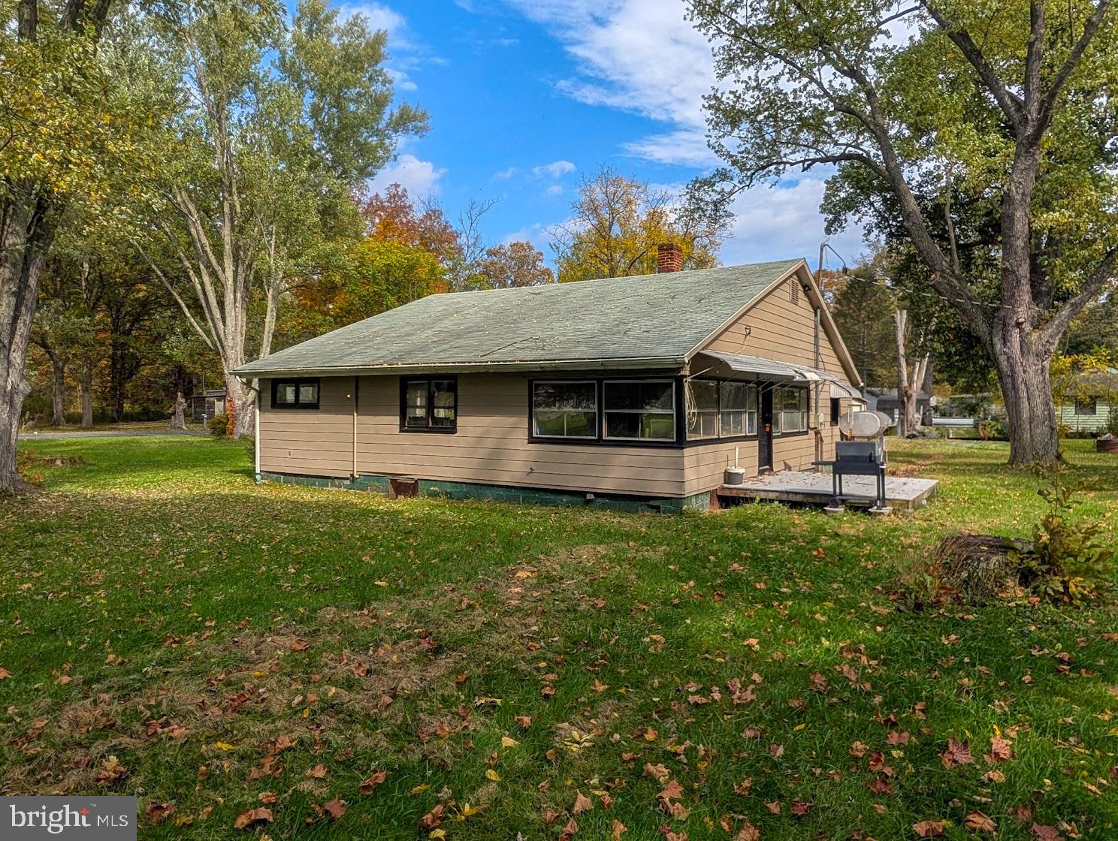
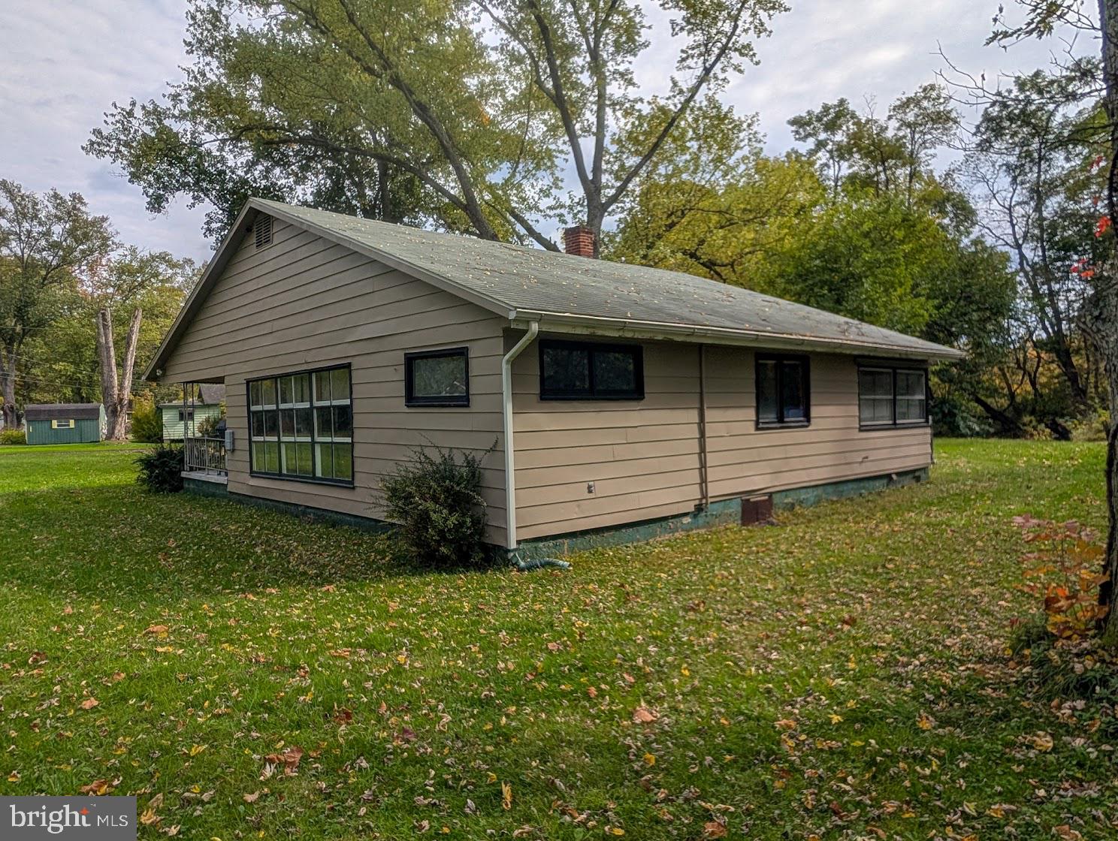
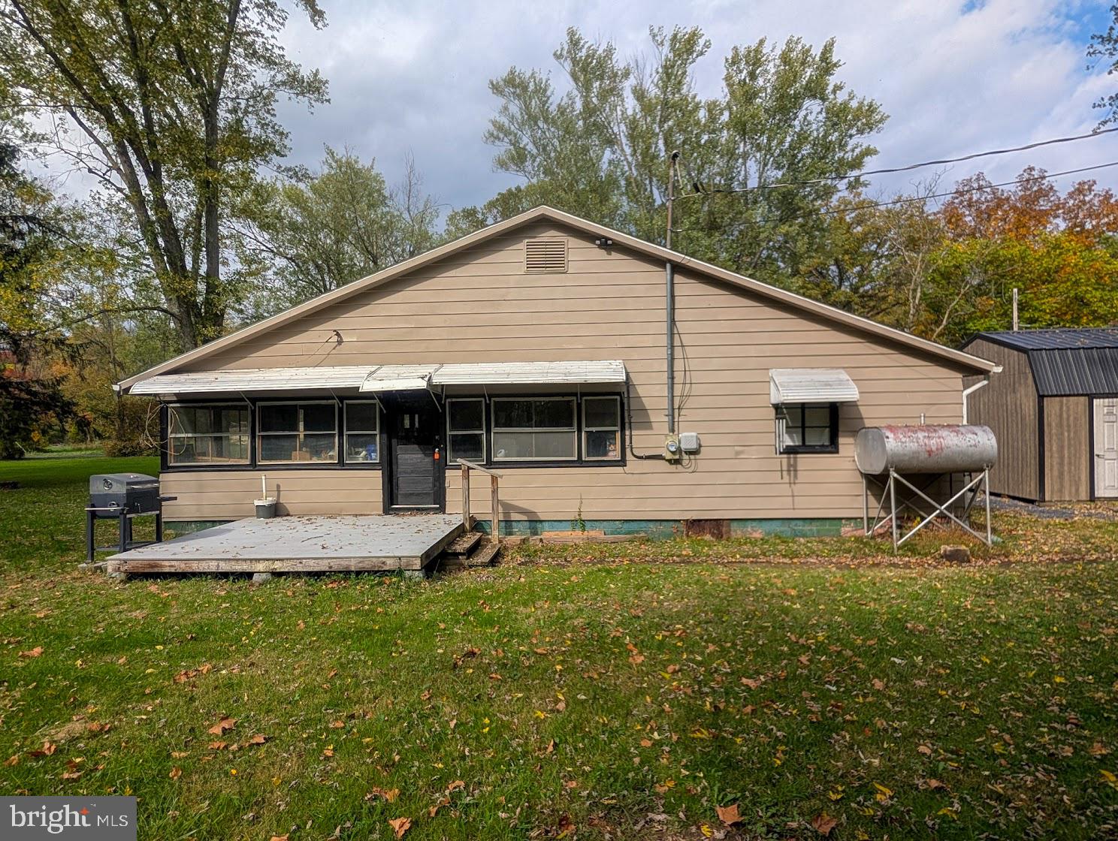
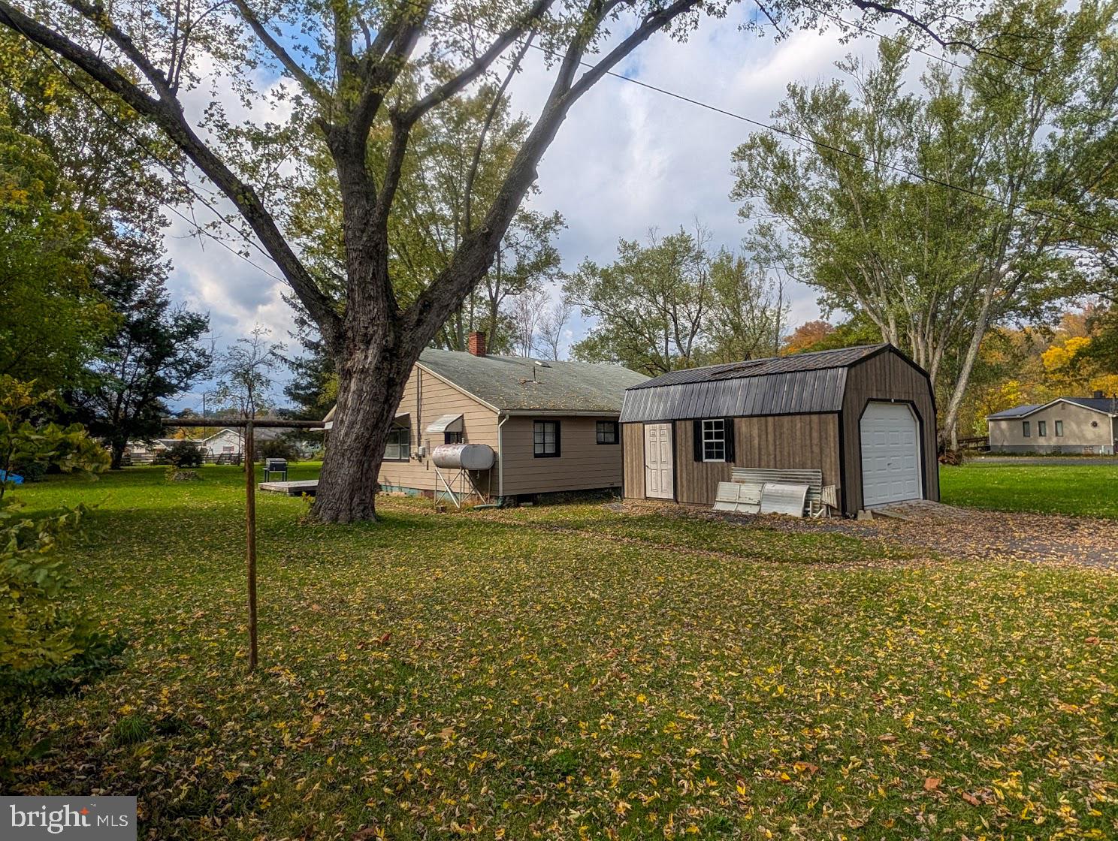
Nestled on a serene 1.13-acre lot, this charming cabin-style residence exudes warmth and comfort, inviting you to experience a lifestyle of tranquility. Built in 1940, the home seamlessly blends rustic charm with modern conveniences, featuring a cozy wood-burning fireplace that serves as the heart of the living space, perfect for intimate gatherings or quiet evenings. The kitchen boasts essential appliances, including a microwave, stove, and refrigerator, ensuring that culinary adventures are just a step away. The thoughtful layout includes two spacious bedrooms and a full bathroom, providing ample space for relaxation and rejuvenation. Step outside to discover the enchanting natural surroundings, where the gentle sounds of a nearby creek create a peaceful ambiance. This property offers water access, allowing for leisurely strolls along the water's edge, or simply enjoying the beauty of nature from your own backyard. Additional highlights include a detached garage for convenient parking and storage, enhancing the overall functionality of the home. The aluminum siding adds durability while maintaining the cabin's classic aesthetic. This residence is not just a home; it's a lifestyle choice, offering a unique blend of comfort, nature, and charm. Embrace the opportunity to create lasting memories in this idyllic retreat, where every day feels like a getaway.

Save
Ask
Tour
Hide
Share
Listing Snapshot
Price 
$74,900
Days On Site 
0 Days
Bedrooms 
2
Inside Area (SqFt) 
1,424 sqft
Total Baths 
1
Full Baths 
1
Partial Baths 
N/A
Lot Size 
1.13 Acres
Year Built 
1940
MLS® Number 
PABD2003580
Status 
Active
Property Tax 
$1,023.78
HOA/Condo/Coop Fees 
N/A
Sq Ft Source 
Estimated
Friends & Family
Recent Activity
3 hours agoListing first seen on site
3 hours agoListing updated with changes from the MLS®
General Features
Acres 
1.13
Foundation 
Slab
Garage 
Yes
Garage Spaces 
1
Levels 
One
Parking 
GarageDrivewayDetached
Parking Spaces 
1
Property Sub Type 
Single Family Residence
Sewer 
Public Sewer
Special Circumstances 
Standard
SqFt Above 
1424
SqFt Total 
1424
Style 
Cabin/Lodge
Water Source 
Well
Zoning 
NONE
Interior Features
Appliances 
CooktopElectric Water HeaterMicrowaveRefrigerator
Cooling 
Wall Unit(s)Electric
Fireplace 
Yes
Fireplace Features 
Wood Burning
Fireplaces 
1
Heating 
ElectricOilForced AirBaseboard
Main Level Bedrooms 
2
Dining Room 
Level - Main
Kitchen 
Level - Main
Living Room 
Level - Main
Mud Room 
Level - Main
Save
Ask
Tour
Hide
Share
Exterior Features
Construction Details 
Aluminum Siding
Pool Features 
None
Roof 
Shingle
Community Features
MLS Area 
East St Clairsville Twp (154330)
School District 
CHESTNUT RIDGE
Schools
School District
CHESTNUT RIDGE
Elementary School
Unknown
Middle School
Unknown
High School
Unknown
Listing courtesy of Coldwell Banker Premier


The real estate listing information is provided by Bright MLS is for the consumer's personal, non-commercial use and may not be used for any purpose other than to identify prospective properties consumer may be interested in purchasing. Any information relating to real estate for sale or lease referenced on this web site comes from the Internet Data Exchange (IDX) program of the Bright MLS. This web site references real estate listing(s) held by a brokerage firm other than the broker and/or agent who owns this web site. The accuracy of all information is deemed reliable but not guaranteed and should be personally verified through personal inspection by and/or with the appropriate professionals. Properties in listings may have been sold or may no longer be available. The data contained herein is copyrighted by Bright MLS and is protected by all applicable copyright laws. Any unauthorized collection or dissemination of this information is in violation of copyright laws and is strictly prohibited. Copyright © 2020 Bright MLS. All rights reserved.

Neighborhood & Commute
Source: Walkscore
Disclosure: Community information and market data powered by Constellation Data Labs. Information is deemed reliable but not guaranteed.
Save
Ask
Tour
Hide
Share