
DiCicco Realtor Group - The DiCicco Team

Save
Ask
Tour
Hide
Share
$478,500
New Listing

30 GRANITE LANE
CARNEYS POINT, NJ 08069

For Sale|Single Family Residence|Active
4
Beds
3
Total Baths
2
Full Baths
1
Partial Bath
3,464
SqFt
$138
/SqFt
2013
Built
Subdivision:
CORNERSTONE ESTATES
County:
SALEM
Listing courtesy of EXP Realty, LLC
Upcoming Open Houses
Sat, Oct 17, 1:00 PM - 3:00 PM
30 GRANITE LANE30 GRANITE LANE30 GRANITE LANE30 GRANITE LANE
Save
Ask
Tour
Hide
Share

Mortgage Calculator

Monthly Payment (Est.)

Enter an interest rate to see your estimated monthly payment.
Calculator powered by Showcase IDX, a Constellation1 Company. Copyright ©2026 Information is deemed reliable but not guaranteed.

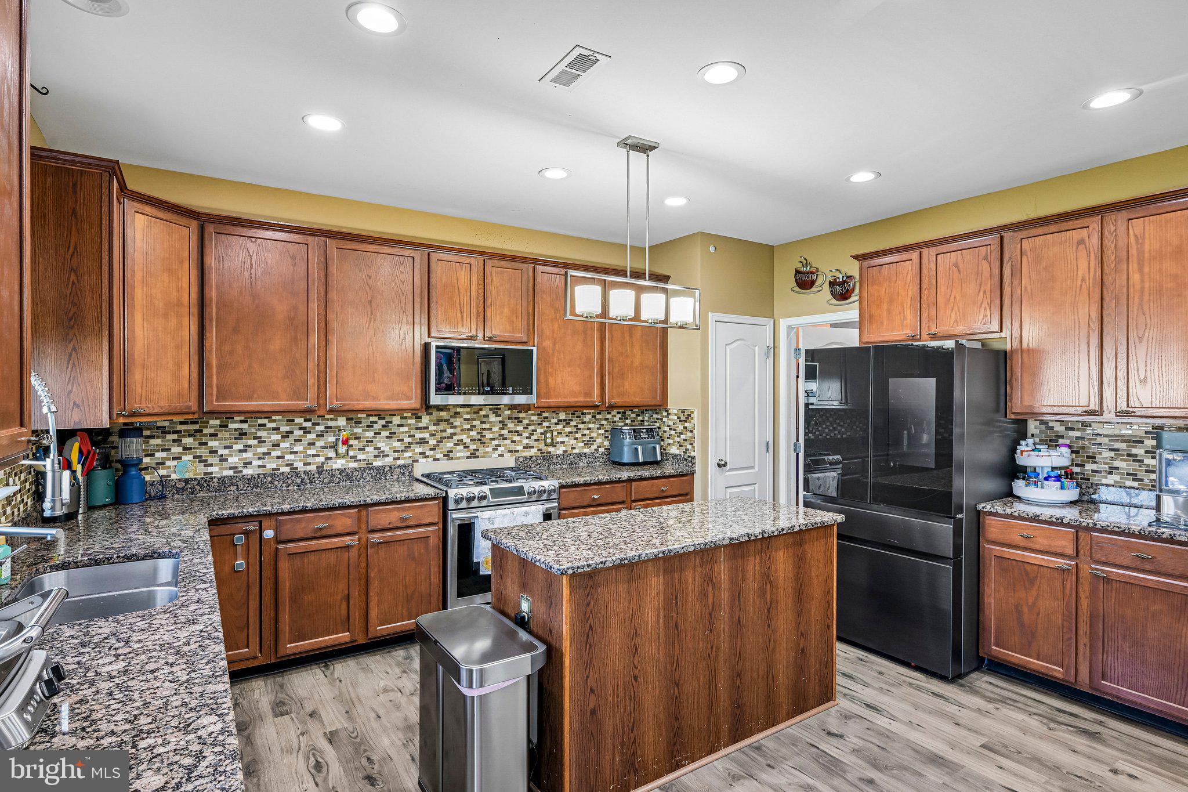
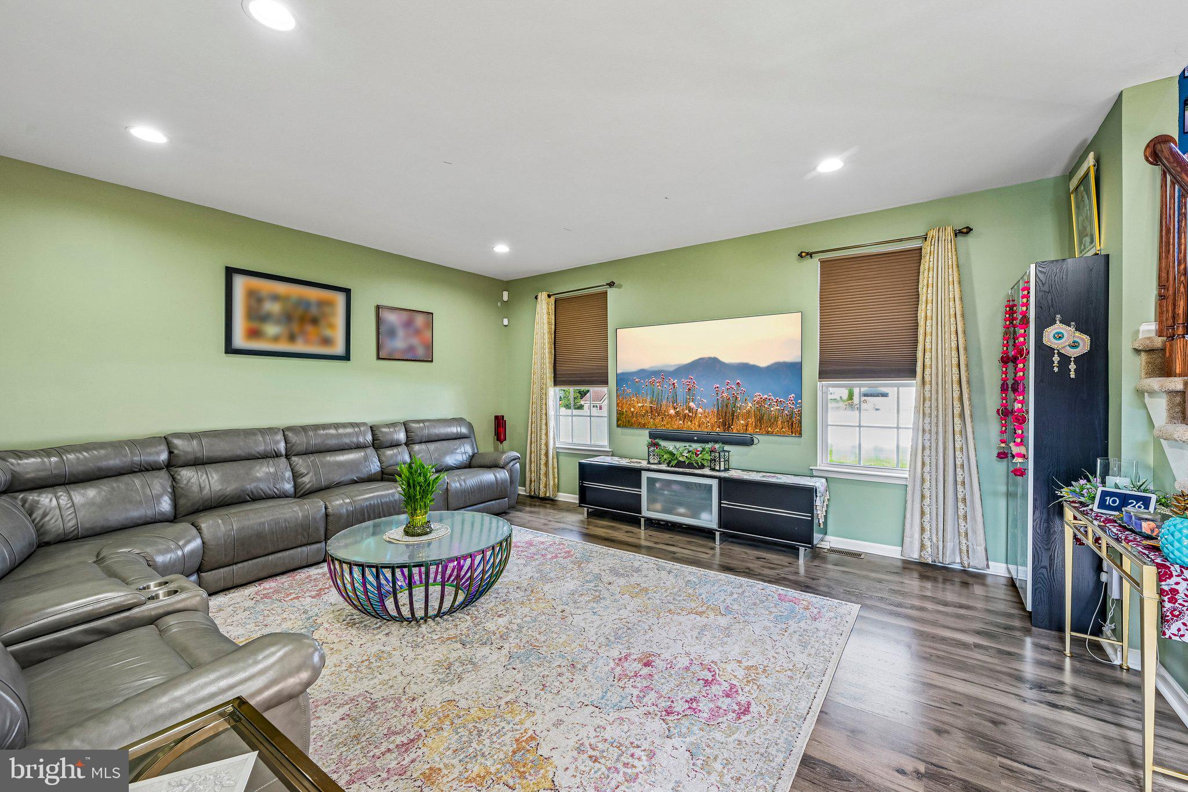
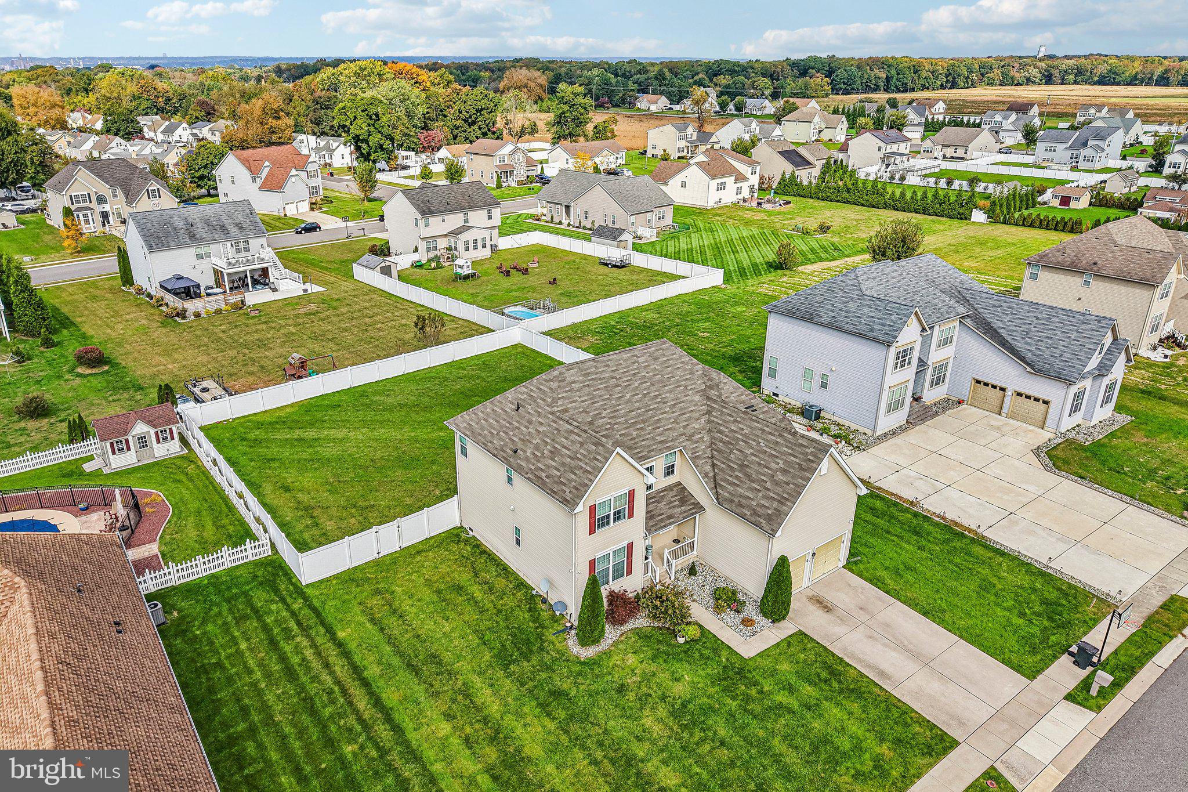
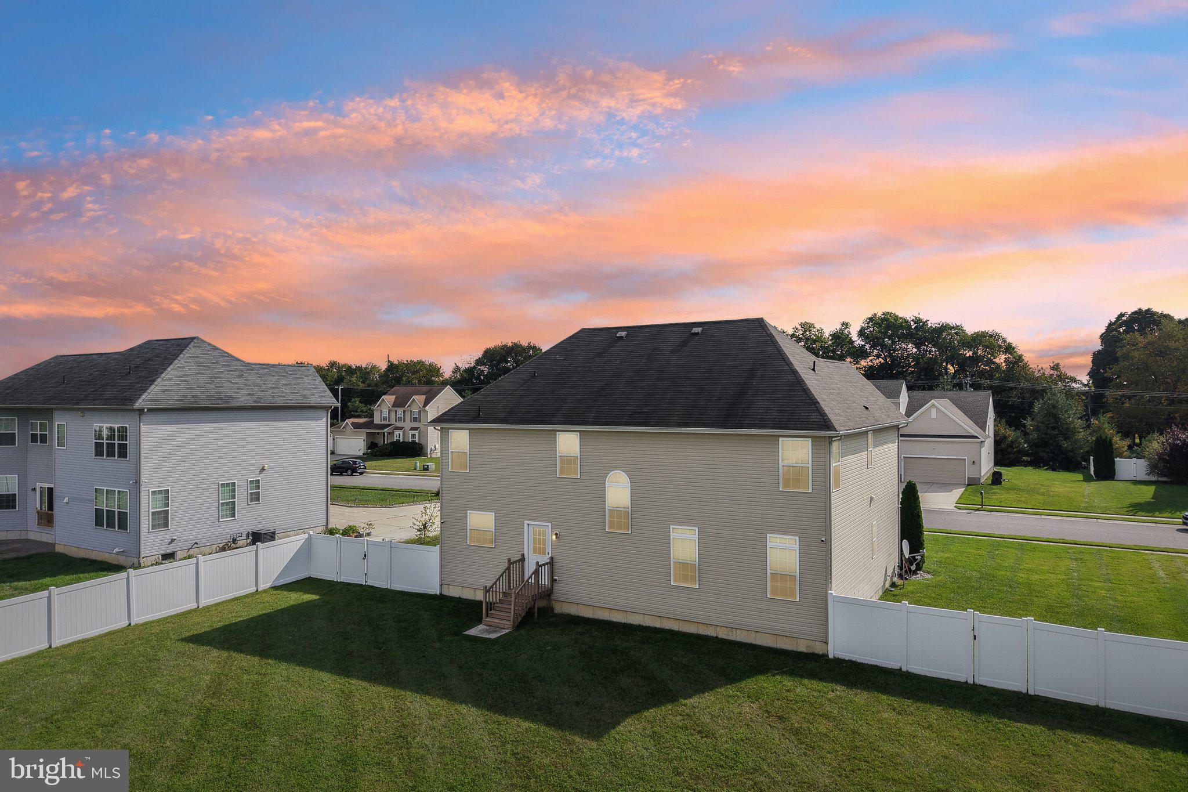
Open House Saturday October 17th 1-3 Pm. Set on a beautifully kept .38-acre lot in Cornerstone Estates, this four-bedroom, two-and-a-half-bath colonial pairs generous living space with one of the largest fully fenced yards in the neighborhood. Tall evergreens and stone-edged garden beds frame the covered front porch. An in-ground irrigation system keeps the front and side lawns green with little effort. Inside, the foyer rises two full stories beneath a crystal chandelier, with a gallery-style landing overlooking it from above. To one side, French doors close off a private study, a quiet place for remote work or homework. The formal dining room has detailed millwork and a statement light fixture, with plenty of room for holiday dinners. The kitchen is the center of the home. It has granite counters, 42-inch cabinetry, a tiled backsplash, newer stainless appliances and a center island where everyone gathers. The breakfast area leads straight out to the backyard. The kitchen also opens to a spacious family room, so whoever is cooking stays part of the conversation. A mudroom with laundry sits between the garage and kitchen and catches the everyday clutter. A powder room serves guests. Recessed LED lighting runs throughout. Upstairs, double doors open to a primary suite of about 20 by 17 feet, with windows on three sides, recessed lighting and a ceiling fan. A private dressing hall with two walk-in closets leads to the spa-style bath, which has a corner soaking tub, a glass-enclosed tiled shower and a long vanity. Three more well-sized bedrooms, each with a ceiling fan, share a full hall bath with a tub and shower. The finished lower level adds living space most homes in this price range don’t have. A media room and a separate game room both have wide-plank luxury vinyl flooring and recessed lighting, and either works as a gym, playroom or guest space. The unfinished section offers a long run of dry storage. It also houses the high-efficiency gas furnace and water heater, a recently replaced exterior A/C condenser, a French drain with sump pump, and the irrigation controls. Out back, six-foot white vinyl privacy fencing encloses a level, open lawn with room for a pool, a playset, a garden or a weekend game of soccer. Gates on both sides make it easy to bring in mowers and equipment. The two-car garage has smart, Wi-Fi-controlled openers, built-in cabinetry and shelving, attic storage and 200-amp electrical service. Cornerstone Estates is a quiet, well-kept neighborhood minutes from schools, shopping and dining. Commuters are close to the NJ Turnpike, I-295 and the Delaware Memorial Bridge, so Wilmington, Philadelphia and the Jersey Shore are all easy drives.

Save
Ask
Tour
Hide
Share
Listing Snapshot
Price 
$478,500
Days On Site 
0 Days
Bedrooms 
4
Inside Area (SqFt) 
3,464 sqft
Total Baths 
3
Full Baths 
2
Partial Baths 
1
Lot Size 
0.38 Acres
Year Built 
2013
MLS® Number 
NJSA2020454
Status 
Active
Property Tax 
$11,326
HOA/Condo/Coop Fees 
$408 Semi-Annually
Sq Ft Source 
Estimated
Friends & Family
Recent Activity
3 hours agoListing updated with changes from the MLS®
6 hours agoListing first seen on site
General Features
Acres 
0.38
Attached Garage 
Yes
Cross Street 
S. Golfwood Ave.
Foundation 
Concrete Perimeter
Garage 
Yes
Garage Spaces 
2
Levels 
Two
Parking 
Garage Door OpenerConcreteGarageDrivewayAttached
Parking Spaces 
2
Pets 
Yes
Property Sub Type 
Single Family Residence
Sewer 
Public Sewer
Special Circumstances 
Standard
SqFt Above 
2864
SqFt Below 
600
SqFt Total 
3464
Style 
Colonial
Utilities 
Underground Utilities
Water Source 
Public
Zoning 
RESIDENTIAL
Interior Features
Appliances 
Gas RangeGas OvenGas Water HeaterDishwasherRefrigeratorStainless Steel Appliance(s)Water HeaterMicrowave
Basement 
Cooling 
Central AirCeiling Fan(s)Electric
Electric 
200+ Amp ServiceCircuit Breakers
Flooring 
LaminateCarpetVinyl
Furnished 
Unfurnished
Heating 
Natural GasForced Air
Interior 
Eat-in KitchenCeiling Fan(s)Kitchen IslandPantryRecessed LightingWalk-In Closet(s)High CeilingsCrown MoldingSoaking Tub
Laundry Features 
Laundry RoomMain Level
Window Features 
Double Pane Windows
Bedroom 2 
Bedroom 3 
Bedroom 4 
Dining Room 
Level - Main
Family Room 
Level - Main
Foyer 
Level - Main
Full Bath 
Game Room 
Half Bath 
Level - Main
Kitchen 
Level - Main
Laundry 
Level - Main
Media Room 
Office 
Level - Main
Primary Bathroom 
Primary Bedroom 
Features - Walk-In Closet(s)
Save
Ask
Tour
Hide
Share
Exterior Features
Construction Details 
Frame
Fencing 
PrivacyVinyl
Lot Features 
Front YardLevelCleared
Patio And Porch 
Porch
Pool Features 
None
Roof 
Shingle
View 
Garden
Waterview 
Garden
Windows/Doors 
Double Pane Windows
Community Features
Association Fee 
$408.0
Association Fee Frequency 
Semi-Annually
MLS Area 
Carneys Point Twp (21702)
School District 
PENNS GROVE-CARNEYS POINT SCHOOLS
Schools
School District
PENNS GROVE-CARNEYS POINT SCHOOLS
Elementary School
LAFAYETTE-PERSHING E.S.
Middle School
MIDDLE
High School
PENNS GROVE H.S.
Listing courtesy of EXP Realty, LLC


The real estate listing information is provided by Bright MLS is for the consumer's personal, non-commercial use and may not be used for any purpose other than to identify prospective properties consumer may be interested in purchasing. Any information relating to real estate for sale or lease referenced on this web site comes from the Internet Data Exchange (IDX) program of the Bright MLS. This web site references real estate listing(s) held by a brokerage firm other than the broker and/or agent who owns this web site. The accuracy of all information is deemed reliable but not guaranteed and should be personally verified through personal inspection by and/or with the appropriate professionals. Properties in listings may have been sold or may no longer be available. The data contained herein is copyrighted by Bright MLS and is protected by all applicable copyright laws. Any unauthorized collection or dissemination of this information is in violation of copyright laws and is strictly prohibited. Copyright © 2020 Bright MLS. All rights reserved.

Neighborhood & Commute
Source: Walkscore
Disclosure: Community information and market data powered by Constellation Data Labs. Information is deemed reliable but not guaranteed.
Save
Ask
Tour
Hide
Share
