DiCicco Realtor Group - The DiCicco Team

Save
Ask
Tour
Hide
Share
$235,000
New Listing

3 SUSAN DRIVE
BARNEGAT, NJ 08005

For Sale|Manufactured Home|Active
2
Beds
2
Total Baths
2
Full Baths
1,056
SqFt
$223
/SqFt
1978
Built
Subdivision:
BRIGHTON AT BARNEGAT
County:
OCEAN
Listing courtesy of EXP Realty, LLC
3 SUSAN DRIVE3 SUSAN DRIVE3 SUSAN DRIVE3 SUSAN DRIVE
Save
Ask
Tour
Hide
Share

Mortgage Calculator

Monthly Payment (Est.)

Enter an interest rate to see your estimated monthly payment.
Calculator powered by Showcase IDX, a Constellation1 Company. Copyright ©2026 Information is deemed reliable but not guaranteed.

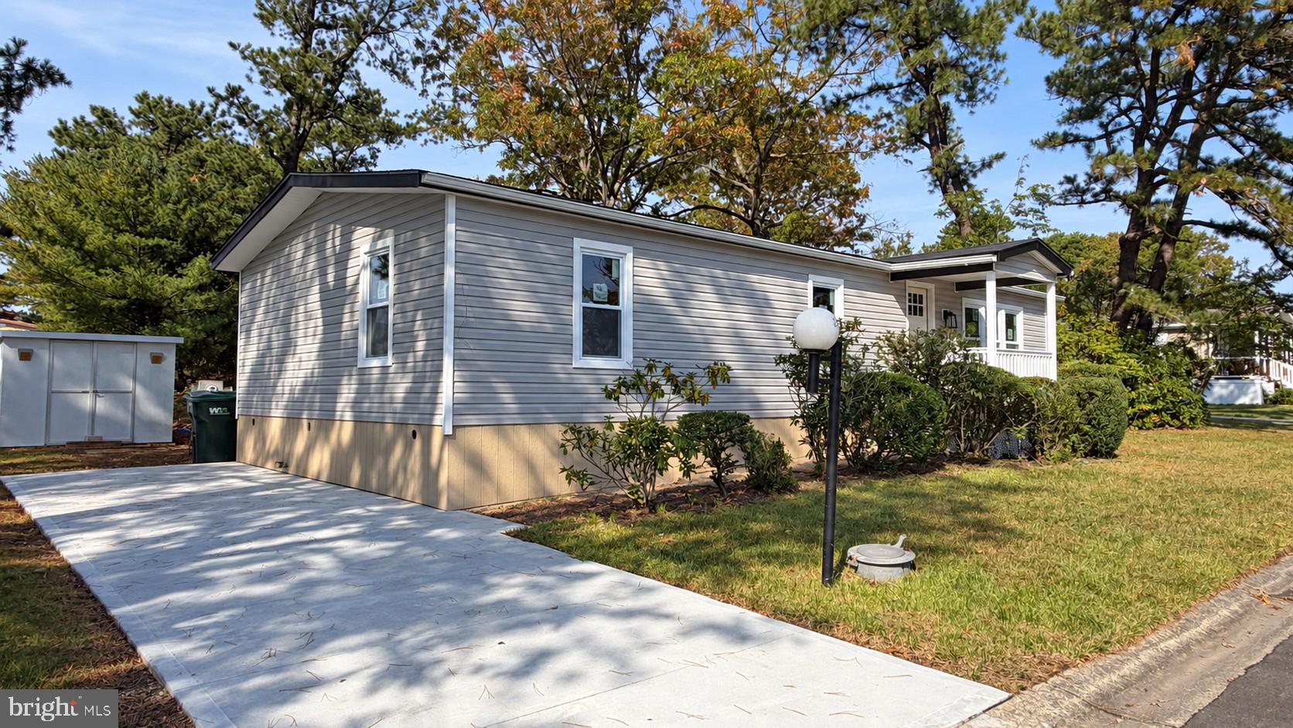
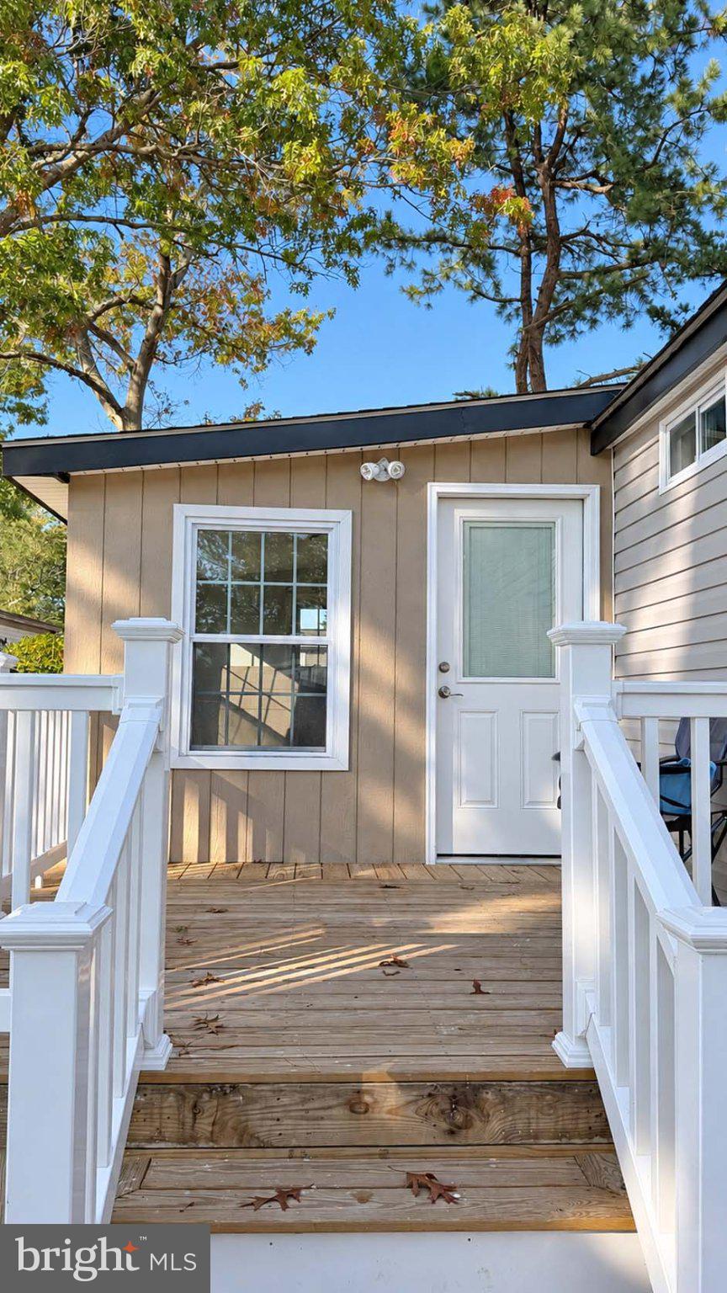
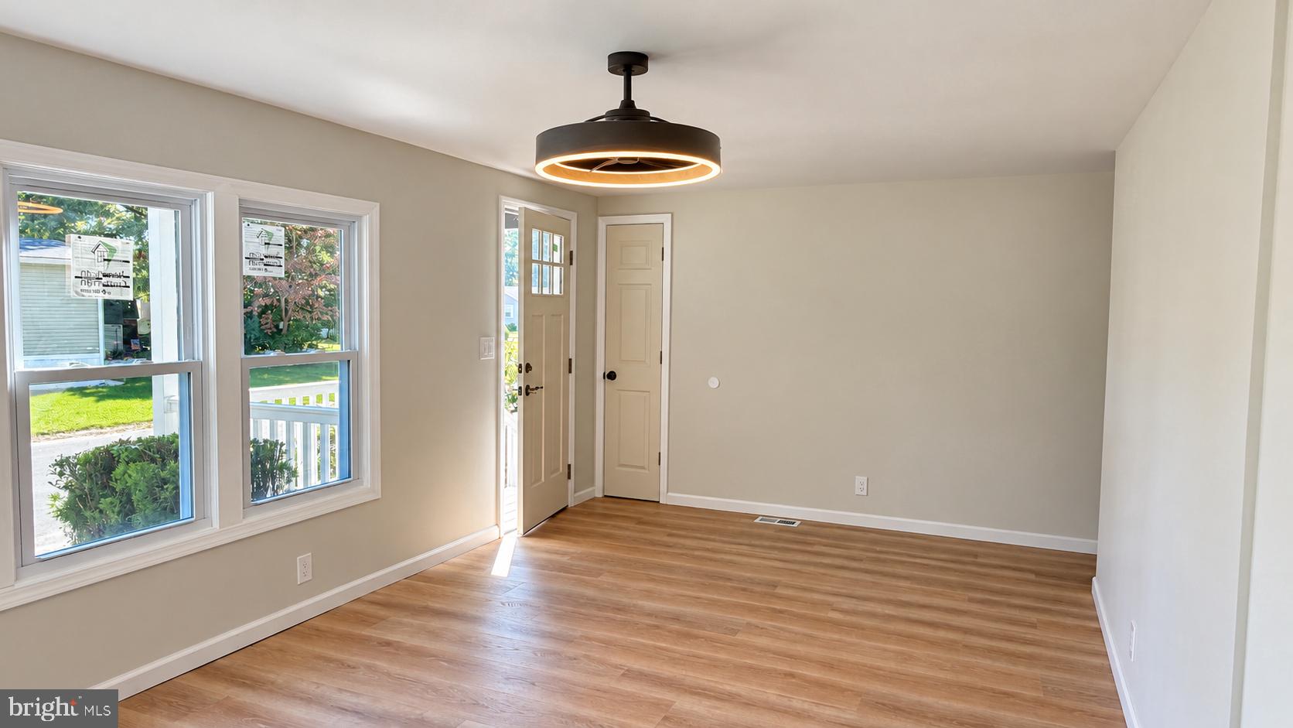
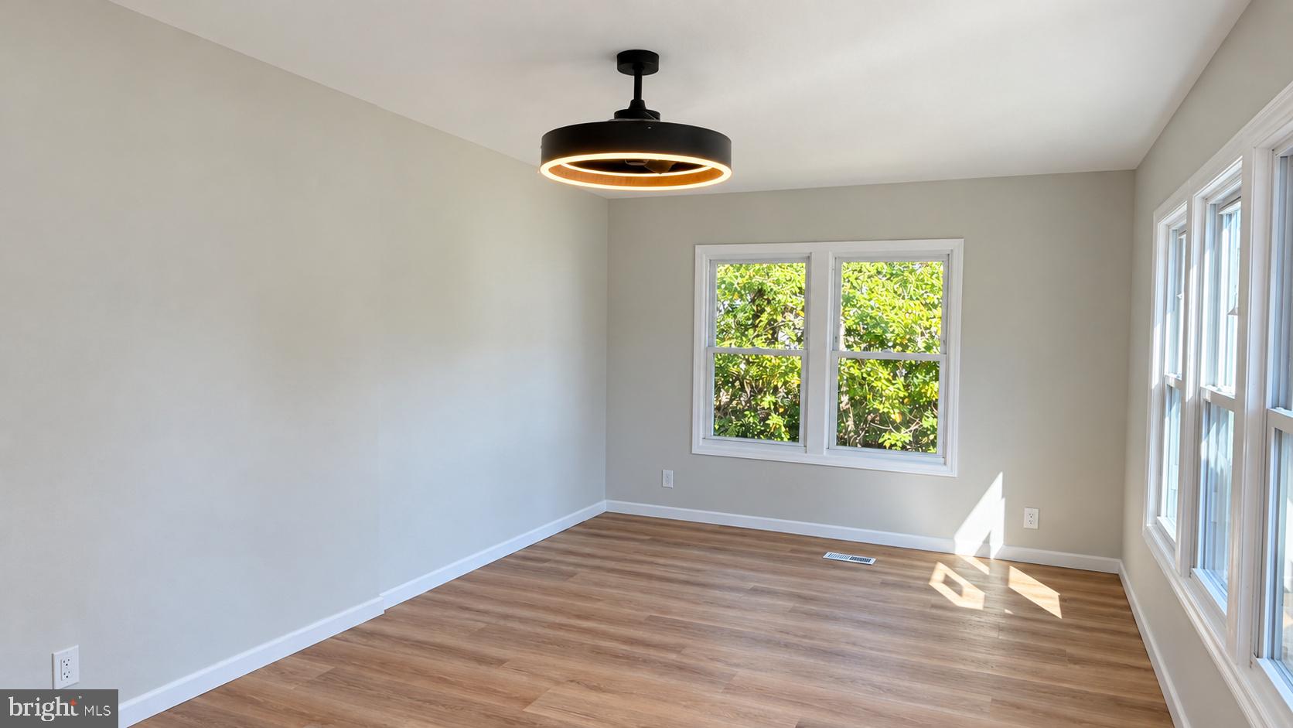
Fully remodeled with nothing to do but unpack and start enjoying! This 2-bedroom, 2-bath mobile home in Brighton at Barnegat features a welcoming living room, a combined kitchen and dining area, a den, and a three-season room. One bathroom offers a walk-in shower, while the other features a tub/shower combination. A dedicated laundry space adds everyday convenience, and a new roof and new deck enhance the home's appeal. A storage shed provides space for beach gear, outdoor equipment, and all your recreational toys. Enjoy a community with plenty of ways to stay active and connected. Amenities include a clubhouse, community center, billiards room, activities clubs, organized activities, picnic area, indoor shuffleboard courts, swimming pool, and RV, boat and trailer storage area. The monthly community fee includes taxes, water, sewer, trash collection, and street snow removal for added convenience and value. Located just minutes from Long Beach Island beaches and Barnegat Bay, with easy access to shopping, dining, medical facilities, and major roadways. Whether you're seeking a year-round residence or a coastal retreat, settle in and enjoy the lifestyle at 3 Susan Drive!

Save
Ask
Tour
Hide
Share
Listing Snapshot
Price 
$235,000
Days On Site 
0 Days
Bedrooms 
2
Inside Area (SqFt) 
1,056 sqft
Total Baths 
2
Full Baths 
2
Partial Baths 
N/A
Lot Size 
N/A
Year Built 
1978
MLS® Number 
NJOC2045890
Status 
Active
Property Tax 
N/A
HOA/Condo/Coop Fees 
$827 monthly
Sq Ft Source 
Estimated
Friends & Family
Recent Activity
9 hours agoListing first seen on site
9 hours agoListing updated with changes from the MLS®
General Features
Levels 
One
Number Of Stories 
1
Parking 
Driveway
Parking Spaces 
2
Pets 
Number LimitYes
Property Sub Type 
Manufactured Home
Sewer 
Septic Tank
Special Circumstances 
Standard
SqFt Above 
1056
SqFt Total 
1056
Style 
Ranch/Rambler
Water Source 
Public
Zoning 
R
Interior Features
Appliances 
CooktopElectric Water HeaterDishwasherRefrigerator

Basement 
Crawl Space
Cooling 
Central AirCeiling Fan(s)Electric
Flooring 
Vinyl
Furnished 
Unfurnished
Heating 
ElectricHeat Pump
Interior 
Ceiling Fan(s)
Main Level Bedrooms 
2
Save
Ask
Tour
Hide
Share
Exterior Features
Construction Details 
Vinyl Siding
Patio And Porch 
Porch
Pool Features 
Community
Roof 
Shingle
View 
Street
Waterview 
Street
Community Features
Association Amenities 
Tennis Court(s)ClubhouseBilliard RoomGame RoomPicnic AreaJogging PathShuffleboard Court
Association Fee 
$827.0
Association Fee Frequency 
Monthly
Community Features 
Pool
MLS Area 
Barnegat Twp (21501)
Senior Community 
Yes
Listing courtesy of EXP Realty, LLC


The real estate listing information is provided by Bright MLS is for the consumer's personal, non-commercial use and may not be used for any purpose other than to identify prospective properties consumer may be interested in purchasing. Any information relating to real estate for sale or lease referenced on this web site comes from the Internet Data Exchange (IDX) program of the Bright MLS. This web site references real estate listing(s) held by a brokerage firm other than the broker and/or agent who owns this web site. The accuracy of all information is deemed reliable but not guaranteed and should be personally verified through personal inspection by and/or with the appropriate professionals. Properties in listings may have been sold or may no longer be available. The data contained herein is copyrighted by Bright MLS and is protected by all applicable copyright laws. Any unauthorized collection or dissemination of this information is in violation of copyright laws and is strictly prohibited. Copyright © 2020 Bright MLS. All rights reserved.

Neighborhood & Commute
Source: Walkscore
Disclosure: Community information and market data powered by Constellation Data Labs. Information is deemed reliable but not guaranteed.
Save
Ask
Tour
Hide
Share