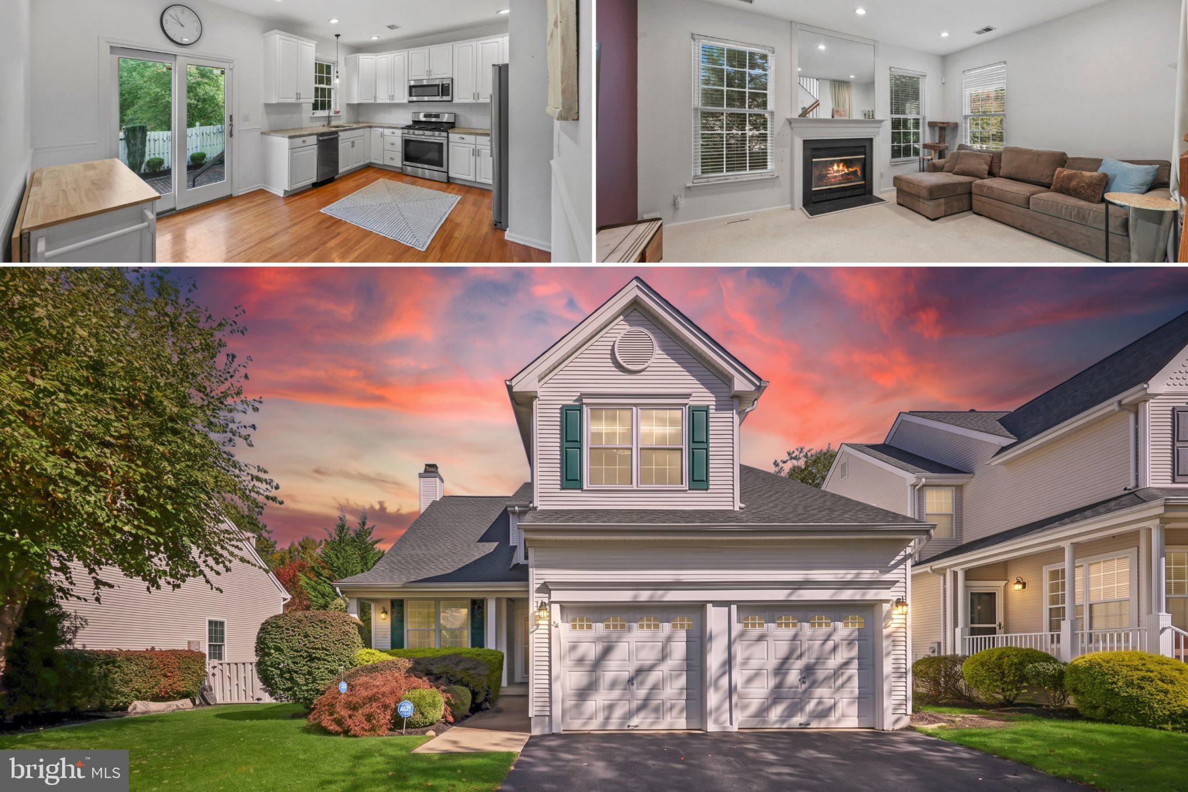
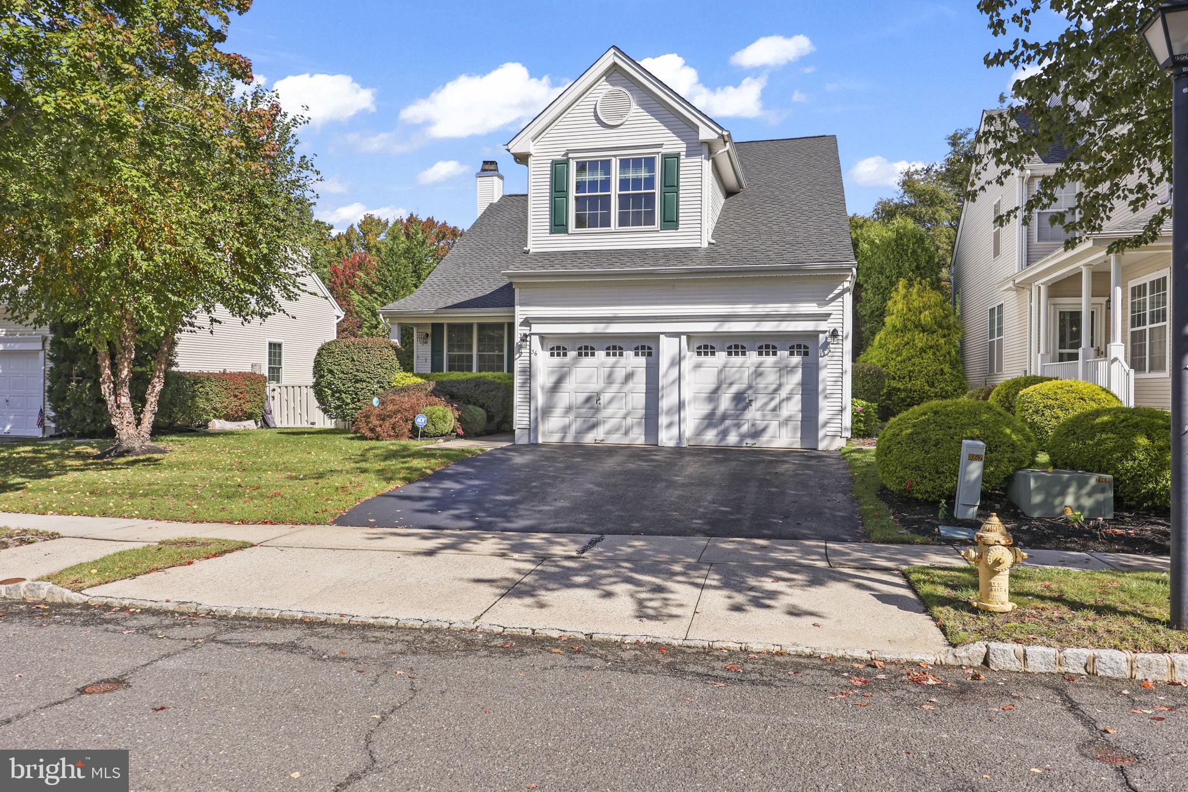
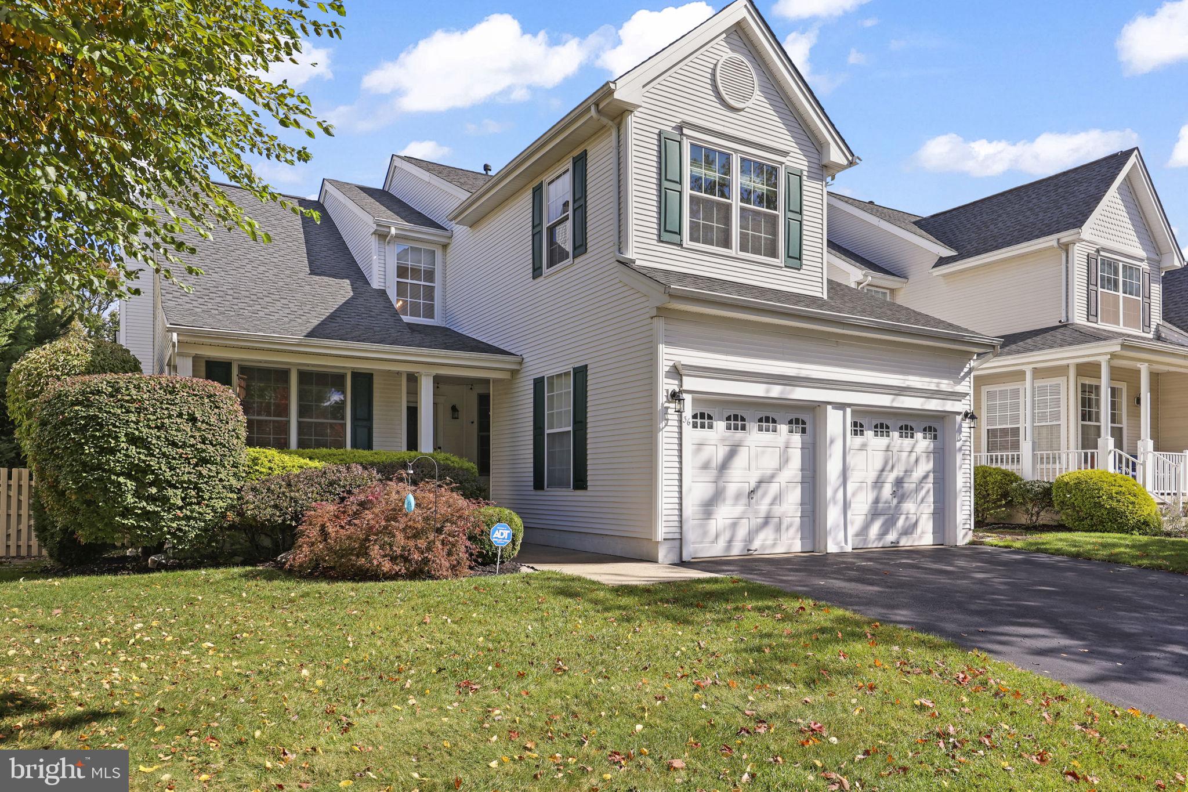
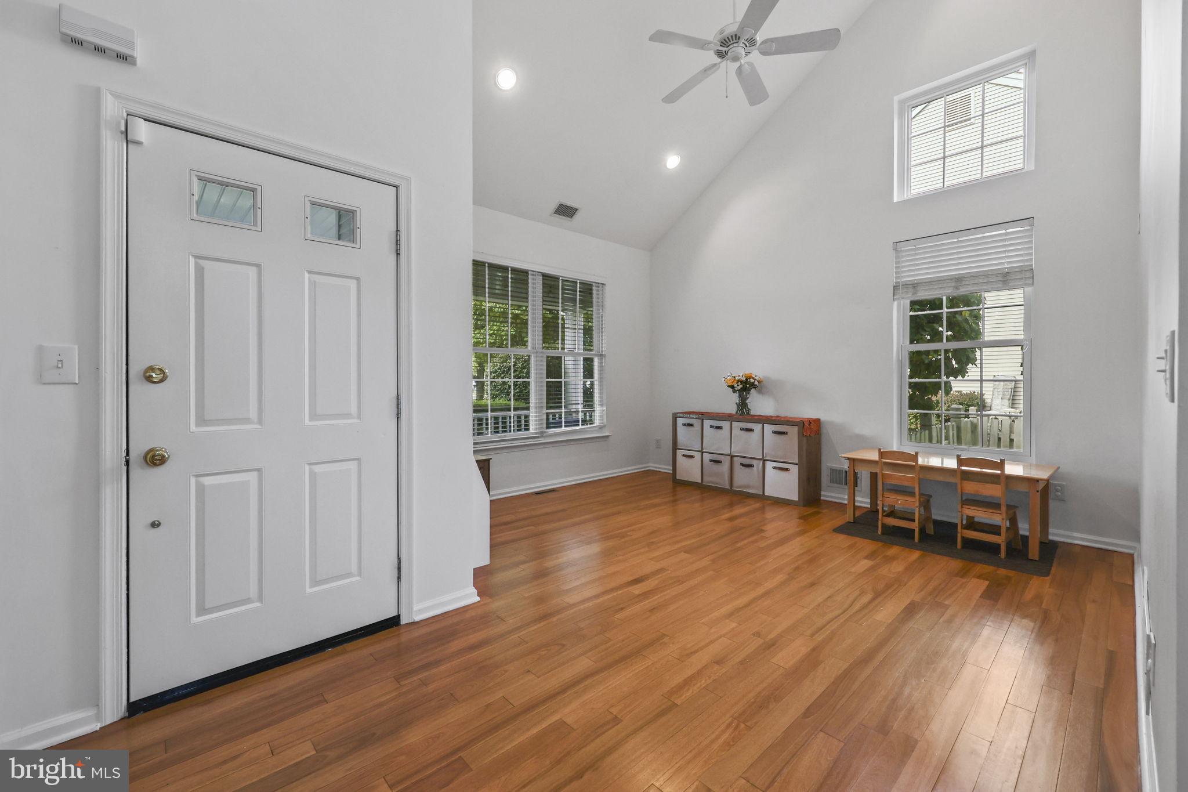
Welcome to sought-after Carriage Walk! Backing to a tree-lined preserve, this beautifully appointed 3-bedroom, 3.5-bath home offers a finished basement and a 2-car direct-entry garage. A dramatic two-story foyer with gleaming hardwood flooring opens to an impressive great room featuring a soaring two-story vaulted ceiling and recessed lighting. The formal dining room is accented with chair rail molding, while the spacious living room offers the warmth of a wood-burning fireplace. The eat-in kitchen features 42-inch white cabinetry, stainless steel appliances and granite countertops. An adjoining 10x6 drop zone provides convenient access from the garage, complete with an epoxy floor. Upstairs, an open landing overlooks the great room and foyer. The primary suite features hardwood flooring, a walk-in closet and a beautifully appointed bath with a soaking tub, designer frameless shower, wide-plank flooring and a double-sink vanity with a marble countertop. The second bedroom offers custom shelving and wainscoting, while the generous 22x11 third bedroom provides exceptional space. A full hall bath features a tub/shower combination and shelving. The finished basement adds versatile space for recreation, exercise or entertaining, along with a full bath with a stall shower. Sliding doors lead to a raised deck and paver patio overlooking the peaceful preserve—a beautiful setting for outdoor dining and relaxation. Enjoy community amenities including a pool, tennis courts and tot lots, all just minutes from Town Center!
Save
Ask
Tour
Hide
Share
Listing Snapshot
Price
$799,999
Days On Site
0 Days
Bedrooms
3
Inside Area (SqFt)
2,037 sqft
Total Baths
4
Full Baths
3
Partial Baths
1
Lot Size
0.11 Acres
Year Built
1999
MLS® Number
NJME2085050
Status
Active
Property Tax
$14,085
HOA/Condo/Coop Fees
$195 monthly
Sq Ft Source
Assessor
Friends & Family
React
Invite
Recent Activity
9 hours ago
Listing first seen on site
9 hours ago
Listing updated with changes from the MLS®
General Features
Acres
0.11
Attached Garage
Yes
Foundation
Concrete Perimeter
Garage
Yes
Garage Spaces
2
Levels
Two
Parking
On StreetGarageDrivewayAttached
Parking Spaces
2
Pets
Yes
Property Sub Type
Single Family Residence
Sewer
Public Sewer
Special Circumstances
Standard
SqFt Above
2037
SqFt Total
2037
Style
ColonialContemporary
Water Source
Public
Zoning
RPVD
Interior Features
Appliances
RangeCooktopGas Water HeaterBuilt-In RangeDishwasherDryerMicrowaveRefrigeratorStainless Steel Appliance(s)WasherWater Heater
Basement
Finished
Cooling
Central AirCeiling Fan(s)
Fireplace
Yes
Fireplace Features
Wood Burning
Fireplaces
1
Flooring
CarpetWoodHardwoodVinylCeramic Tile
Heating
Natural GasForced Air
Interior
Eat-in KitchenCeiling Fan(s)PantryRecessed LightingWalk-In Closet(s)Built-in FeaturesCrown MoldingSoaking Tub
Laundry Features
In Basement
Window Features
Window CoveringsWindow Treatments
Bedroom 1
Features - Ceiling Fan(s)
Bedroom 2
Dining Room
Level - Main
Foyer
Level - Main
Great Room
Level - Main
Kitchen
Level - Main
Living Room
Level - Main
Mud Room
Level - Main
Primary Bedroom
Features - Ceiling Fan(s), Walk-In Closet(s)
Save
Ask
Tour
Hide
Share
Exterior Features
Construction Details
Vinyl Siding
Lot Features
Front YardCleared
Patio And Porch
PatioDeckPorch
Pool Features
Community
Roof
Asphalt
View
Trees/WoodsOther
Waterview
Trees/WoodsOther
Windows/Doors
Window CoveringsWindow Treatments
Community Features
Association Amenities
ClubhouseTennis Court(s)Playground
Association Fee
$195.0
Association Fee Frequency
Monthly
Community Features
PoolSidewalksStreet Lights
MLS Area
Robbinsville Twp (21112)
School District
ROBBINSVILLE TWP
Schools
School District
ROBBINSVILLE TWP
Elementary School
SHARON
Middle School
POND ROAD
High School
ROBBINSVILLE
Listing courtesy of Coldwell Banker Residential Brokerage-Manalapan