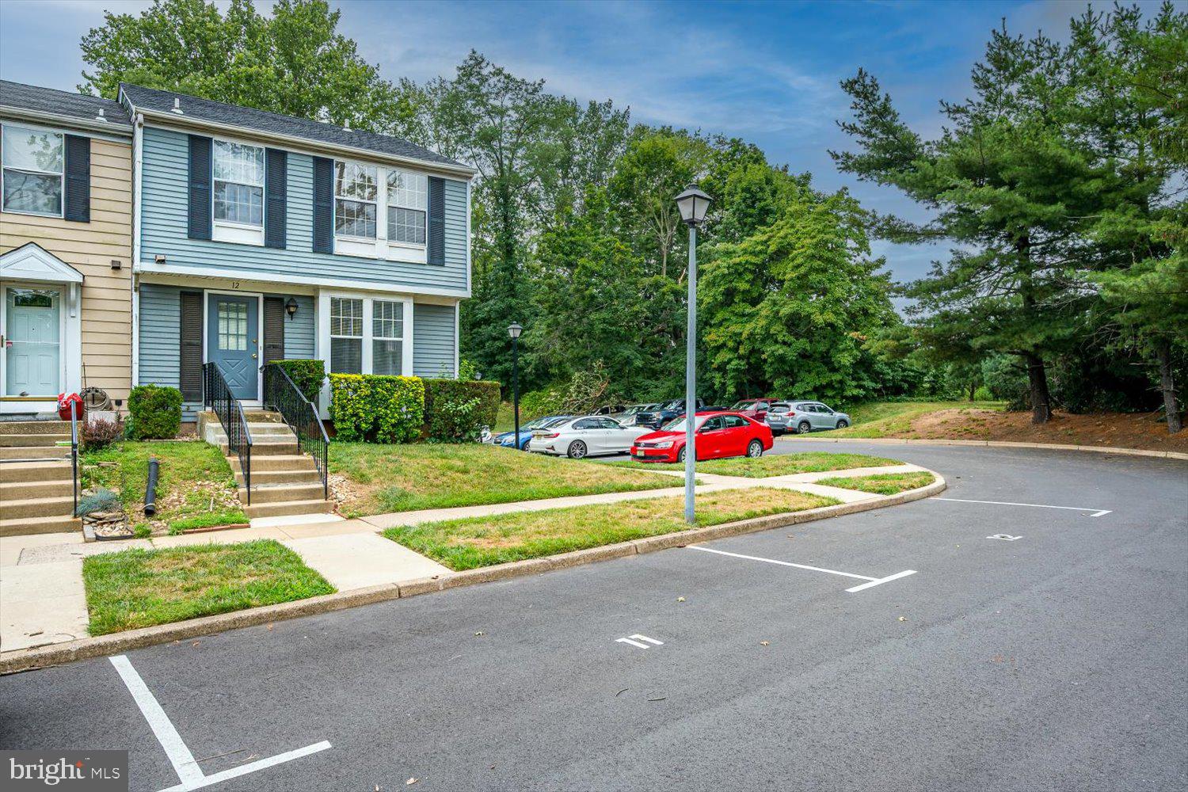
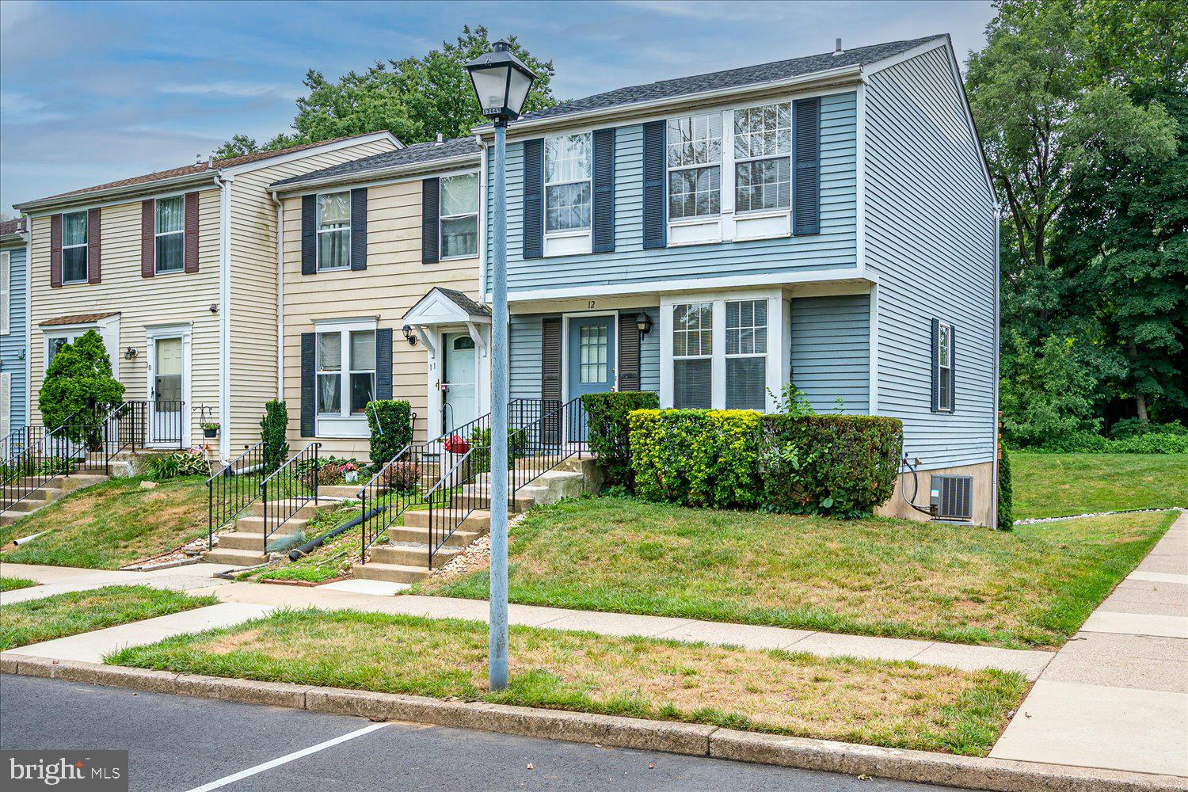
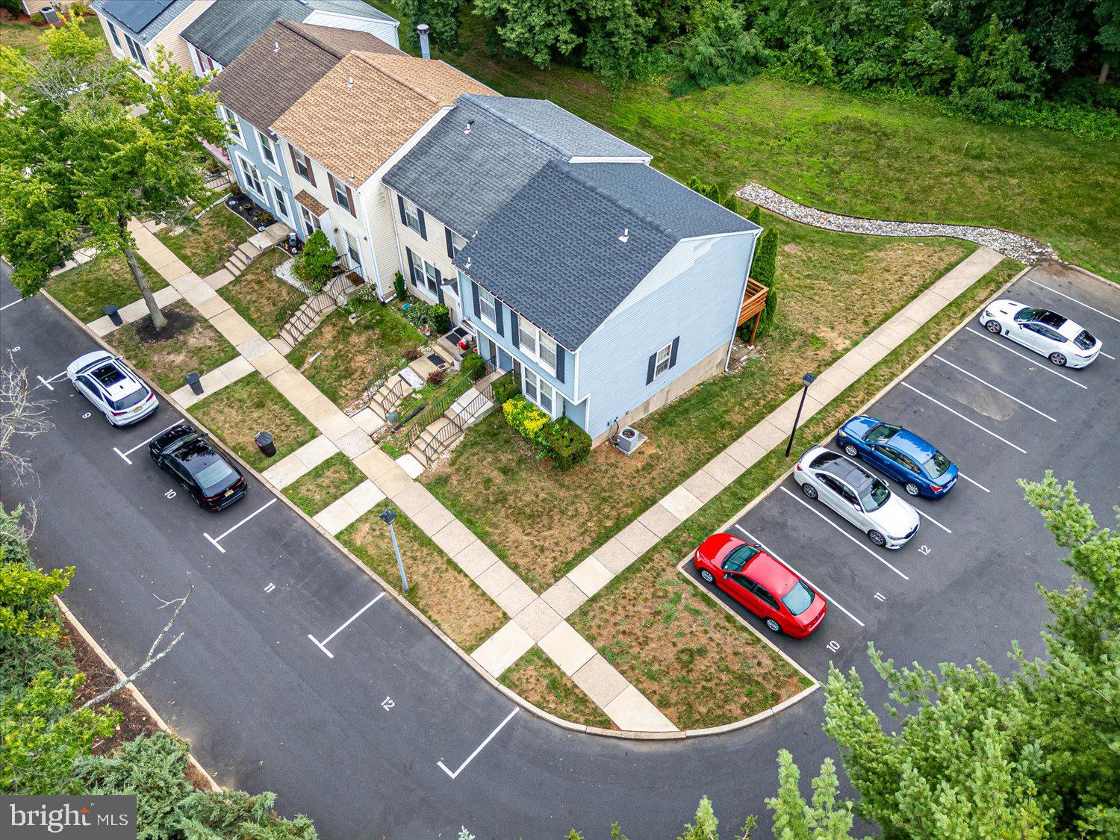
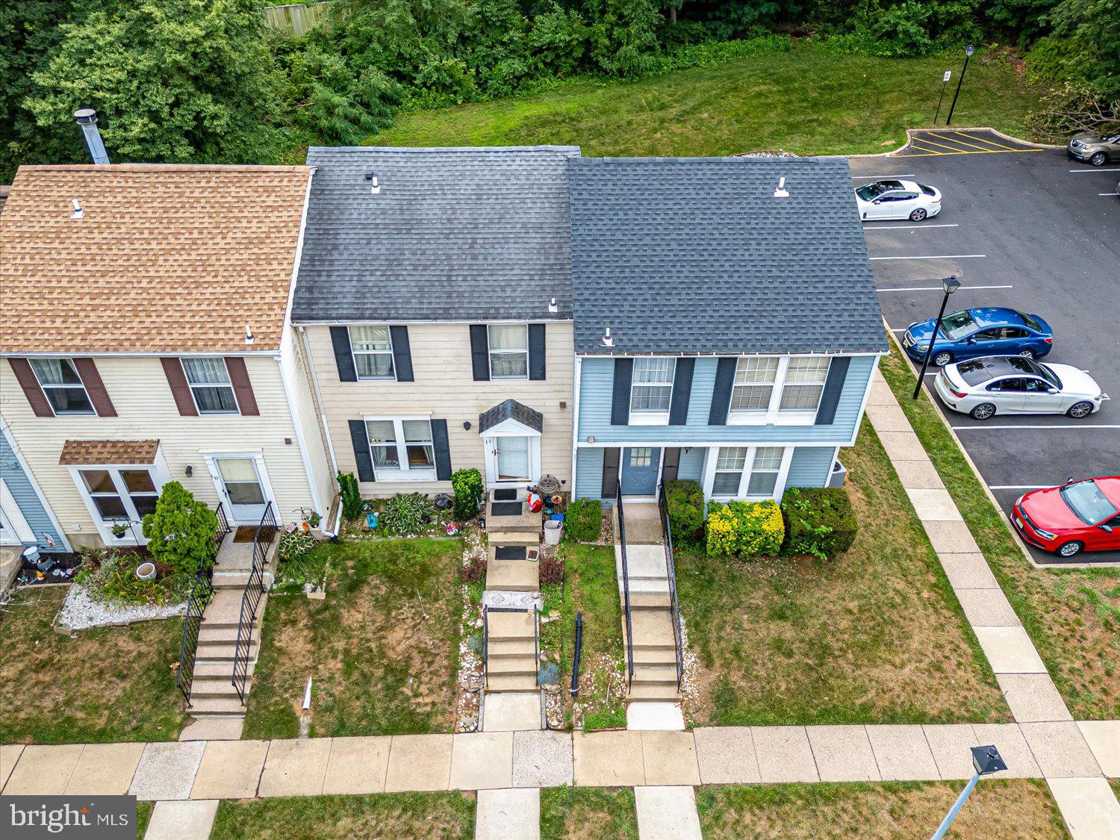
Welcome to 12 S Hill Dr, a beautifully updated and spacious end-unit townhome in the highly desirable Pebble Creek community! Offering 3 bedrooms, 3 bathrooms, and three levels of comfortable living space, this move-in-ready home combines style, functionality, and convenience. The main level welcomes you with a formal living room and a bright, open-concept kitchen and dining area—perfect for everyday living and entertaining. Sliding glass doors open to a large deck, creating a wonderful space for relaxing or enjoying the outdoors. A convenient powder room completes this level. Upstairs, you’ll find a spacious primary bedroom, two additional generously sized bedrooms, and a full bathroom. The finished lower level provides even more living space with a large family room featuring sliding glass doors that lead directly to the backyard. This level also includes a half bathroom and a dedicated laundry area. As a corner end unit, this home offers added privacy and is conveniently situated near the rear parking lot, providing ample parking for residents and guests. Recent updates include new flooring, a new roof, and fresh paint, making this home truly move-in ready. Ideally located near major highways and train stations, with convenient access to both New York City and Philadelphia, this home is an excellent choice for commuters while offering the space and comfort you’ve been looking for.
Don’t miss the opportunity to make this beautiful home yours—schedule your private showing today!
Save
Ask
Tour
Hide
Share
Listing Snapshot
Price
$329,000
Days On Site
0 Days
Bedrooms
3
Inside Area (SqFt)
1,166 sqft
Total Baths
3
Full Baths
1
Partial Baths
2
Lot Size
0.03 Acres
Year Built
1984
MLS® Number
NJME2084204
Status
Active
Property Tax
$5,984
HOA/Condo/Coop Fees
$235 monthly
Sq Ft Source
Estimated
Friends & Family
React
Invite
Recent Activity
4 hours ago
Listing updated with changes from the MLS®
4 hours ago
Listing first seen on site
General Features
Acres
0.03
Foundation
Block
Levels
Two
Parking
AssignedOther
Pets
Number LimitYes
Property Sub Type
Townhouse
Sewer
Public Sewer
Special Circumstances
Standard
SqFt Above
1166
SqFt Total
1166
Style
Colonial
Water Source
Public
Interior Features
Appliances
Electric RangeElectric OvenElectric Water HeaterWasherDishwasherDryerExhaust FanRefrigerator
Basement
Walk-Out AccessFull
Cooling
Central AirElectric
Flooring
CarpetVinyl
Heating
Exhaust FanElectricCentral
Main Level Bedrooms
3
Save
Ask
Tour
Hide
Share
Exterior Features
Construction Details
BlockAluminum Siding
Exterior
Balcony
Patio And Porch
Patio
Pool Features
Community
Roof
Asphalt
Community Features
Association Fee
$235.0
Association Fee Frequency
Monthly
Community Features
Pool
MLS Area
Hamilton Twp (21103)
School District
HAMILTON TOWNSHIP
Schools
School District
HAMILTON TOWNSHIP
Elementary School
Unknown
Middle School
Unknown
High School
Unknown
Listing courtesy of Keller Williams Elite Realtors