
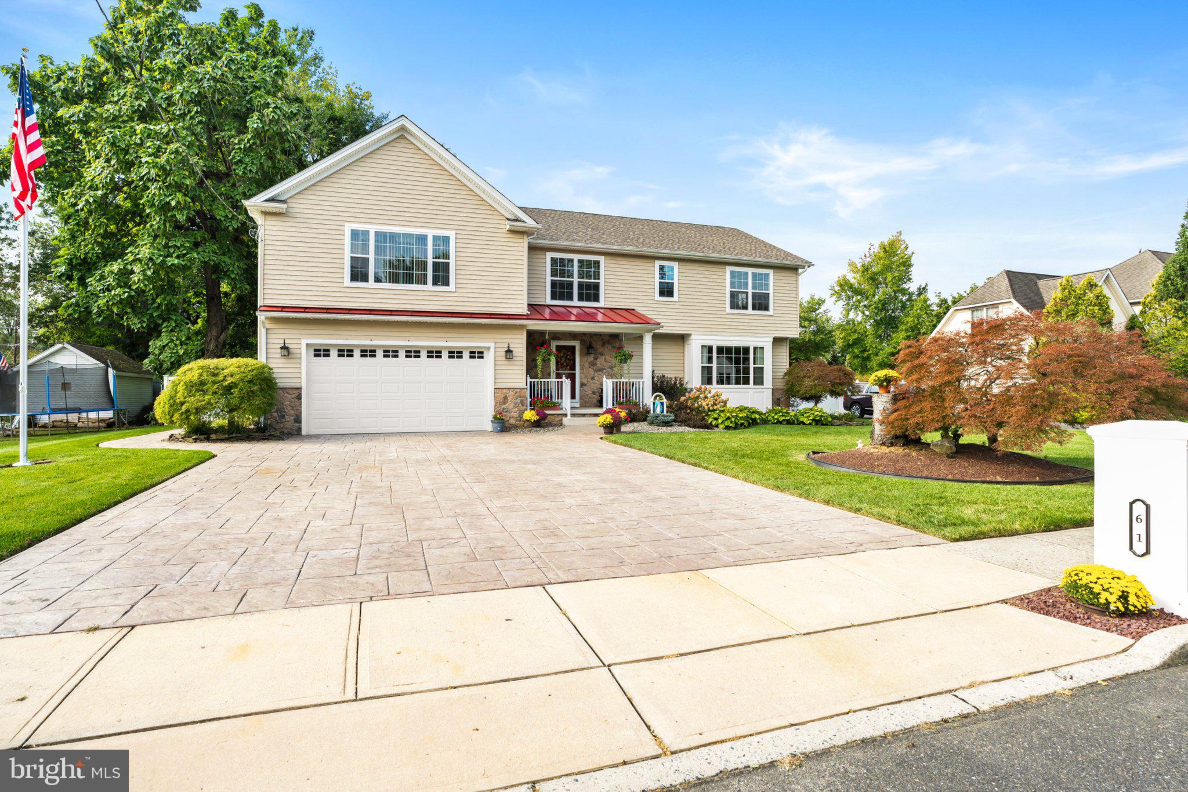
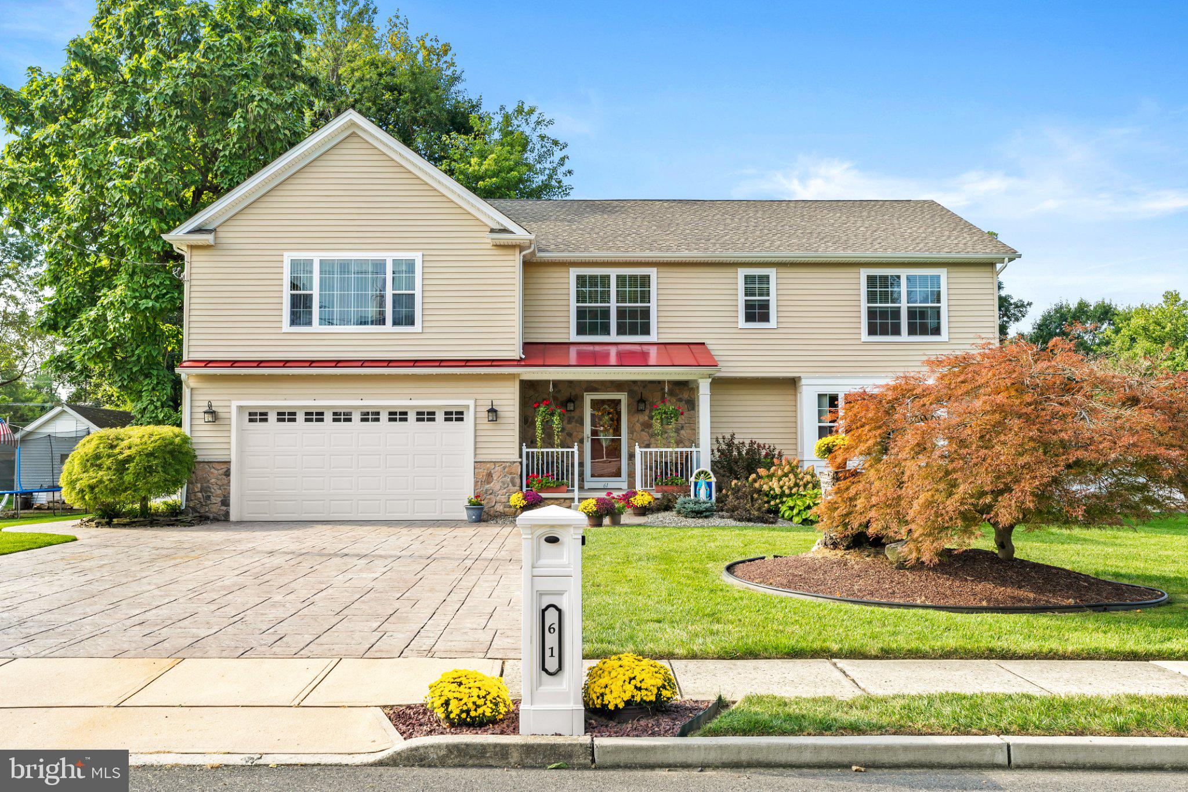
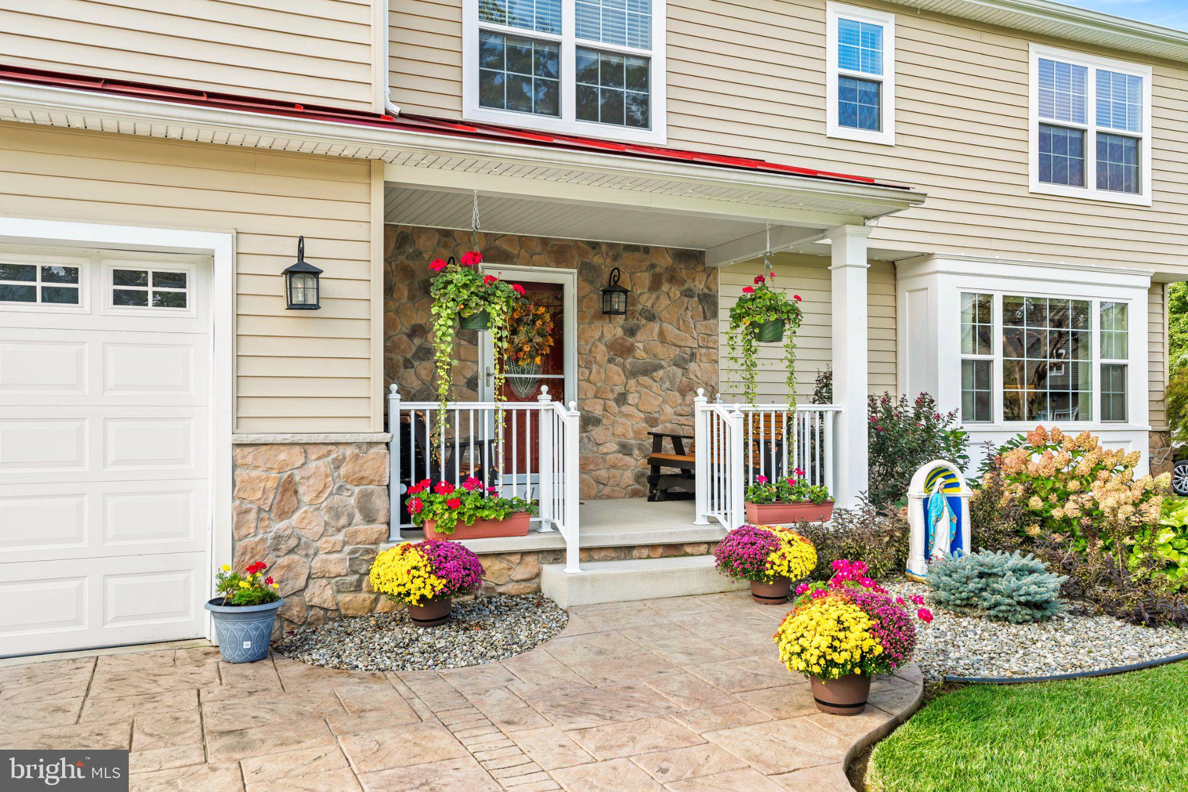
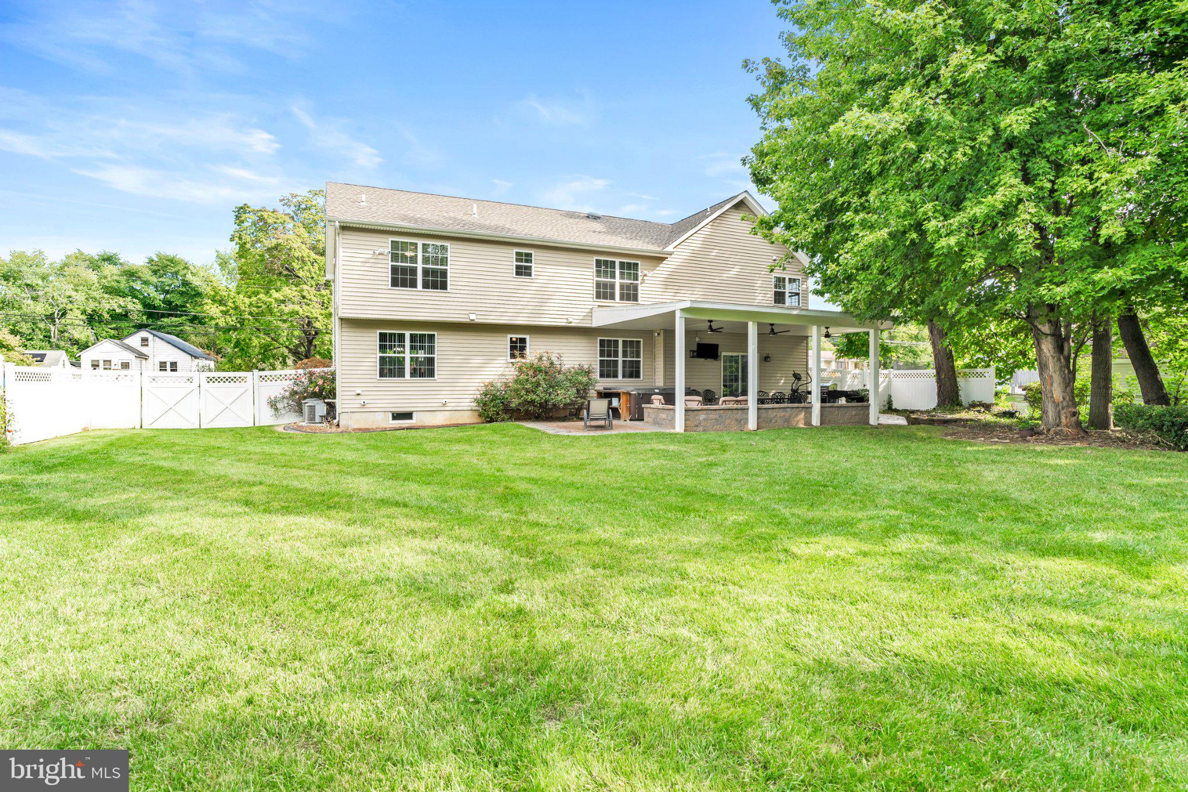
Welcome to your custom-built luxury oasis in Hamilton, NJ! Set on a premium 3/4-acre fenced lot, this spectacular, only two-year-old 5-bedroom, 4-bathroom Contemporary Colonial offers an expansive 3,300 square feet of meticulously upgraded living space. Constructed as a true custom build with sturdy 2x6 exterior walls and interior sound insulation in the bedroom and bathroom walls, this practically new home boasts over $100,000 in premium upgrades. The striking curb appeal features Savanna Wicker siding, Aspen Field Stone masonry, white powder-coated railings, a Weather Wood roof accented by a metal standing seam roof in MS Dark Red, and custom Azek boxed-out windows with a matching mailbox. A 25-foot commercial-grade satin finish flagpole and app-controlled Govee commercial LED lighting provide the perfect finishing touches to the front facade. A beautifully stamped concrete driveway leads you to the home, where you are greeted by Minwax Red Oak hardwood floors that flow seamlessly through the foyer, living room, dining room, staircase, and family room. The heart of the home is a gourmet kitchen featuring granite countertops with an elegant Ogee edge, a custom built-in breakfast nook with a matching tabletop, under-cabinet LED lighting, a massive walk-in pantry, and upgraded luxury vinyl plank flooring. Open to the kitchen is the inviting family room, showcasing a gas fireplace with a black slate hearth, custom built-in bookcases, and an included 85” LED TV. Throughout the interior, you will enjoy 2-zone heating and cooling, upgraded brushed nickel plumbing fixtures, and over 57 recessed LED lights. The upper-level bedrooms feature StainMaster Pet Protection carpet and ceiling fans. Prepare to be amazed by the ultimate 800+ square foot Master Suite retreat, complete with a massive California-style walk-in closet and a second 85” LED TV. The unparalleled spa-like en-suite bathroom is a true sanctuary, featuring a 1-person 140-degree dry sauna with Bluetooth and LED lighting. Relax in the 77-inch American Standard jetted corner whirlpool tub with a dedicated Safe-T heater, or unwind in the custom glass steam shower complete with a sloped ceiling, built-in seat, tropical blue glass floor tiles, and a Menatt programmable rainfall and massage shower tower. A Panasonic WhisperWarm heater and fan, classic white subway wall tiles (which are featured across all four bathrooms), 1x2 Gray and White Marble floors, and an endless hot water supply via a tankless gas heater and oversized recirculation loop ensure instant and continuous comfort. The outdoor living space is an entertainer’s dream. A stamped concrete walkway leads to an incredible 18’x33’ covered paver patio with a maintenance-free roof, ceiling fans, a wall-mounted TV, and an included 6-person, 400-gallon Hot Spring hot tub with 45 jets. Sunbathe on the adjoining uncovered paver patio, or enjoy the expansive fenced yard, which features 3-way flood lighting and a 12x20 shed with new roof (sold AS-IS). Car enthusiasts and hobbyists will love the fully finished and insulated 2-car garage, complete with epoxy floors, painted walls, Dove Gray Shaker cabinets with a butcher block counter, two tall pantries, and an oversized 16x8 commercial-grade insulated door with an auto-opener. Perfectly located for commuters, this turn-key, two-year-young home offers ultimate convenience with close proximity to shopping, top-rated schools, I-95, I-295, the NJ Turnpike, Route 130, and the Hamilton Train Station. Don't miss the opportunity to own this rare, feature-packed retreat—schedule your private showing today before it's gone!
| 7 hours ago | Listing first seen on site | |
| 7 hours ago | Listing updated with changes from the MLS® |
