
DiCicco Realtor Group - The DiCicco Team

Save
Ask
Tour
Hide
Share
$1,299,999
New Listing

236 EGG HARBOR ROAD
SEWELL, NJ 08080

Single Family Residence|Coming Soon
5
Beds
4
Total Baths
4
Full Baths
6,191
SqFt
$210
/SqFt
2005
Built
County:
GLOUCESTER
Listing courtesy of Keller Williams Realty - Marlton
236 EGG HARBOR ROAD236 EGG HARBOR ROAD236 EGG HARBOR ROAD236 EGG HARBOR ROAD
Save
Ask
Tour
Hide
Share

Mortgage Calculator

Monthly Payment (Est.)

Enter an interest rate to see your estimated monthly payment.
Calculator powered by Showcase IDX, a Constellation1 Company. Copyright ©2026 Information is deemed reliable but not guaranteed.

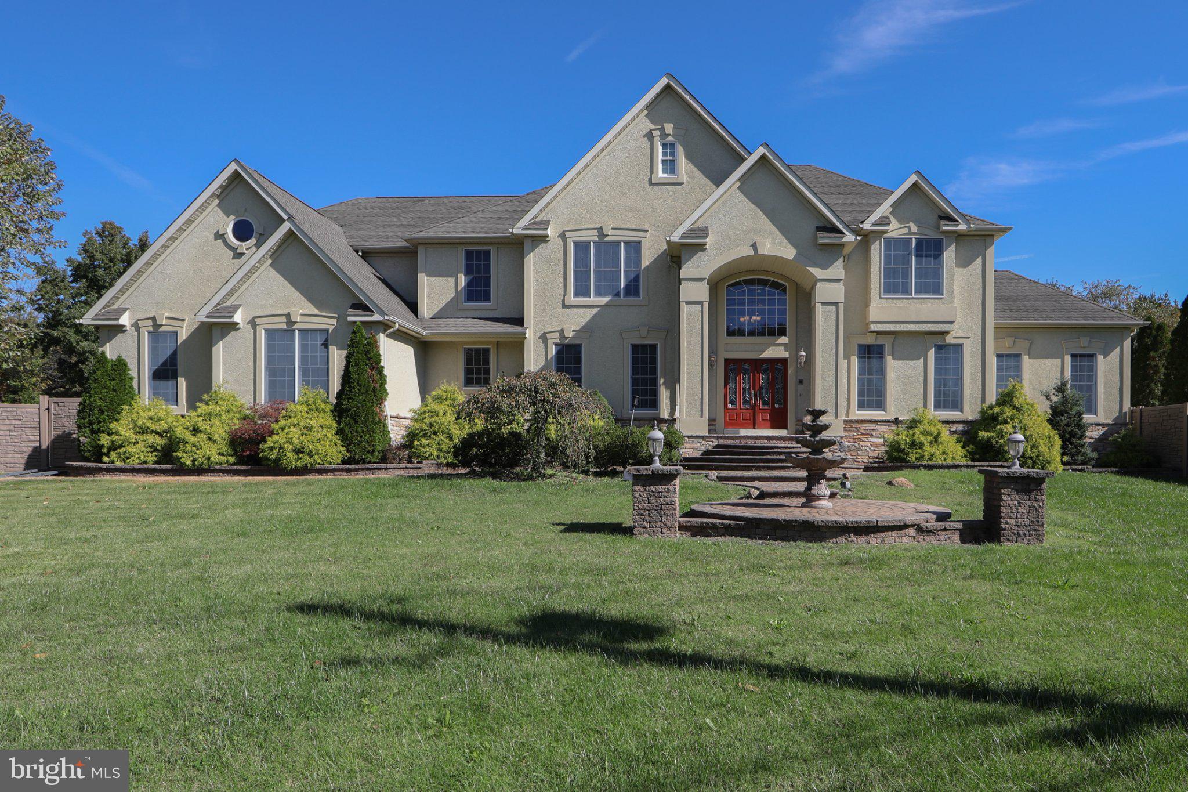
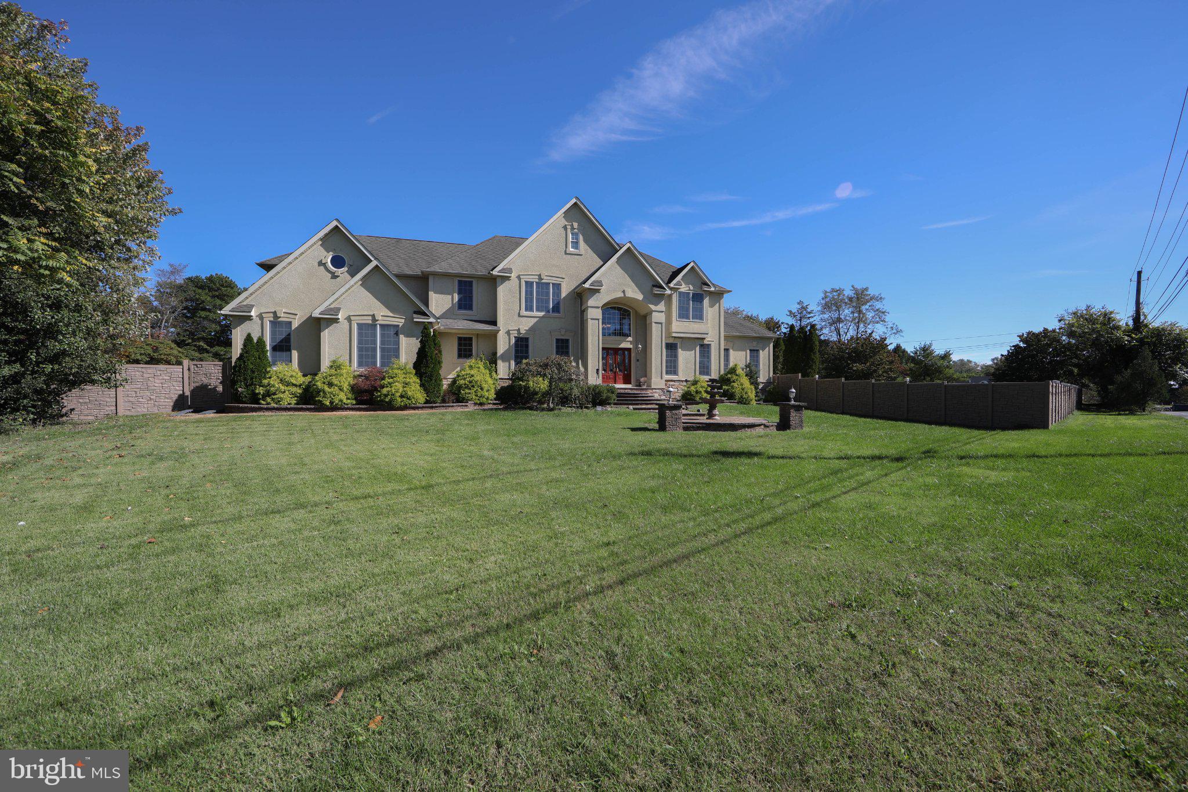
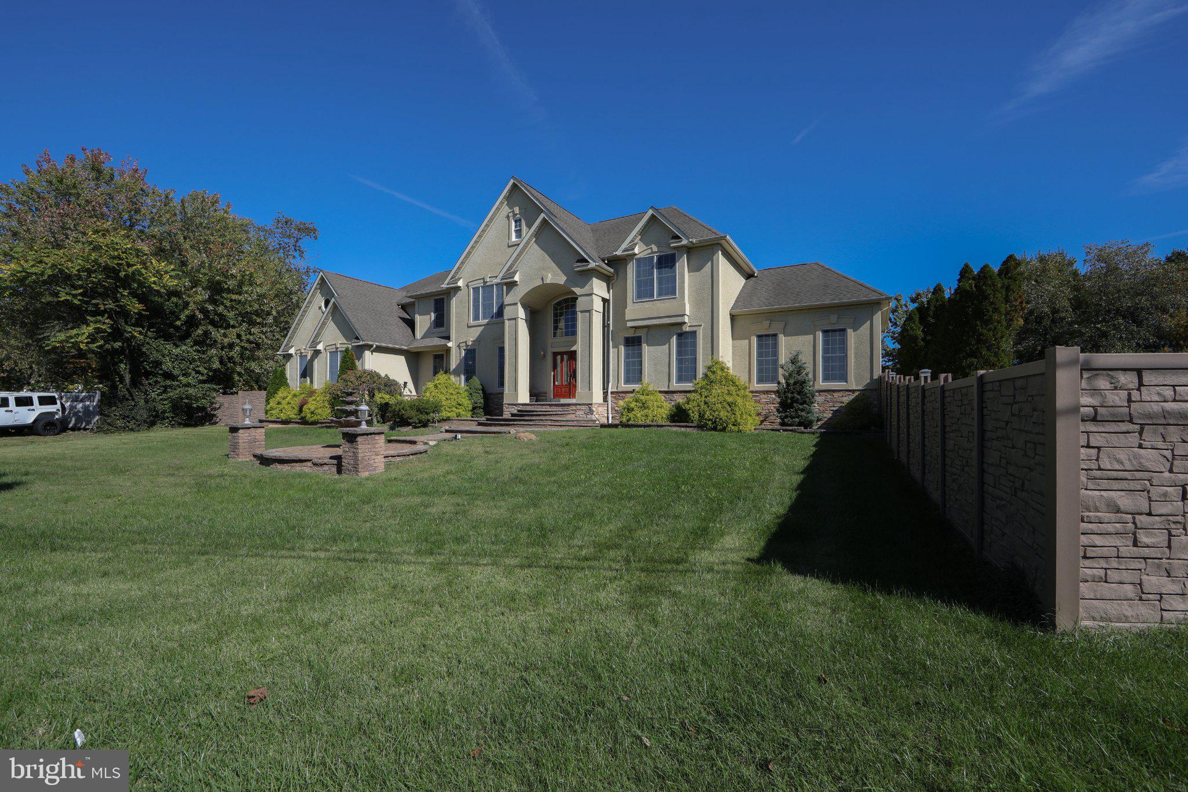
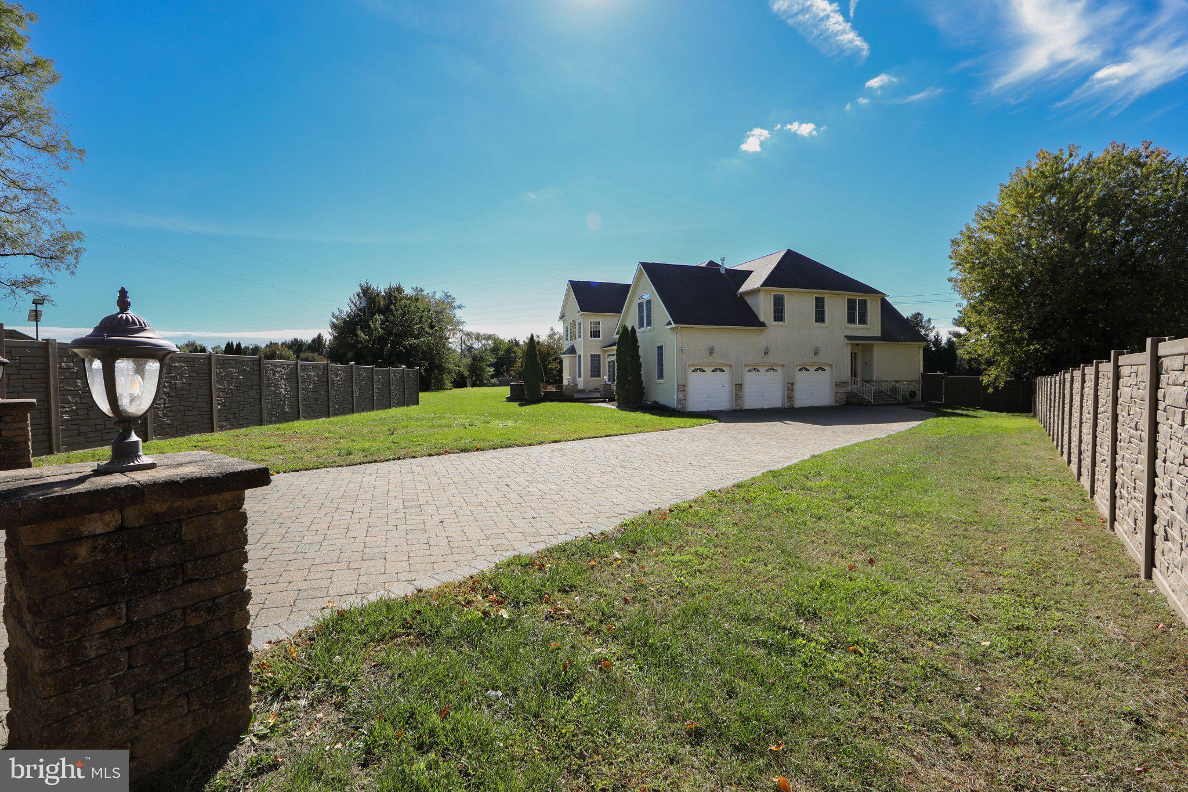
Nestled on a generous 0.61-acre lot, this exquisite traditional residence, built in 2005, offers a harmonious blend of luxury and comfort. With 6,191 square feet of thoughtfully designed living space, this home is a sanctuary that invites you to unwind and indulge in an exclusive lifestyle. As you step inside, you are greeted by an elegant foyer that sets the tone for the rest of the home. The spacious layout features five beautifully appointed bedrooms and four full bathrooms, ensuring ample space for relaxation and privacy. The heart of the home is the inviting living area, where two gas fireplaces create a warm ambiance, perfect for cozy evenings spent with loved ones. The gourmet kitchen is a culinary enthusiast's dream, equipped with high-end appliances and generous counter space, making it ideal for both everyday meals and entertaining guests. The main floor laundry adds convenience to your daily routine, while the open-concept design seamlessly connects the kitchen to the dining and living areas, fostering a sense of togetherness. Venture downstairs to discover a full basement with an outside entrance, offering endless possibilities for customization-whether you envision a home theater, gym, or additional living space, the choice is yours. The walkout stairs provide easy access to the outdoors, where you can enjoy the serene surroundings of your expansive lot. The exterior of the home is equally impressive, featuring a side-entry garage with space for three vehicles, ensuring that your prized possessions are well accommodated. The meticulously maintained grounds provide a canvas for outdoor gatherings, gardening, or simply enjoying the tranquility of your private retreat. This residence is not just a home; it's a lifestyle. Experience the perfect blend of luxury and comfort in a setting that encourages relaxation and connection. With its prime location and high-end features, this property is a rare find that promises to elevate your everyday living experience. Embrace the opportunity to make this stunning residence your own and enjoy the exclusive lifestyle it offers.

Save
Ask
Tour
Hide
Share
Listing Snapshot
Price 
$1,299,999
Days On Site 
0 Days
Bedrooms 
5
Inside Area (SqFt) 
6,191 sqft
Total Baths 
4
Full Baths 
4
Partial Baths 
N/A
Lot Size 
0.61 Acres
Year Built 
2005
MLS® Number 
NJGL2079628
Status 
Coming Soon
Property Tax 
$24,393
HOA/Condo/Coop Fees 
N/A
Sq Ft Source 
Assessor
Friends & Family
Recent Activity
3 hours agoListing first seen on site
3 hours agoListing updated with changes from the MLS®
General Features
Acres 
0.61
Attached Garage 
Yes
Foundation 
Concrete Perimeter
Garage 
Yes
Garage Spaces 
3
Levels 
Two
Parking 
Garage Door OpenerGarageDrivewayAttached
Parking Spaces 
3
Property Sub Type 
Single Family Residence
Sewer 
Public Sewer
Special Circumstances 
Standard
SqFt Above 
6191
SqFt Total 
6191
Style 
Traditional
Water Source 
Public
Zoning 
R
Interior Features
Appliances 
Gas Water Heater
Basement 
Exterior EntryWalk-Out AccessFull
Cooling 
Central AirElectric
Fireplace 
Yes
Fireplace Features 
Gas
Fireplaces 
2
Heating 
Natural GasForced Air
Laundry Features 
Main Level
Main Level Bedrooms 
1
Save
Ask
Tour
Hide
Share
Exterior Features
Construction Details 
Concrete
Fencing 
Fenced
Pool Features 
None
Community Features
MLS Area 
Washington Twp (20818)
School District 
WASHINGTON TOWNSHIP
Schools
School District
WASHINGTON TOWNSHIP
Elementary School
WEDGWOOD
Middle School
CHESTNUT RIDGE
High School
WASHINGTON TOWNSHIP
Listing courtesy of Keller Williams Realty - Marlton


The real estate listing information is provided by Bright MLS is for the consumer's personal, non-commercial use and may not be used for any purpose other than to identify prospective properties consumer may be interested in purchasing. Any information relating to real estate for sale or lease referenced on this web site comes from the Internet Data Exchange (IDX) program of the Bright MLS. This web site references real estate listing(s) held by a brokerage firm other than the broker and/or agent who owns this web site. The accuracy of all information is deemed reliable but not guaranteed and should be personally verified through personal inspection by and/or with the appropriate professionals. Properties in listings may have been sold or may no longer be available. The data contained herein is copyrighted by Bright MLS and is protected by all applicable copyright laws. Any unauthorized collection or dissemination of this information is in violation of copyright laws and is strictly prohibited. Copyright © 2020 Bright MLS. All rights reserved.

Neighborhood & Commute
Source: Walkscore
Disclosure: Community information and market data powered by Constellation Data Labs. Information is deemed reliable but not guaranteed.
Save
Ask
Tour
Hide
Share
