
DiCicco Realtor Group - The DiCicco Team

Save
Ask
Tour
Hide
Share
$589,900
New Listing

281 DUNDEE DRIVE
WILLIAMSTOWN, NJ 08094

For Sale|Single Family Residence|Active
4
Beds
4
Total Baths
3
Full Baths
1
Partial Bath
4,184
SqFt
$141
/SqFt
1996
Built
Subdivision:
SCOTLAND RUN
County:
GLOUCESTER
Listing courtesy of RE/MAX Community-Williamstown
281 DUNDEE DRIVE281 DUNDEE DRIVE281 DUNDEE DRIVE281 DUNDEE DRIVE
Save
Ask
Tour
Hide
Share

Mortgage Calculator

Monthly Payment (Est.)

Enter an interest rate to see your estimated monthly payment.
Calculator powered by Showcase IDX, a Constellation1 Company. Copyright ©2026 Information is deemed reliable but not guaranteed.

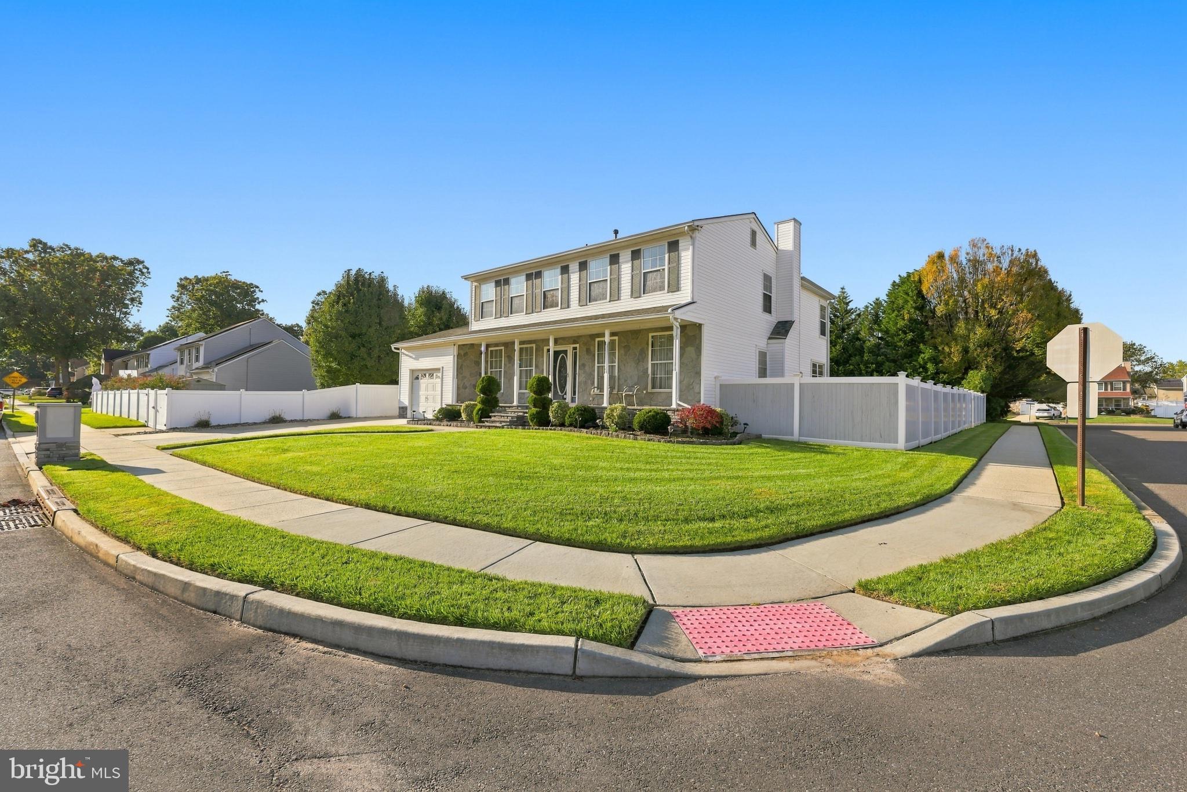
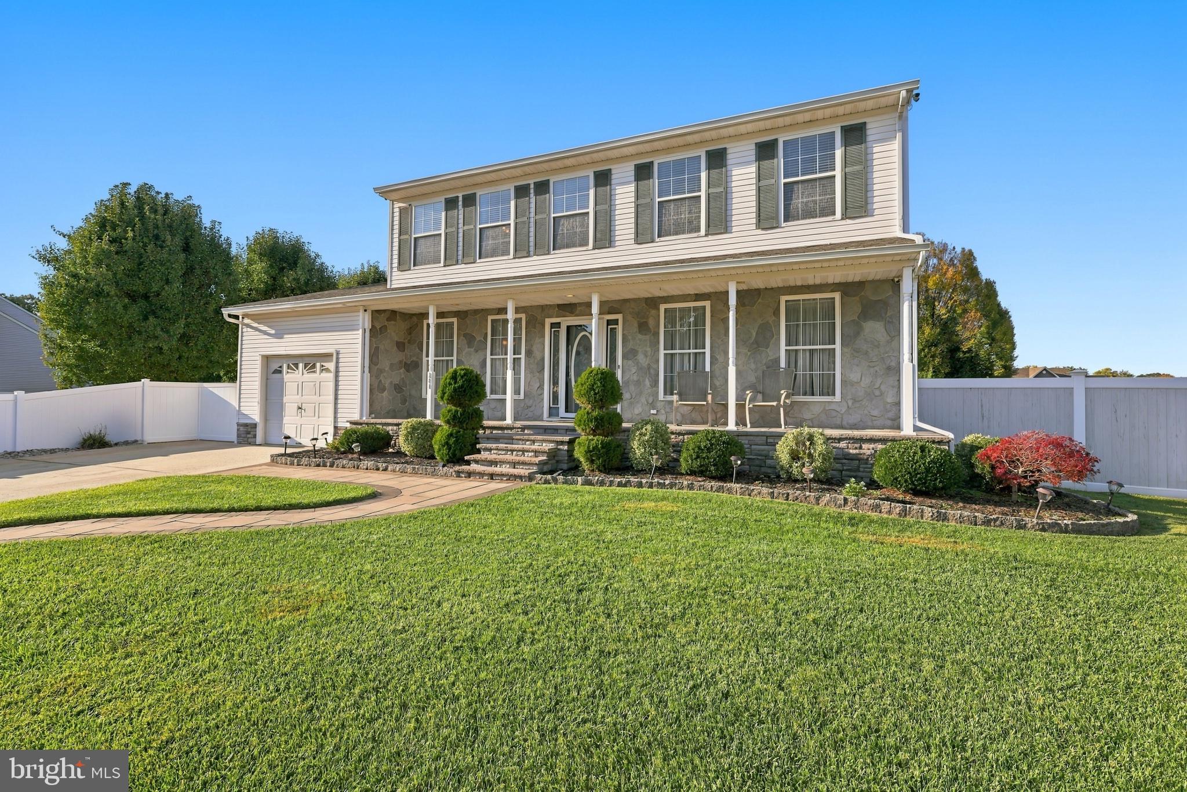
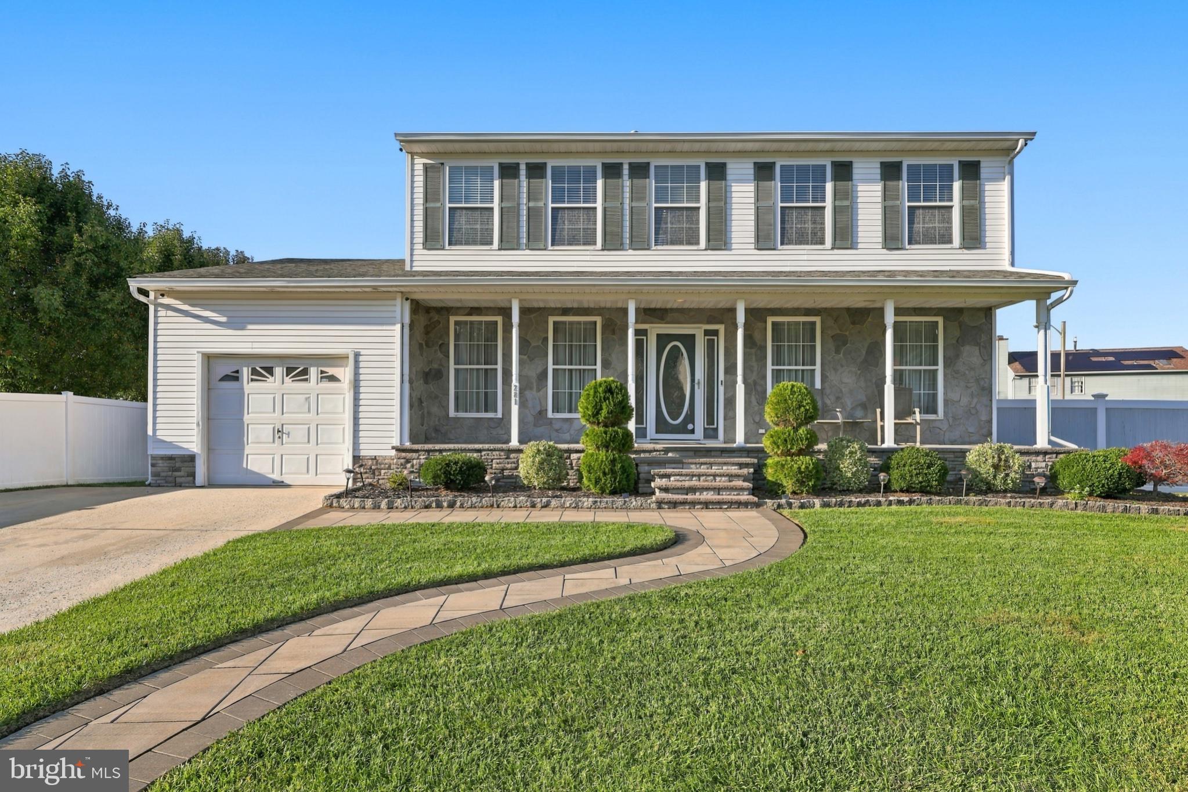
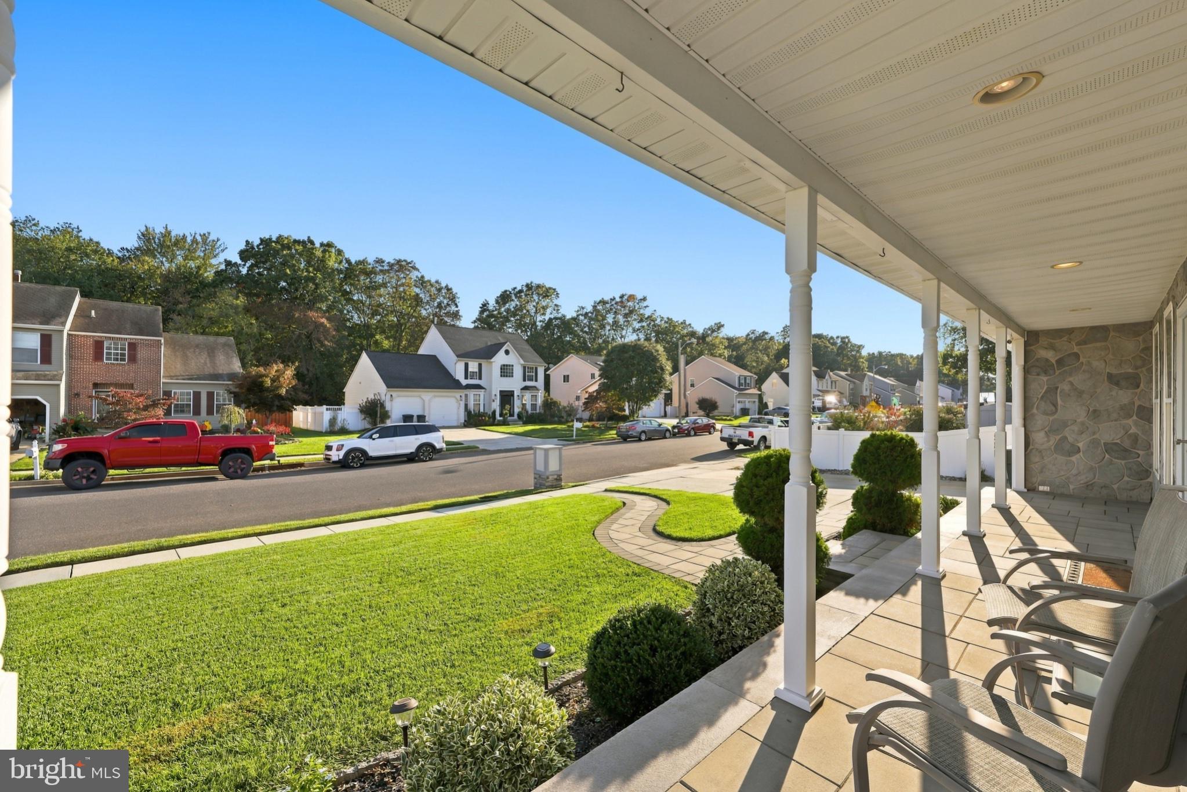
Welcome to 281 Dundee Drive in the desirable Scotland Run community of Williamstown! This impressive four-bedroom, 3.5-bath Colonial offers over 4,100 square feet of living space, including an expansive 1,200-square-foot addition and a fully finished basement. Situated on a corner lot adjacent to a vacant lot, this home offers exceptional space, privacy, and versatility. The first floor features a formal dining room with hardwood flooring and upgraded trim details, including chair rail and decorative molding. The spacious kitchen is equipped with newer stainless steel appliances, tile flooring, and Corian countertops. The impressive 1,200-square-foot addition expands the living and entertaining areas, offering a generously sized eat-in space with bar seating, tile flooring, and a second sliding glass door providing convenient access to the backyard. The expanded family room offers abundant space for entertaining, a fireplace, built-in bookshelves, and a dedicated office area. Upstairs, the staircase showcases elegant wrought-iron railings. The second floor features two primary bedroom suites, each with its own full bathroom. The original suite includes two closets and a full bath, while the second suite offers two closets, a walk-in shower, and a relaxing soaking tub. Two additional bedrooms complete the upper level. The fully finished basement provides even more living and entertaining space, complete with a bar area. An additional basement beneath the expanded portion of the home is currently used as a workout area and features Bilco doors for exterior access. Additional highlights include a tankless water heater and two-zone heating and air conditioning. Step outside to a beautifully maintained yard featuring an irrigation system, a two-tier EP Henry patio, and an EP Henry front porch. The fully fenced backyard features custom wood-grain vinyl fencing and a 12’ x 24’ storage shed. Additional amenities include a hardwired security system with cameras and a dedicated holiday lighting package with outlets along both the upper and lower rooflines. Throughout the home, you’ll find crown molding, chair rail, and shadow-box molding that add character and architectural detail. With its extensive living space, impressive addition, finished basement, outdoor entertaining areas, and desirable corner-lot location next to a vacant lot, this exceptional property offers a wonderful combination of comfort, functionality, and privacy. Don’t miss the opportunity to make this spacious home your own!

Save
Ask
Tour
Hide
Share
Listing Snapshot
Price 
$589,900
Days On Site 
0 Days
Bedrooms 
4
Inside Area (SqFt) 
4,184 sqft
Total Baths 
4
Full Baths 
3
Partial Baths 
1
Lot Size 
0.23 Acres
Year Built 
1996
MLS® Number 
NJGL2079586
Status 
Active
Property Tax 
$10,134
HOA/Condo/Coop Fees 
N/A
Sq Ft Source 
Estimated
Friends & Family
Recent Activity
9 hours agoListing first seen on site
9 hours agoListing updated with changes from the MLS®
General Features
Acres 
0.23
Attached Garage 
Yes
Foundation 
Block
Garage 
Yes
Garage Spaces 
1
Levels 
Two
Parking 
Garage Door OpenerGarageDrivewayAttached
Parking Spaces 
6
Property Sub Type 
Single Family Residence
Sewer 
Public Sewer
Special Circumstances 
Standard
SqFt Above 
2984
SqFt Below 
1200
SqFt Total 
4184
Style 
Colonial
Water Source 
Public
Zoning 
RES
Interior Features
Appliances 
Gas Water HeaterTankless Water Heater
Basement 
FinishedExterior EntryInterior Entry
Cooling 
Central AirCeiling Fan(s)Electric
Fireplace 
Yes
Fireplace Features 
Gas
Fireplaces 
1
Flooring 
CarpetCeramic Tile
Heating 
Natural GasForced Air
Interior 
Ceiling Fan(s)Open FloorplanSoaking Tub
Save
Ask
Tour
Hide
Share
Exterior Features
Construction Details 
Frame
Lot Features 
Corner Lot
Patio And Porch 
PatioPorch
Pool Features 
None
Community Features
MLS Area 
Monroe Twp (20811)
School District 
MONROE TOWNSHIP
Schools
School District
MONROE TOWNSHIP
Elementary School
Unknown
Middle School
Unknown
High School
Unknown
Listing courtesy of RE/MAX Community-Williamstown


The real estate listing information is provided by Bright MLS is for the consumer's personal, non-commercial use and may not be used for any purpose other than to identify prospective properties consumer may be interested in purchasing. Any information relating to real estate for sale or lease referenced on this web site comes from the Internet Data Exchange (IDX) program of the Bright MLS. This web site references real estate listing(s) held by a brokerage firm other than the broker and/or agent who owns this web site. The accuracy of all information is deemed reliable but not guaranteed and should be personally verified through personal inspection by and/or with the appropriate professionals. Properties in listings may have been sold or may no longer be available. The data contained herein is copyrighted by Bright MLS and is protected by all applicable copyright laws. Any unauthorized collection or dissemination of this information is in violation of copyright laws and is strictly prohibited. Copyright © 2020 Bright MLS. All rights reserved.

Neighborhood & Commute
Source: Walkscore
Disclosure: Community information and market data powered by Constellation Data Labs. Information is deemed reliable but not guaranteed.
Save
Ask
Tour
Hide
Share
