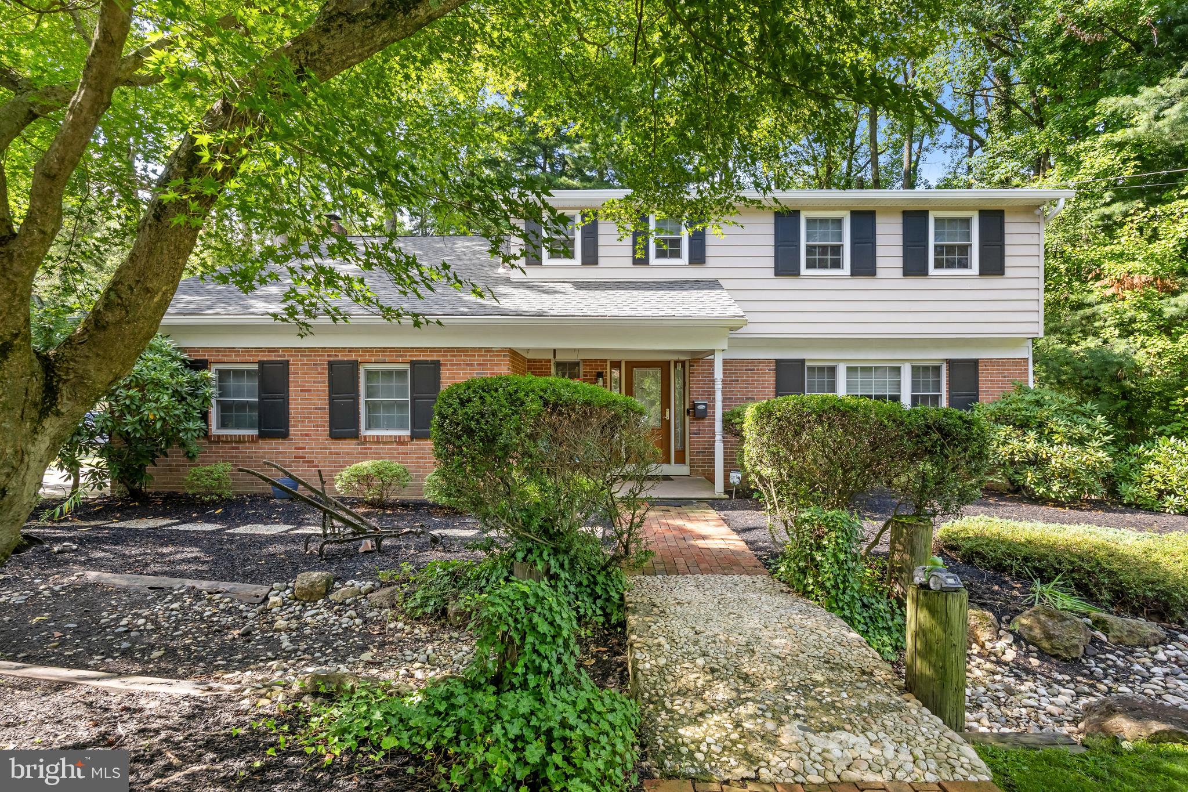
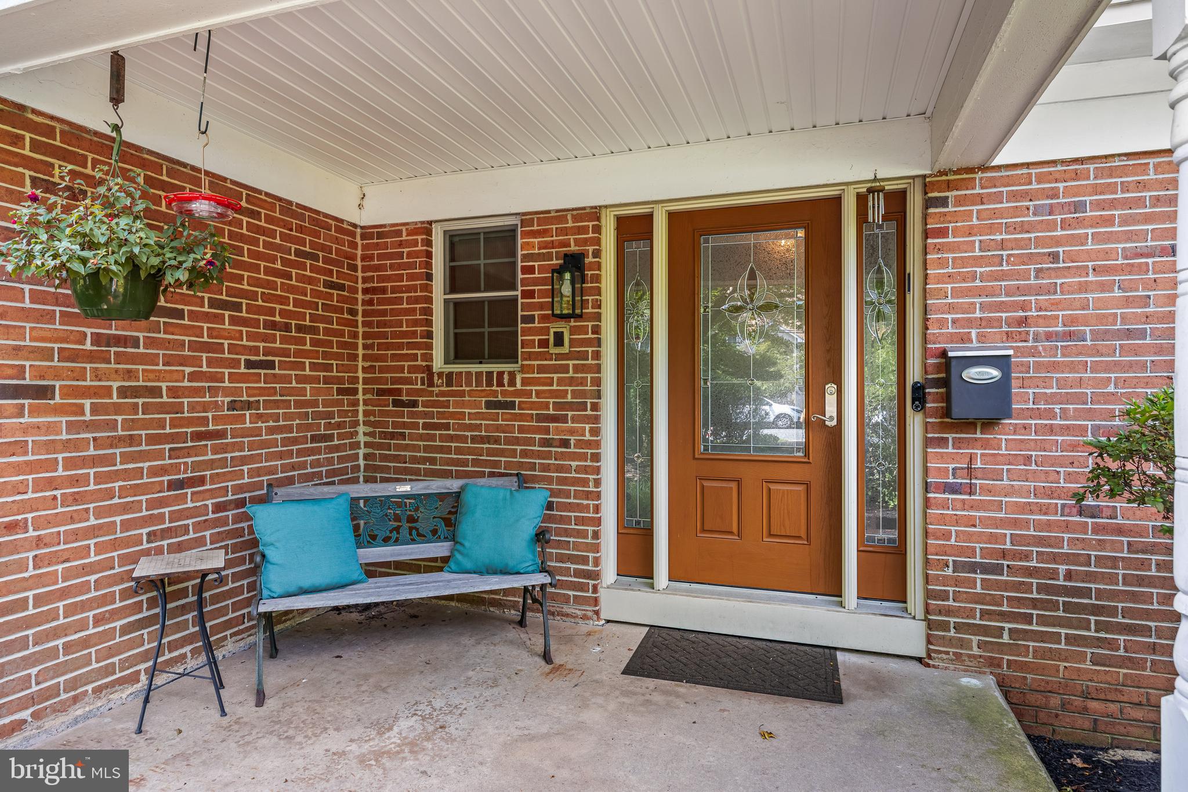
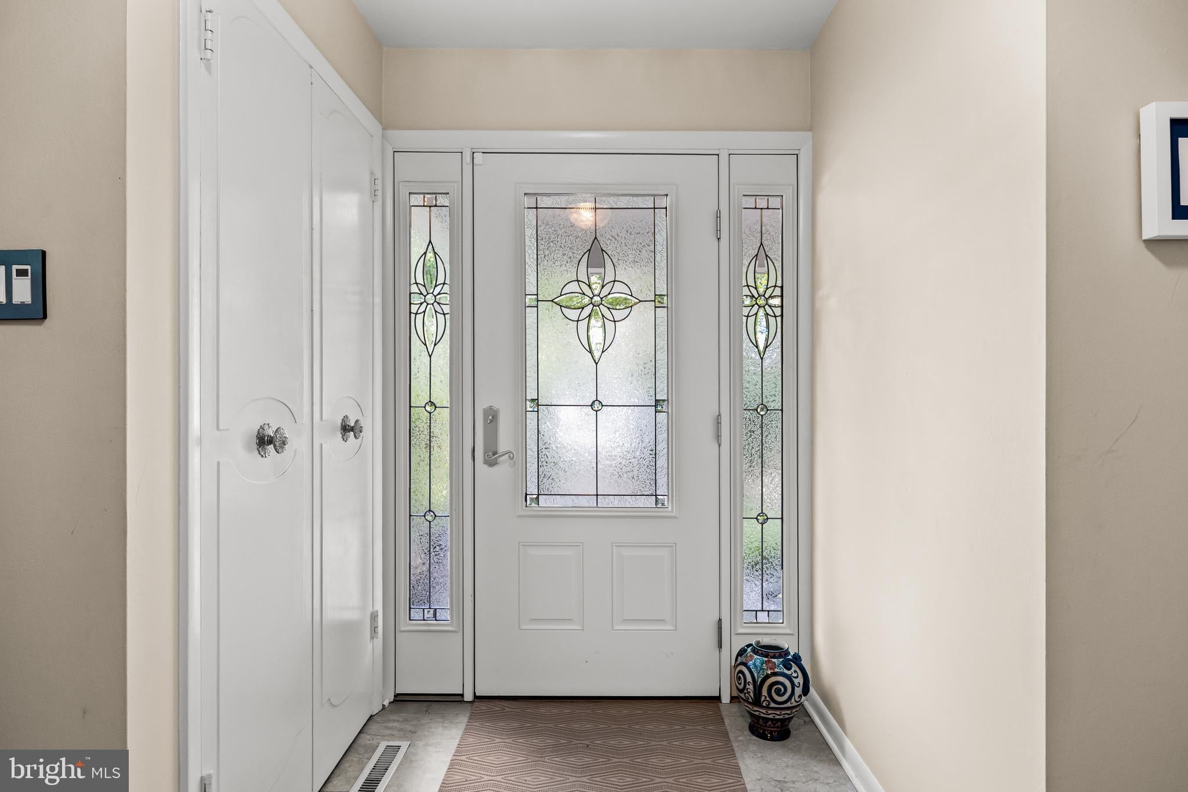
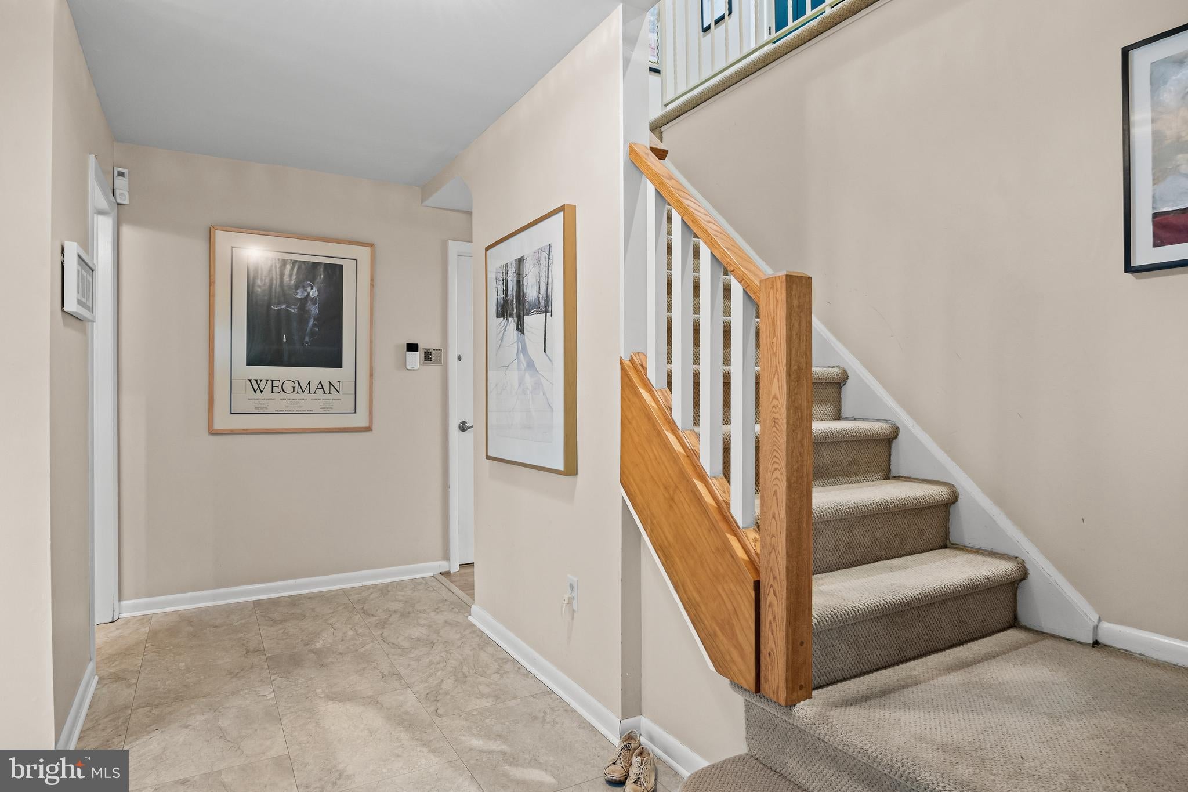
Welcome to this lovingly maintained home in the heart of the desirable Woodcrest community. A spacious living room flows seamlessly into the dining area and kitchen, where a generous work area and coffee/wine bar add extra cabinetry, counter space, and everyday convenience. The large family room, complete with a cozy fireplace, provides additional space for relaxed daily living and effortless entertaining. Upstairs, the home offers four generous bedrooms and two full baths, creating comfortable accommodations for household needs or overnight guests. Outdoor gatherings are easy in the multilevel backyard, featuring a new deck and firepit area designed for relaxing, entertaining, and enjoying the seasons. Recent updates include a new roof and gutters in 2024, heater in 2024, air conditioner in 2025, and a new deck in 2025, offering added comfort and peace of mind around major home systems.
Ideally situated near amenities, restaurants, shopping, and major roadways, this exceptional property offers the best of comfort and convenience. Don’t miss your opportunity to experience all that this wonderful home has to offer.
Save
Ask
Tour
Hide
Share
Listing Snapshot
Price
$654,900
Days On Site
46 Days
Bedrooms
4
Inside Area (SqFt)
2,524 sqft
Total Baths
3
Full Baths
2
Partial Baths
1
Lot Size
0.42 Acres
Year Built
1967
MLS® Number
NJCD2124312
Status
Active
Property Tax
$13,026
HOA/Condo/Coop Fees
N/A
Sq Ft Source
Assessor
Friends & Family
React
Comment
Invite
No Comments Yet
Did you know? You can invite friends and family to your search. They can join your search, rate and discuss listings with you.
Recent Activity
5 days ago
Price changed to $654,900
5 days ago
Listing updated with changes from the MLS®
2 months ago
Listing first seen on site
General Features
Acres
0.42
Attached Garage
Yes
Foundation
Block
Garage
Yes
Garage Spaces
1
Levels
Two
Parking
Garage Door OpenerGarageDrivewayInside EntranceAttached
Parking Spaces
3
Property Sub Type
Single Family Residence
Sewer
Public Sewer
Special Circumstances
Standard
SqFt Above
2524
SqFt Total
2524
Style
Colonial
Water Source
Public
Zoning
RESIDENTIAL
Interior Features
Appliances
Gas Water Heater
Basement
FullPartially Finished
Cooling
Central AirElectric
Fireplace
Yes
Fireplaces
1
Heating
Natural GasForced Air
Save
Ask
Tour
Hide
Share
Exterior Features
Construction Details
Frame
Pool Features
None
Community Features
MLS Area
Cherry Hill Twp (20409)
School District
CHERRY HILL TOWNSHIP PUBLIC SCHOOLS
Schools
School District
CHERRY HILL TOWNSHIP PUBLIC SCHOOLS
Elementary School
Unknown
Middle School
Unknown
High School
Unknown
Listing courtesy of Keller Williams Realty - Moorestown


Did you know? You can invite friends and family to your search. They can join your search, rate and discuss listings with you.