DiCicco Realtor Group - The DiCicco Team

Save
Ask
Tour
Hide
Share
$439,900
30 Days On Site

1211 JOANN DRIVE
MILLVILLE, NJ 08332

Single Family Residence|Pending
3
Beds
3
Total Baths
2
Full Baths
1
Partial Bath
1,591
SqFt
$276
/SqFt
2004
Built
County:
CUMBERLAND
Listing courtesy of S. Kelly Real Estate LLC
1211 JOANN DRIVE1211 JOANN DRIVE1211 JOANN DRIVE1211 JOANN DRIVE
Save
Ask
Tour
Hide
Share

Mortgage Calculator

Monthly Payment (Est.)

$2,007
Calculator powered by Showcase IDX, a Constellation1 Company. Copyright ©2026 Information is deemed reliable but not guaranteed.

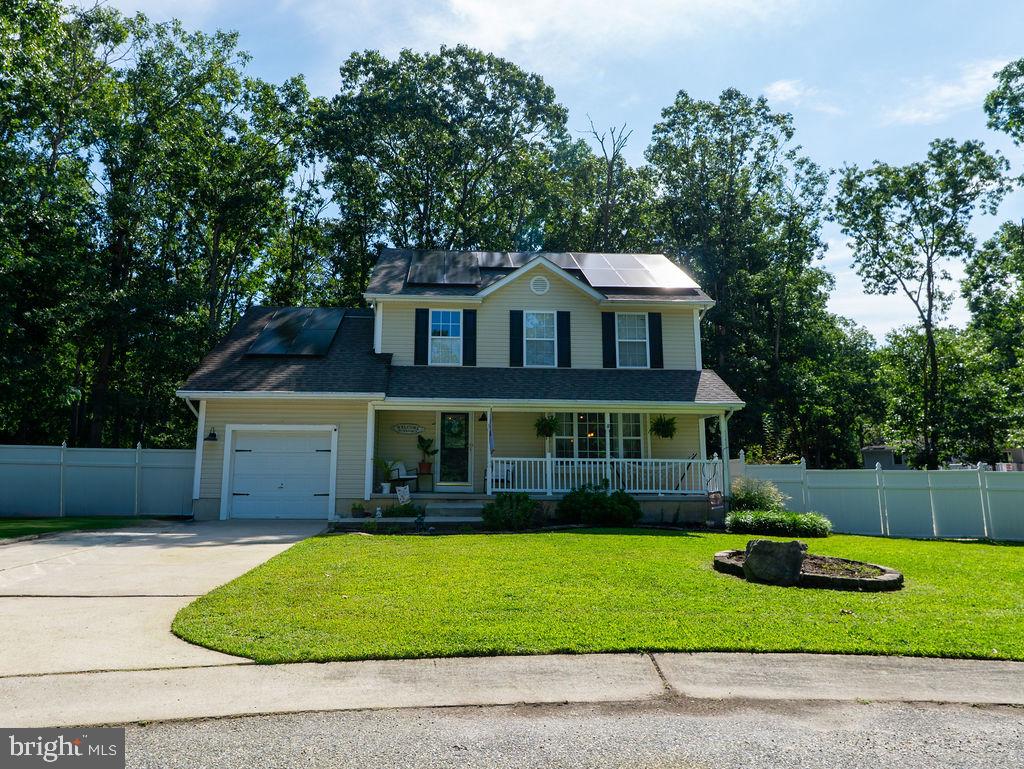
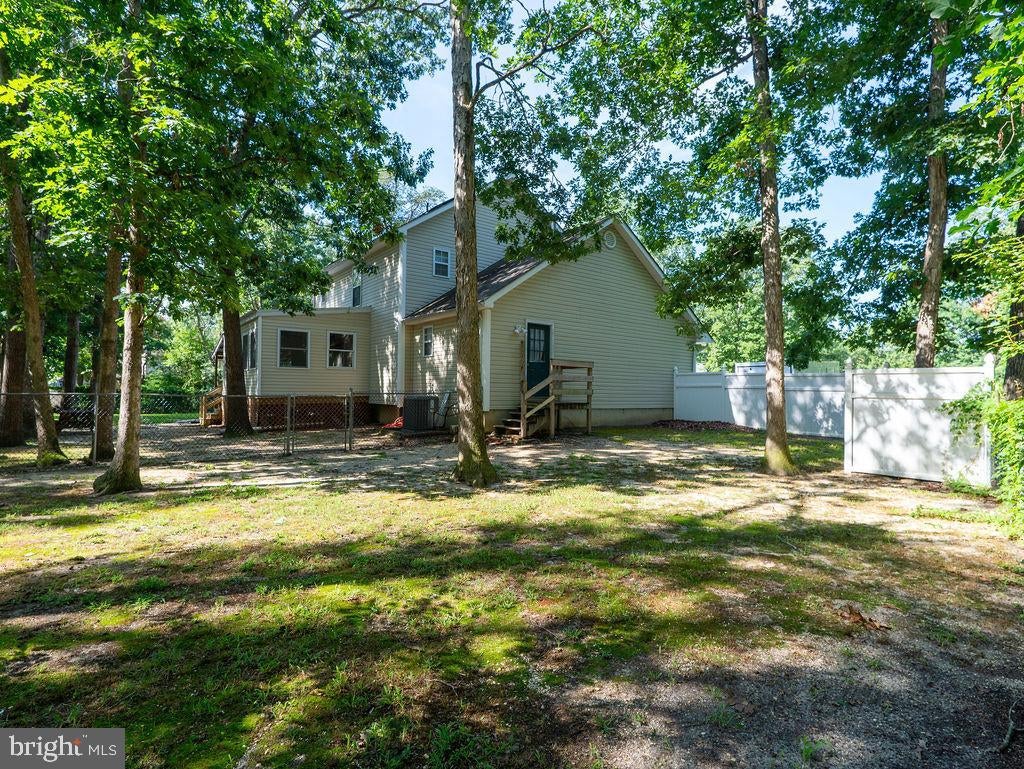
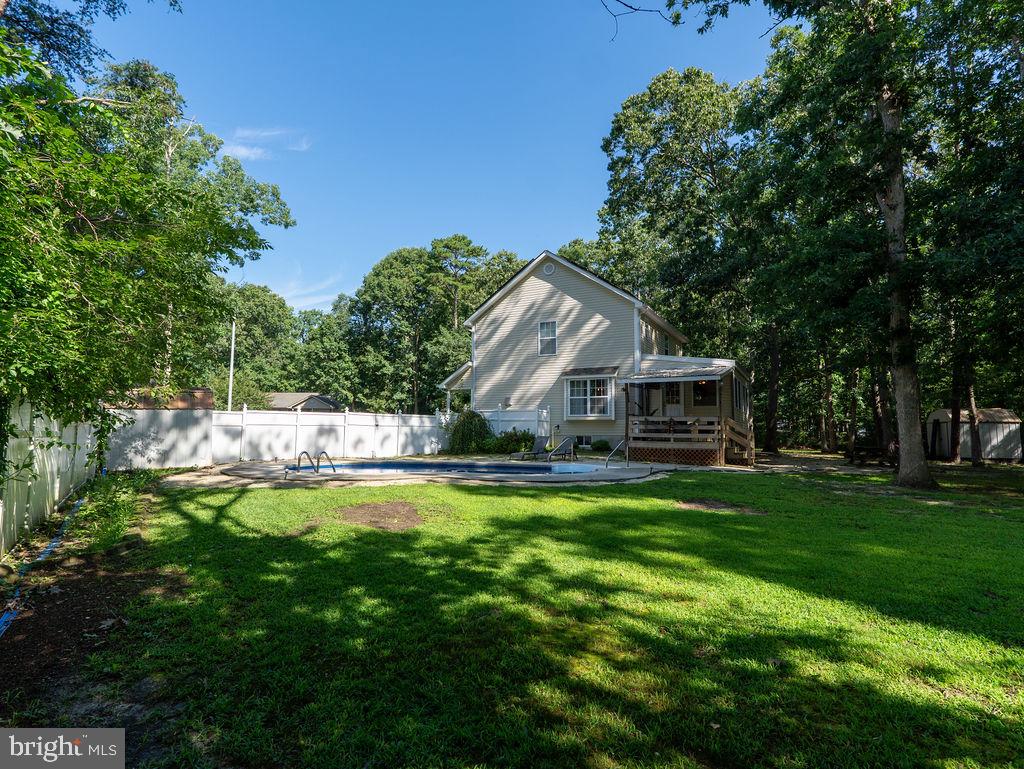
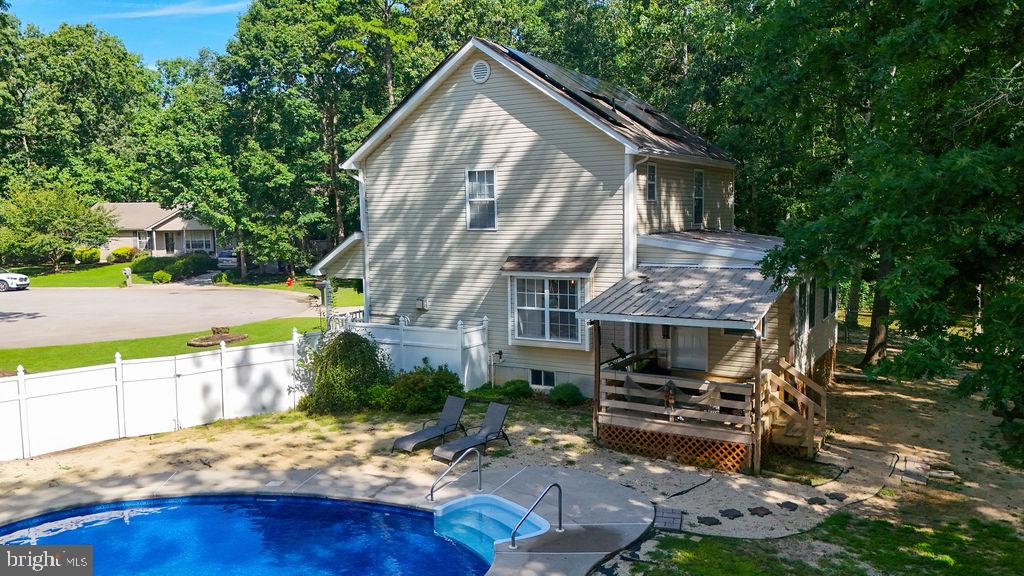
This stunning home is located at the end of a cul-de-sac with a covered front porch just waiting for it's new owner. As you enter the home to the right of the foyer area is the spacious living room with a custom wall of built-in cabinetry, wood stained shelves and gas fireplace with mantel in addition to the large picture window that allows natural lighting flow through the room. The kitchen features an abundance of cabinet space, granite countertops, peninsula with room for stools, double bowl sink with a window over looking the sunroom and open to the dining room area with a large window overlooking the side yard where the in-ground pool is located. Off the dining area is the sunroom overlooking the rear yard with access to the side covered deck. Upstairs you will find the primary bedroom with vaulted ceilings, walk-in closet and private bathroom. There are 2 additional bedrooms and full bathroom. The basement is finished with a family room area in addition to 2 other finished rooms. The rear yard is fully fenced. All appliances included with new washer and dryer. Solar lease $135.84 per month.

Save
Ask
Tour
Hide
Share
Listing Snapshot
Price 
$439,900
Days On Site 
30 Days
Bedrooms 
3
Inside Area (SqFt) 
1,591 sqft
Total Baths 
3
Full Baths 
2
Partial Baths 
1
Lot Size 
0.27 Acres
Year Built 
2004
MLS® Number 
NJCB2032142
Status 
Pending
Property Tax 
$8,201
HOA/Condo/Coop Fees 
N/A
Sq Ft Source 
Assessor
Friends & Family
Recent Activity
2 days agoStatus changed to Pending
2 days agoListing updated with changes from the MLS®
4 weeks agoListing first seen on site
General Features
Acres 
0.27
Attached Garage 
Yes
Foundation 
Other
Garage 
Yes
Garage Spaces 
1
Levels 
Two
Parking 
GarageDrivewayAttached
Parking Spaces 
3
Property Sub Type 
Single Family Residence
Sewer 
Public Sewer
Special Circumstances 
Standard
SqFt Above 
1591
SqFt Total 
1591
Style 
Traditional
Water Source 
Public
Zoning 
RESI
Interior Features
Appliances 
CooktopGas Water HeaterStainless Steel Appliance(s)RefrigeratorDryerWasherMicrowave

Basement 
FullPartially FinishedInterior Entry
Cooling 
Central AirCeiling Fan(s)Electric
Fireplace 
Yes
Fireplace Features 
Gas
Fireplaces 
1
Heating 
Natural GasForced Air
Interior 
Ceiling Fan(s)
Laundry Features 
Laundry RoomMain Level
Kitchen 
Level - Main
Laundry 
Level - Main
Living Room 
Level - Main
Sun/Florida Room 
Level - Main
Save
Ask
Tour
Hide
Share
Exterior Features
Construction Details 
Frame
Fencing 
Chain LinkVinylPrivacy
Patio And Porch 
DeckPorch
Pool Features 
In GroundPrivate
Private Pool 
Yes
Community Features
MLS Area 
Millville City (20610)
School District 
MILLVILLE BOARD OF EDUCATION
Schools
School District
MILLVILLE BOARD OF EDUCATION
Elementary School
Unknown
Middle School
Unknown
High School
MILLVILLE SENIOR
Listing courtesy of S. Kelly Real Estate LLC


The real estate listing information is provided by Bright MLS is for the consumer's personal, non-commercial use and may not be used for any purpose other than to identify prospective properties consumer may be interested in purchasing. Any information relating to real estate for sale or lease referenced on this web site comes from the Internet Data Exchange (IDX) program of the Bright MLS. This web site references real estate listing(s) held by a brokerage firm other than the broker and/or agent who owns this web site. The accuracy of all information is deemed reliable but not guaranteed and should be personally verified through personal inspection by and/or with the appropriate professionals. Properties in listings may have been sold or may no longer be available. The data contained herein is copyrighted by Bright MLS and is protected by all applicable copyright laws. Any unauthorized collection or dissemination of this information is in violation of copyright laws and is strictly prohibited. Copyright © 2020 Bright MLS. All rights reserved.

Neighborhood & Commute
Source: Walkscore
Disclosure: Community information and market data powered by Constellation Data Labs. Information is deemed reliable but not guaranteed.
Save
Ask
Tour
Hide
Share