
DiCicco Realtor Group - The DiCicco Team

Save
Ask
Tour
Hide
Share
$675,000
New Listing

43 SAWGRASS DRIVE
WESTAMPTON TWP, NJ 08060

For Sale|Single Family Residence|Active
4
Beds
3
Total Baths
2
Full Baths
1
Partial Bath
3,299
SqFt
$205
/SqFt
2005
Built
Subdivision:
DEERWOOD COUNTRY C
County:
BURLINGTON
Listing courtesy of BHHS Fox & Roach-Mt Laurel
43 SAWGRASS DRIVE43 SAWGRASS DRIVE43 SAWGRASS DRIVE43 SAWGRASS DRIVE
Save
Ask
Tour
Hide
Share

Mortgage Calculator

Monthly Payment (Est.)

Enter an interest rate to see your estimated monthly payment.
Calculator powered by Showcase IDX, a Constellation1 Company. Copyright ©2026 Information is deemed reliable but not guaranteed.

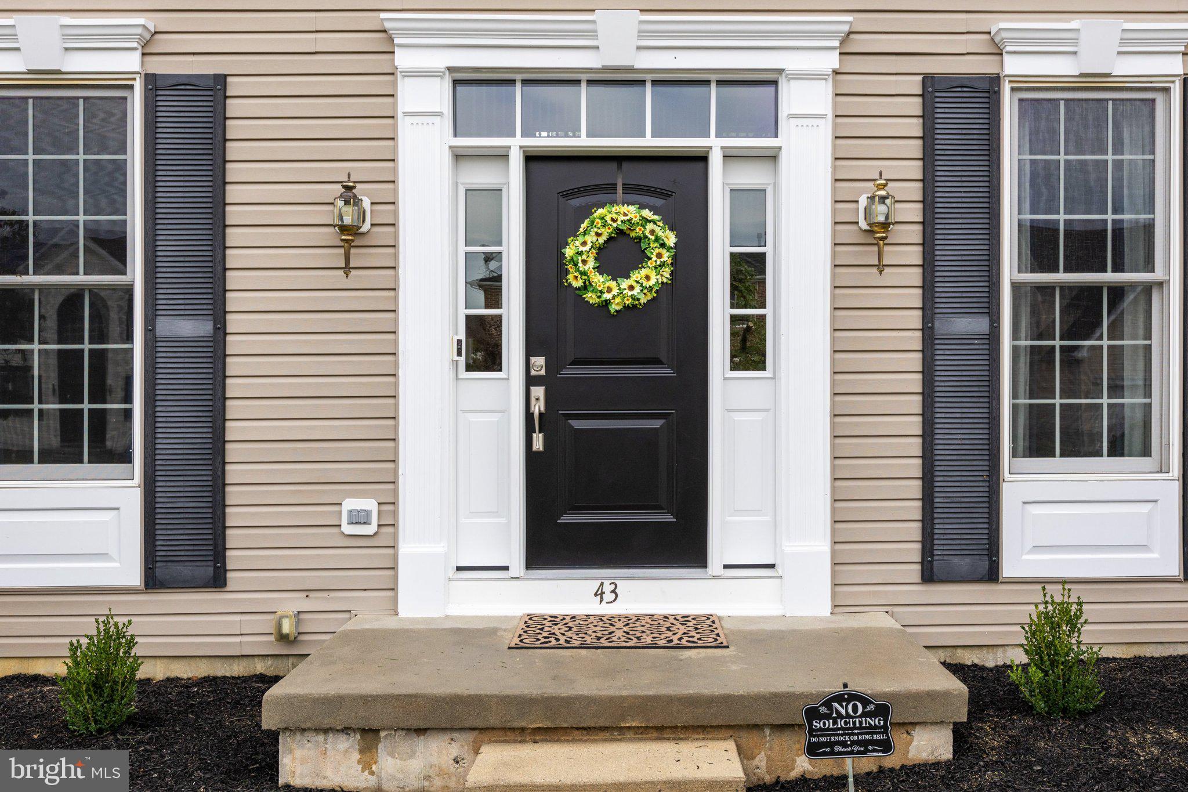
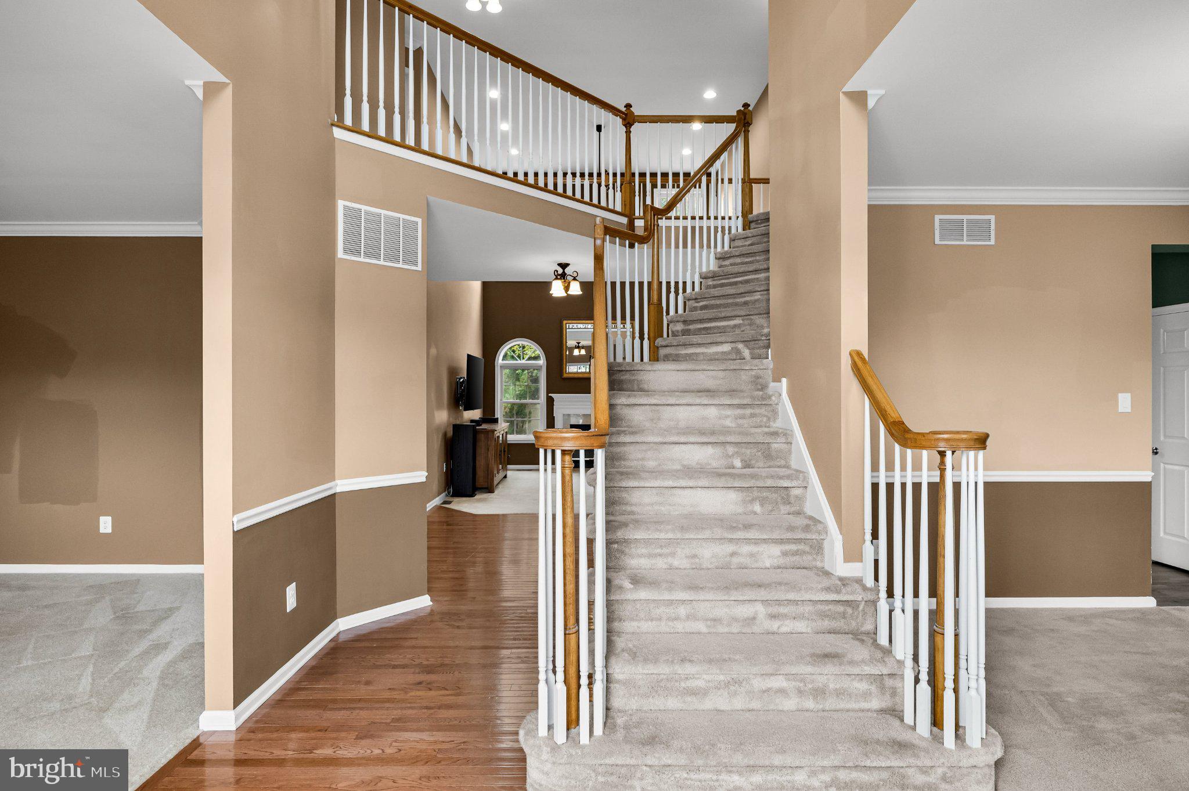
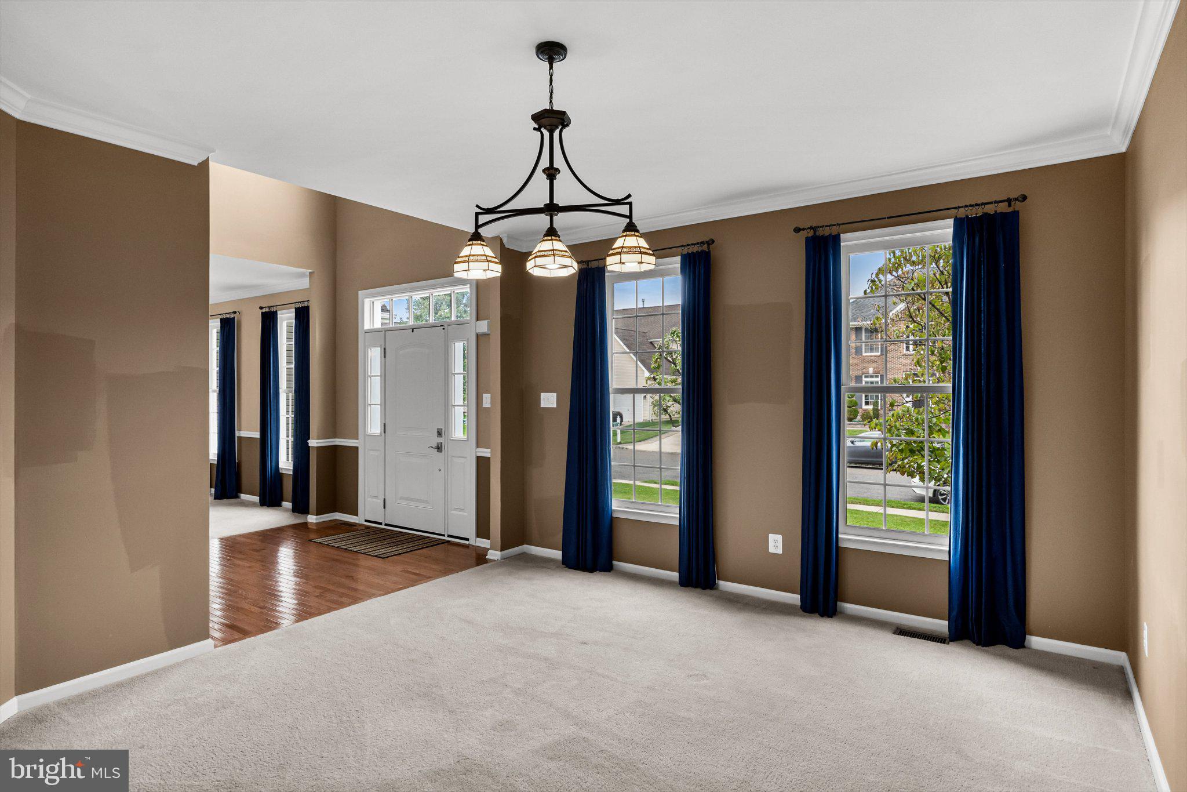
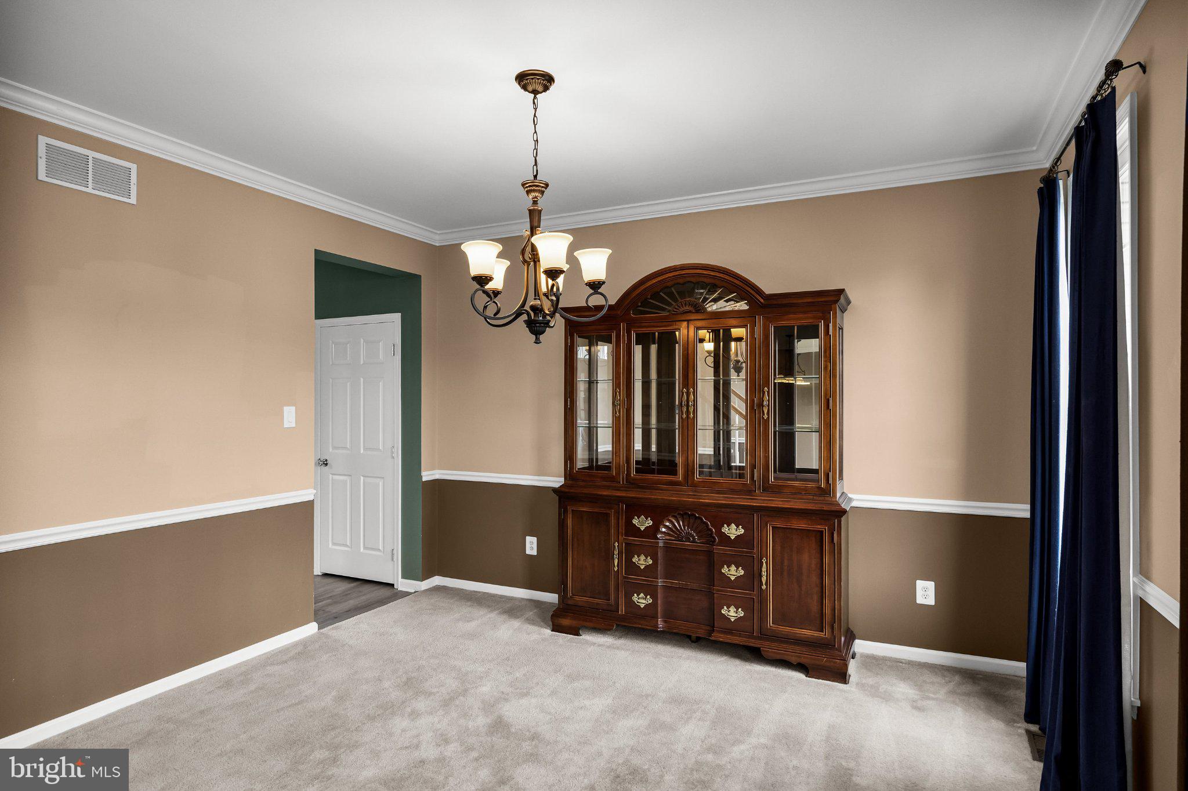
Welcome to 43 Sawgrass Drive in the Deerwood Country Club neighborhood located in Westampton New Jersey. Discover elegance, comfort, and spacious living in this impressive four-bedroom, two-and-a-half-bath Colonial, beautifully situated in one of Westampton's most desirable golf course communities. From the moment you enter, the dramatic two-story foyer makes a lasting impression with its soaring ceiling and sweeping staircase, setting the stage for the spacious and thoughtfully designed interior. The formal living room offers an inviting setting for entertaining, while the elegant dining room, enhanced by crown molding and chair rail detailing, provides the perfect backdrop for memorable gatherings. The heart of this home is the spectacular two-story family room, where a soaring ceiling, magnificent windows welcoming an abundance of natural light, and a gas fireplace create an extraordinary gathering space. Overlooked by the second-floor balcony, this impressive room combines architectural drama with everyday comfort. The spacious kitchen offers abundant cabinetry, generous counter space, and two pantries providing exceptional storage. An added convenience is the back staircase, offering a second route to the upper level and making everyday living that much easier. A first-floor study with ceiling fan provides an ideal setting for working from home or enjoying a quiet retreat. The thoughtfully designed laundry room features top-of-the-line washer and dryer, a spacious double closet offering additional storage, and direct access to the two-car garage with automatic door openers. A conveniently located powder room completes the main level. Upstairs, double doors welcome you into the expansive primary suite, a wonderful private retreat featuring a vaulted ceiling and separate sitting room, ideal for reading, relaxing, or creating a personal workspace. The generously sized primary bathroom offers separate vanities, a corner soaking tub beneath a window, glass-enclosed shower, private water closet, and ceramic tile flooring. His-and-hers closets, including an exceptionally spacious walk-in closet with wraparound shelving and abundant hanging space, provide outstanding wardrobe storage. Three additional generously sized bedrooms offer comfortable accommodations and plenty of natural light. The hall bathroom features a double-sink vanity, tub/shower combination, and ceramic tile flooring. Ceiling fans throughout the bedrooms provide additional comfort. The expansive unfinished full basement offers tremendous storage space, room for hobbies or exercise equipment, and possibilities for future finishing. Convenient Bilco doors provide outside access. Adding to this home's appeal are OWNED SOLAR PANELS, offering the potential for energy savings without the burden of a solar lease! With its dramatic architectural features, spacious floor plan, impressive primary suite, two-car garage, and desirable Deerwood Country Club location, this exceptional Colonial offers the space, comfort, and versatility today's buyers appreciate. A wonderful place to call home! Just a side note, the seller recently had minor wall imperfections and picture hanging holes professionally patched and touched up. Unfortunately the touch up paint did not blend as seemlessly as anticpated resulting in visible variations in the finish. On the bright side the walls are in great condition.

Save
Ask
Tour
Hide
Share
Listing Snapshot
Price 
$675,000
Days On Site 
0 Days
Bedrooms 
4
Inside Area (SqFt) 
3,299 sqft
Total Baths 
3
Full Baths 
2
Partial Baths 
1
Lot Size 
0.19 Acres
Year Built 
2005
MLS® Number 
NJBL2122640
Status 
Active
Property Tax 
$11,657
HOA/Condo/Coop Fees 
N/A
Sq Ft Source 
Estimated
Friends & Family
Recent Activity
2 hours agoListing updated with changes from the MLS®
3 hours agoListing first seen on site
General Features
Acres 
0.19
Attached Garage 
Yes
Foundation 
Concrete Perimeter
Garage 
Yes
Garage Spaces 
2
Levels 
Two
Parking 
Garage Door OpenerGarageDrivewayInside EntranceAttached
Parking Spaces 
4
Property Sub Type 
Single Family Residence
Sewer 
Septic Tank
Special Circumstances 
Standard
SqFt Above 
3299
SqFt Total 
3299
Style 
Colonial
Water Source 
Public
Zoning 
R-3
Interior Features
Appliances 
RangeDouble OvenOvenGas RangeGas OvenGas Water HeaterBuilt-In RangeDishwasherDisposalIce MakerRefrigeratorStainless Steel Appliance(s)WasherMicrowaveENERGY STAR Qualified Appliances
Basement 
Exterior EntryFullInterior Entry
Cooling 
Central AirCeiling Fan(s)Electric
Flooring 
Carpet
Heating 
Natural GasForced Air
Interior 
Eat-in KitchenCeiling Fan(s)Kitchen IslandPantryRecessed LightingSolar Tube(s)Walk-In Closet(s)Crown MoldingSoaking Tub
Bedroom 2 
Features - Ceiling Fan(s)
Bedroom 3 
Features - Ceiling Fan(s)
Bedroom 4 
Features - Ceiling Fan(s)
Breakfast Room 
Level - Main
Dining Room 
Level - MainFeatures - Ceiling Fan(s), Crown Molding
Kitchen 
Level - MainFeatures - Pantry
Living Room 
Level - MainFeatures - Crown Molding, Ceiling Fan(s)
Office 
Level - MainFeatures - Ceiling Fan(s)
Primary Bedroom 
Features - Ceiling Fan(s)
Sitting Room 
Save
Ask
Tour
Hide
Share
Exterior Features
Construction Details 
Vinyl Siding
Pool Features 
None
Community Features
Community Features 
SidewalksStreet Lights
MLS Area 
Westampton Twp (20337)
School District 
WESTAMPTON TOWNSHIP PUBLIC SCHOOLS
Schools
School District
WESTAMPTON TOWNSHIP PUBLIC SCHOOLS
Elementary School
HOLLY HILLS E.S.
Middle School
WESTAMPTON M.S.
High School
RANCOCAS VALLEY REG. H.S.
Listing courtesy of BHHS Fox & Roach-Mt Laurel


The real estate listing information is provided by Bright MLS is for the consumer's personal, non-commercial use and may not be used for any purpose other than to identify prospective properties consumer may be interested in purchasing. Any information relating to real estate for sale or lease referenced on this web site comes from the Internet Data Exchange (IDX) program of the Bright MLS. This web site references real estate listing(s) held by a brokerage firm other than the broker and/or agent who owns this web site. The accuracy of all information is deemed reliable but not guaranteed and should be personally verified through personal inspection by and/or with the appropriate professionals. Properties in listings may have been sold or may no longer be available. The data contained herein is copyrighted by Bright MLS and is protected by all applicable copyright laws. Any unauthorized collection or dissemination of this information is in violation of copyright laws and is strictly prohibited. Copyright © 2020 Bright MLS. All rights reserved.

Neighborhood & Commute
Source: Walkscore
Disclosure: Community information and market data powered by Constellation Data Labs. Information is deemed reliable but not guaranteed.
Save
Ask
Tour
Hide
Share
