
DiCicco Realtor Group - The DiCicco Team

Save
Ask
Tour
Hide
Share
$3,700,000
New Listing

405 POND VIEW DRIVE
MOORESTOWN, NJ 08057

For Sale|Single Family Residence|Active
5
Beds
8
Total Baths
6
Full Baths
2
Partial Baths
6,536
SqFt
$566
/SqFt
1998
Built
County:
BURLINGTON
Listing courtesy of Callaway Henderson Sotheby's Int'l-Princeton
405 POND VIEW DRIVE405 POND VIEW DRIVE405 POND VIEW DRIVE405 POND VIEW DRIVE
Save
Ask
Tour
Hide
Share

Mortgage Calculator

Monthly Payment (Est.)

Enter an interest rate to see your estimated monthly payment.
Calculator powered by Showcase IDX, a Constellation1 Company. Copyright ©2026 Information is deemed reliable but not guaranteed.

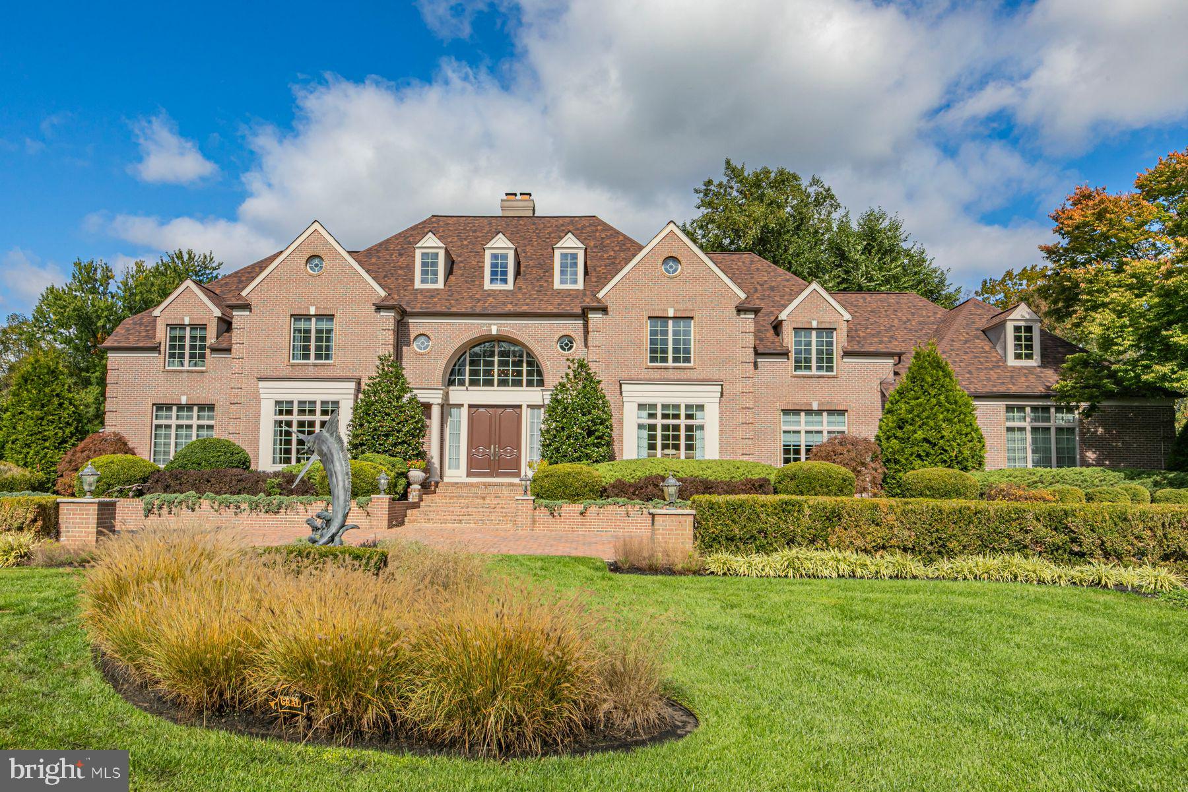
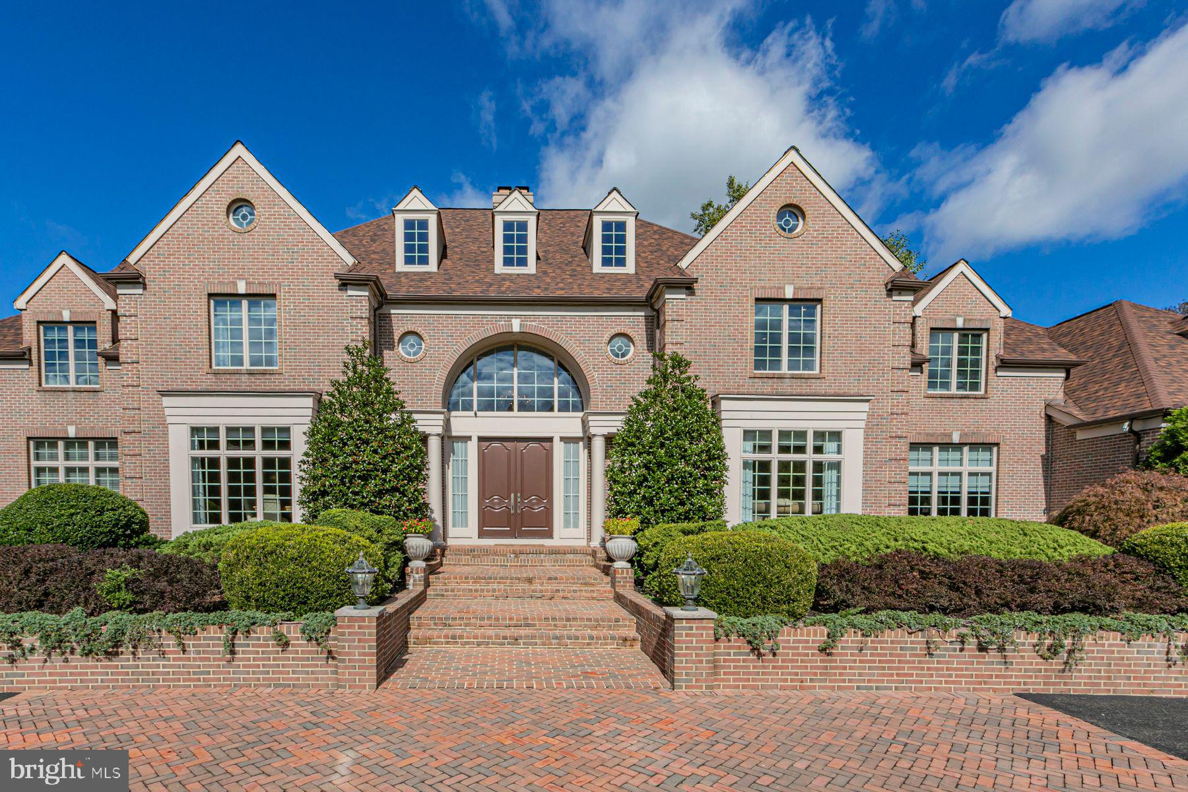
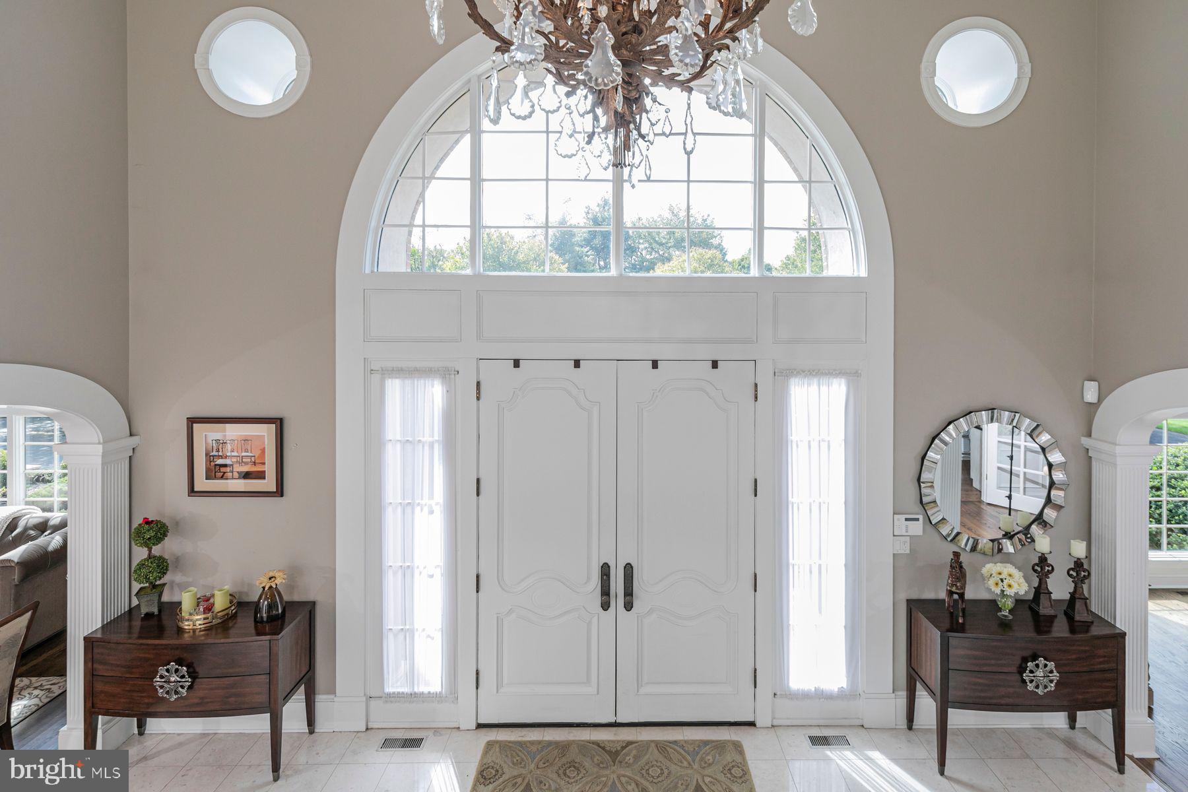
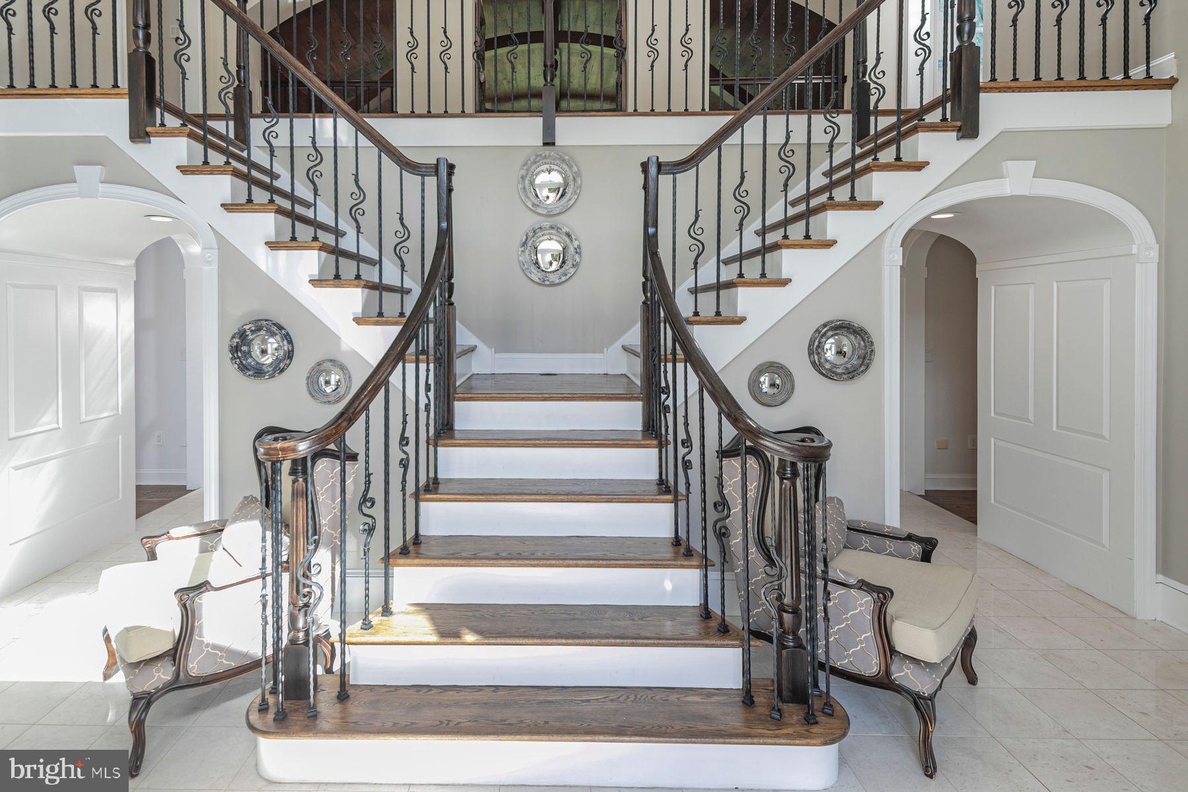
Entering one of the most sought-after cul-de-sacs in Moorestown, you arrive at a home that feels worlds away, yet is close enough to charming Main Street to leave the car at home. Set on 2.18 spectacular acres, with a circular drive and an elegant brick staircase leading to double front doors, this exceptional property makes an impression before you ever step inside. The grounds invite you to imagine an entirely different pace of life. Afternoons by the pool with its soothing waterfall. Dinner prepared in the outdoor kitchen, with seating for eight. Long evenings spent with friends on the expansive patios, or a quiet moment in the screened gazebo. With space to gather and room to retreat, the outdoor setting is as memorable as the home itself. Inside, a grand foyer framed by keystone-arched doorways introduces beautifully proportioned rooms and exquisite architectural details. The dining room, with its tray ceiling, transom windows, and finely detailed moldings, is made for holidays, celebrations, and dinners worth lingering over. An adjoining butler��s pantry features illuminated glass cabinetry, a sink, and two Sub-Zero refrigerator drawers. The bright custom kitchen combines beauty with serious function, featuring a Viking cooktop, double Viking ovens, and a Sub-Zero refrigerator. A separate breakfast room offers a welcoming spot for everyday meals. Nearby, a full bathroom with convenient pool access, a bonus room, and a laundry room add thoughtful practicality. Rich millwork, a striking fireplace, and a barrel-vaulted ceiling give the great room a warmth and presence all its own. It connects to a family room lined with custom built-ins, creating inviting spaces for both entertaining and everyday living. A dedicated home office provides a quiet place to work, while a powder room serves the main living areas. The expansive finished lower level offers a full evening’s entertainment without ever leaving home: a wet bar, home theater, games room, gym, and half bath. Upstairs, four bedrooms each have their own bathroom. The primary suite offers an especially generous retreat, with two custom closets, a beautifully appointed bathroom, and an adjoining sitting room that could serve as a nursery or fifth bedroom. For the car enthusiast, seven garage bays sit beyond the gated driveway, including three in a separate carriage house with finished loft space. Wonderfully private, moments from the heart of Moorestown, and a little over 15 miles from Center City Philadelphia, this is a home whose true appeal goes beyond its remarkable features. It is the possibility of the life you could create here.

Save
Ask
Tour
Hide
Share
Listing Snapshot
Price 
$3,700,000
Days On Site 
0 Days
Bedrooms 
5
Inside Area (SqFt) 
6,536 sqft
Total Baths 
8
Full Baths 
6
Partial Baths 
2
Lot Size 
2.18 Acres
Year Built 
1998
MLS® Number 
NJBL2122584
Status 
Active
Property Tax 
$52,186
HOA/Condo/Coop Fees 
$312.5 monthly
Sq Ft Source 
Assessor
Friends & Family
Recent Activity
7 hours agoListing updated with changes from the MLS®
8 hours agoListing first seen on site
General Features
Acres 
2.18
Attached Garage 
Yes
Foundation 
Concrete Perimeter
Garage 
Yes
Garage Spaces 
7
Levels 
Two
Parking 
GarageCoveredAttachedDetached
Parking Spaces 
7
Property Sub Type 
Single Family Residence
Sewer 
Septic Tank
Special Circumstances 
Standard
SqFt Above 
6536
SqFt Total 
6536
Style 
Traditional
Water Source 
Public
Interior Features
Appliances 
Gas Water Heater
Basement 
FinishedFull
Cooling 
Central AirElectric
Fireplace 
Yes
Fireplaces 
1
Flooring 
WoodMarbleCarpet
Heating 
Natural GasForced Air
Interior 
Cathedral Ceiling(s)High Ceilings
Laundry Features 
Laundry Room
Bedroom 2 
Bedroom 3 
Bedroom 4 
Bedroom 5 
Bonus Room 
Breakfast Room 
Level - Main
Dining Room 
Level - Main
Exercise Room 
Family Room 
Level - Main
Foyer 
Level - Main
Great Room 
Level - Main
Kitchen 
Level - Main
Laundry 
Level - Main
Living Room 
Level - Main
Media Room 
Primary Bathroom 
Primary Bedroom 
Recreation Room 
Storage Room 
Study 
Level - Main
Utility Room 
Save
Ask
Tour
Hide
Share
Exterior Features
Construction Details 
BrickStucco
Pool Features 
Salt WaterPrivate
Private Pool 
Yes
Roof 
Shingle
Community Features
Association Fee 
$3750.0
Association Fee Frequency 
Annually
MLS Area 
Moorestown Twp (20322)
School District 
MOORESTOWN TOWNSHIP PUBLIC SCHOOLS
Schools
School District
MOORESTOWN TOWNSHIP PUBLIC SCHOOLS
Elementary School
Unknown
Middle School
Unknown
High School
Unknown
Listing courtesy of Callaway Henderson Sotheby's Int'l-Princeton


The real estate listing information is provided by Bright MLS is for the consumer's personal, non-commercial use and may not be used for any purpose other than to identify prospective properties consumer may be interested in purchasing. Any information relating to real estate for sale or lease referenced on this web site comes from the Internet Data Exchange (IDX) program of the Bright MLS. This web site references real estate listing(s) held by a brokerage firm other than the broker and/or agent who owns this web site. The accuracy of all information is deemed reliable but not guaranteed and should be personally verified through personal inspection by and/or with the appropriate professionals. Properties in listings may have been sold or may no longer be available. The data contained herein is copyrighted by Bright MLS and is protected by all applicable copyright laws. Any unauthorized collection or dissemination of this information is in violation of copyright laws and is strictly prohibited. Copyright © 2020 Bright MLS. All rights reserved.

Neighborhood & Commute
Source: Walkscore
Disclosure: Community information and market data powered by Constellation Data Labs. Information is deemed reliable but not guaranteed.
Save
Ask
Tour
Hide
Share
