
DiCicco Realtor Group - The DiCicco Team

Save
Ask
Tour
Hide
Share
$665,000
New Listing

16 JERRYS DRIVE
BURLINGTON, NJ 08016

Single Family Residence|Coming Soon
4
Beds
3
Total Baths
2
Full Baths
1
Partial Bath
2,542
SqFt
$262
/SqFt
1993
Built
Subdivision:
ALDEN PARK
County:
BURLINGTON
Listing courtesy of Keller Williams Premier
Upcoming Open Houses
Sun, Oct 4, 1:00 PM - 3:00 PM
16 JERRYS DRIVE16 JERRYS DRIVE16 JERRYS DRIVE16 JERRYS DRIVE
Save
Ask
Tour
Hide
Share

Mortgage Calculator

Monthly Payment (Est.)

Enter an interest rate to see your estimated monthly payment.
Calculator powered by Showcase IDX, a Constellation1 Company. Copyright ©2026 Information is deemed reliable but not guaranteed.

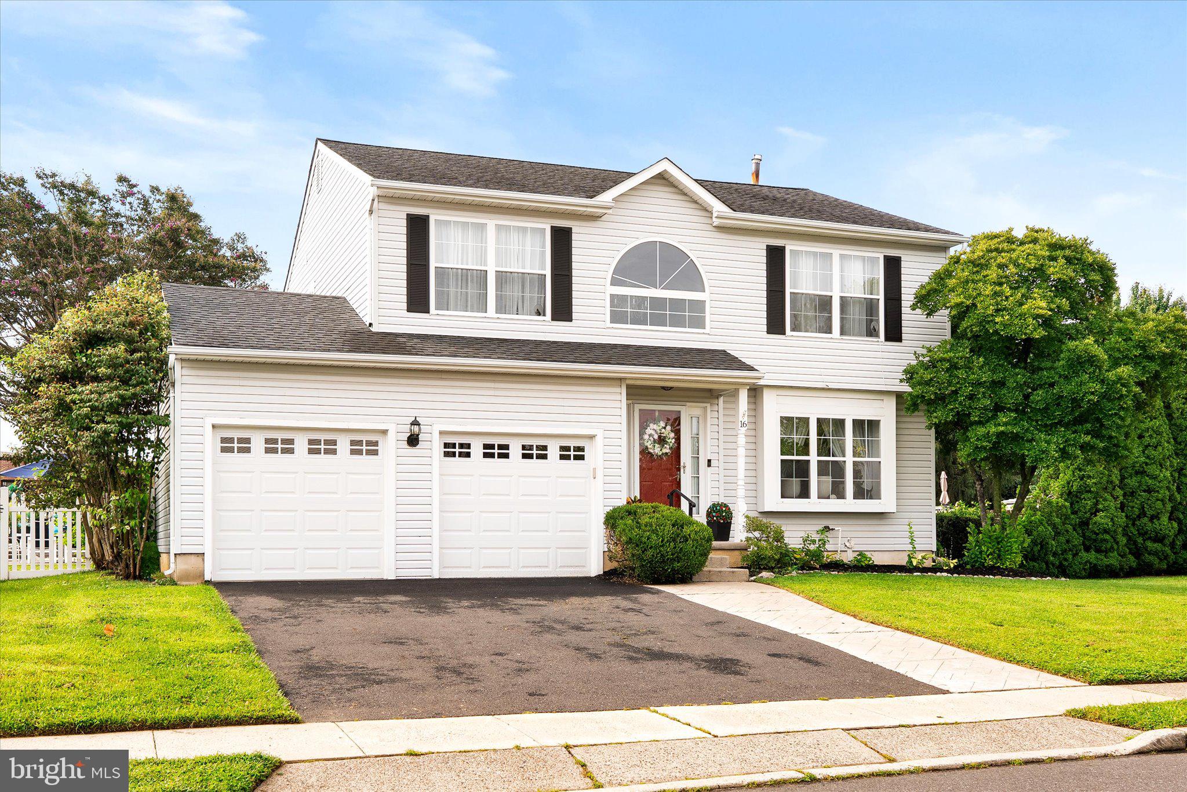
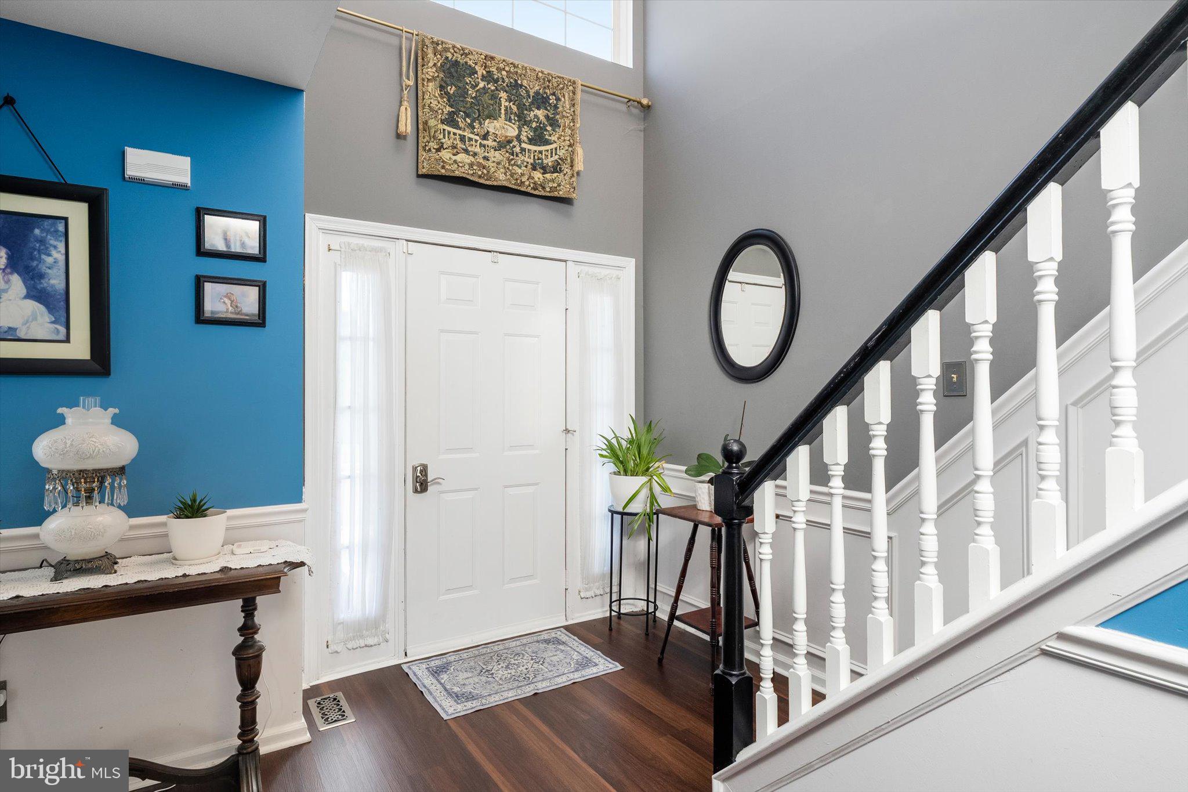
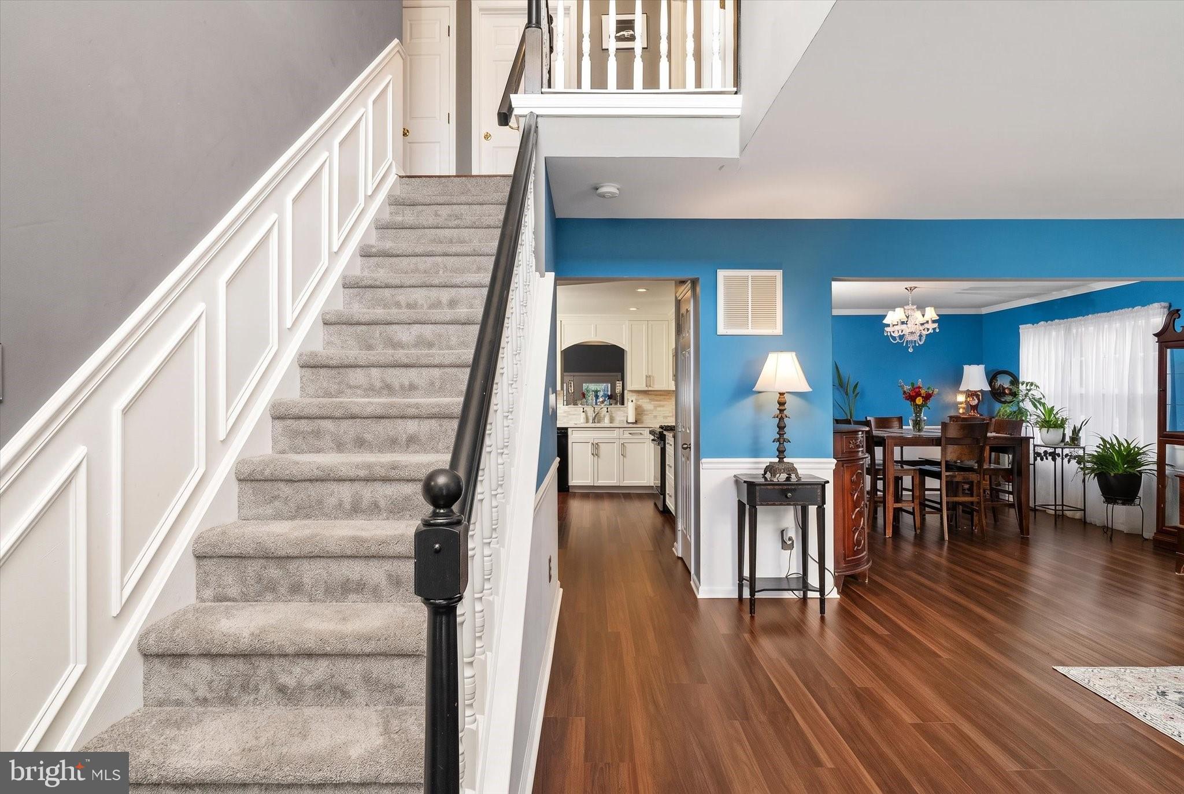
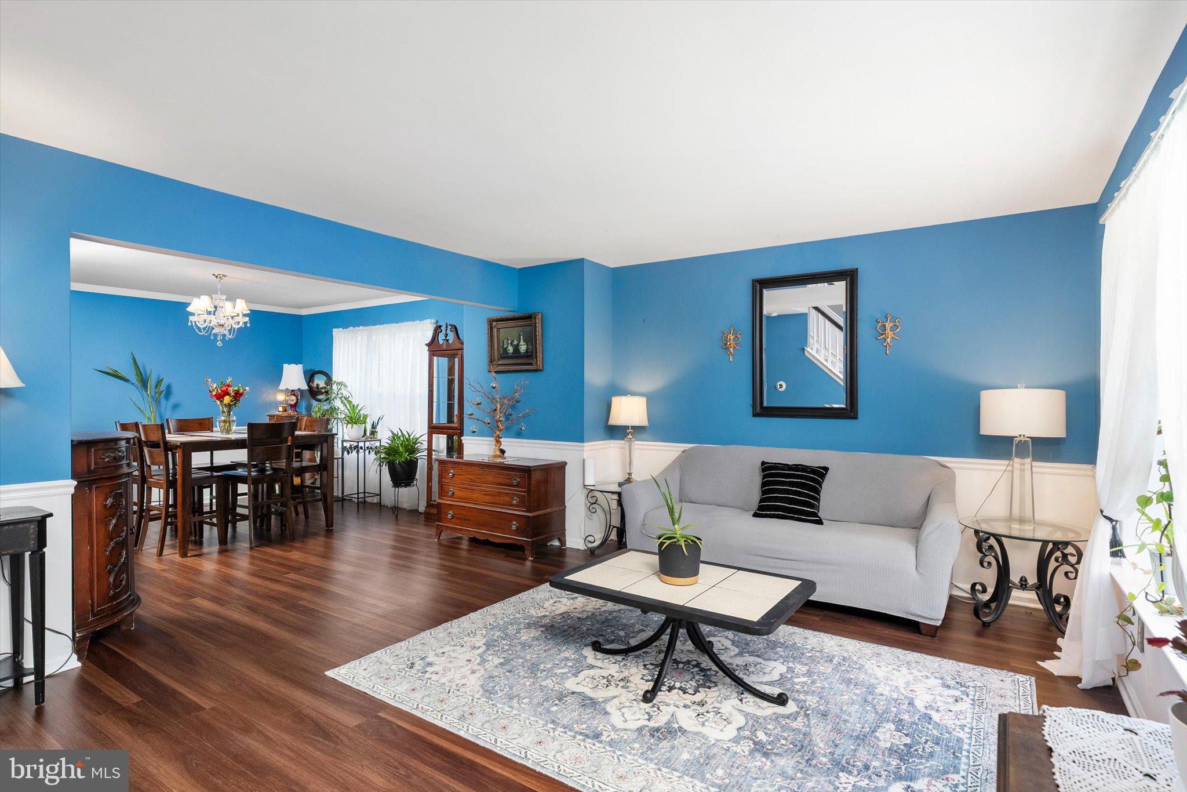
Welcome to this spacious, beautifully maintained, updated 4 bedroom, 2.5 bath colonial, offering a perfect blend of classic charm and contemporary comfort! Enter into an impressive double foyer that sets the tone for the bright, open, and airy feel of the home. The living room is enhanced by a beautiful bay window providing an abundance of natural light, while the elegant dining room offers plenty of room for entertaining and gatherings. The heart of the home is the stunningly renovated kitchen which is sure to impress, featuring stylish quartz countertops, an abundance of cabinet space, stainless steel appliances including a new oven and refrigerator, and a large island ideal for both everyday living and special occasions. The kitchen also features a spacious dining area providing the perfect spot for casual dining and gatherings, while the stunning bay window fills the space with natural light and adds to the kitchen’s inviting appeal. Enjoy the convenience of the oversized pantry and powder room also on the first floor. Just off the kitchen, walk into the inviting family room and cozy up to the wood-burning fireplace, perfect for relaxing evenings. The first floor also boasts luxury vinyl plank flooring which continues on throughout the second floor, providing a seamless, cohesive style. Upstairs you will find the grand primary suite offering a peaceful retreat and featuring a walk-in closet and beautifully updated primary bath featuring a new washer and dryer. The 3 additional, generously sized bedrooms, offer versatility for a growing family, dedicated home offices, or guest bedrooms, all featuring generous closet space. Conveniently positioned near the extra bedrooms, the updated, second floor full bath provides ultimate functionality for a busy household. Step from the family room through the newer French doors, onto an expansive stamped concrete patio, under the retractable awning, perfect for entertaining or for simply enjoying the lovely view of the in-ground salt system pool and the, fully fenced in yard. The entire pool area is also fenced in and includes the elegantly stamped concrete patio, as well. This lovely home has a 9 year old roof and an HVAC system that was replaced in 2022. It also offers a basement, which is partially finished, and includes a second washer and dryer, both purchased in 2022. The foyer chandelier lift, installed in 2023, allows for convenient cleaning and maintenance. The garage doors and motorized door openers were installed in 2022 and the asphalt driveway was replaced in 2022, as well. The in-ground pool is equipped with a safety pool cover for that extra peace of mind. This home is in a perfect location in a quiet, charming neighborhood, while being minutes from shopping, and major roads and highways. Don’t miss out on this opportunity, schedule your showing!

Save
Ask
Tour
Hide
Share
Listing Snapshot
Price 
$665,000
Days On Site 
0 Days
Bedrooms 
4
Inside Area (SqFt) 
2,542 sqft
Total Baths 
3
Full Baths 
2
Partial Baths 
1
Lot Size 
0.27 Acres
Year Built 
1993
MLS® Number 
NJBL2121312
Status 
Coming Soon
Property Tax 
$9,958
HOA/Condo/Coop Fees 
N/A
Sq Ft Source 
Assessor
Friends & Family
Recent Activity
4 hours agoListing first seen on site
4 hours agoListing updated with changes from the MLS®
General Features
Acres 
0.27
Attached Garage 
Yes
Cross Street 
Falcon Lane
Foundation 
Block
Garage 
Yes
Garage Spaces 
2
Levels 
Two
Parking 
AsphaltGarageAttached
Parking Spaces 
2
Property Sub Type 
Single Family Residence
Sewer 
Public Sewer
Special Circumstances 
Standard
SqFt Above 
2542
SqFt Total 
2542
Style 
Colonial
Utilities 
Sewer AvailableWater AvailableNatural Gas Available
Water Source 
Public
Zoning 
R-20
Interior Features
Appliances 
Gas Water Heater
Basement 
Partially Finished
Cooling 
Central AirElectric
Fireplace 
Yes
Fireplaces 
1
Flooring 
Ceramic TileVinyl
Heating 
Natural GasForced Air
Laundry Features 
Upper Level
Main Level Bedrooms 
4
Save
Ask
Tour
Hide
Share
Exterior Features
Construction Details 
Vinyl SidingBlock
Fencing 
Fenced
Patio And Porch 
Patio
Pool Features 
In GroundPrivate
Private Pool 
Yes
Community Features
MLS Area 
Burlington Twp (20306)
School District 
BURLINGTON TOWNSHIP
Schools
School District
BURLINGTON TOWNSHIP
Elementary School
Unknown
Middle School
Unknown
High School
Unknown
Listing courtesy of Keller Williams Premier


The real estate listing information is provided by Bright MLS is for the consumer's personal, non-commercial use and may not be used for any purpose other than to identify prospective properties consumer may be interested in purchasing. Any information relating to real estate for sale or lease referenced on this web site comes from the Internet Data Exchange (IDX) program of the Bright MLS. This web site references real estate listing(s) held by a brokerage firm other than the broker and/or agent who owns this web site. The accuracy of all information is deemed reliable but not guaranteed and should be personally verified through personal inspection by and/or with the appropriate professionals. Properties in listings may have been sold or may no longer be available. The data contained herein is copyrighted by Bright MLS and is protected by all applicable copyright laws. Any unauthorized collection or dissemination of this information is in violation of copyright laws and is strictly prohibited. Copyright © 2020 Bright MLS. All rights reserved.

Neighborhood & Commute
Source: Walkscore
Disclosure: Community information and market data powered by Constellation Data Labs. Information is deemed reliable but not guaranteed.
Save
Ask
Tour
Hide
Share
