Listing courtesy of Keller Williams Realty - Ocean City
Bought with Richard S Bradin of Weichert Realtors-Cherry Hill (856) 424-7758
Save
Ask
Hide
Share
Photos
Map
Nearby Listings
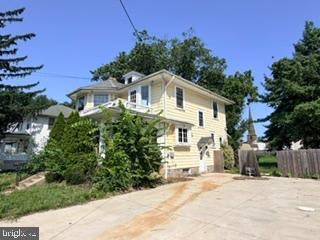
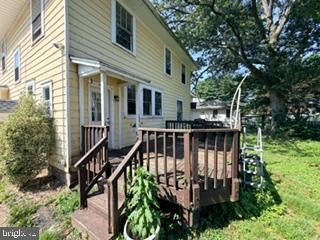
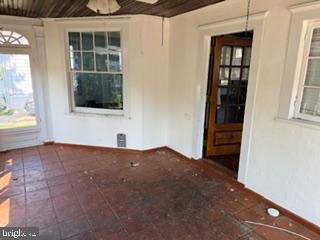
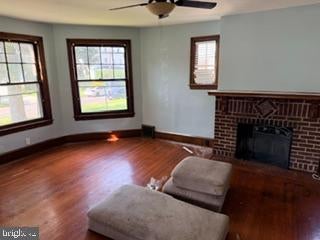
Offer accepted. Showings for backup offers only. Investor Alert! Don't sleep on this one. Home on a large lot of a tree lined street in Burlington City. This is a great opportunity to renovate and offer for sale or lease. Buyer is responsible for all certifications and inspections. Buyer to verify all characteristics including water/sewer types. The seller acquired the home through foreclosure and is unable to make any representations as to condition. All questions should be answered through Buyer's personal inspection. Buyer is responsible for any state/local required inspections or certifications, including local Fire Inspection application fees and equipment necessary to pass. The home is being sold as -is***Property is corporate owned***
Save
Ask
Hide
Share
Listing Snapshot
Bedrooms
4
Total Baths
2
Full Baths
2
Partial Baths
N/A
Inside Area (SqFt)
1,522 sqft
Lot Size
0.31 Acres
Year Built
1920
MLS® Number
NJBL2118290
Status
Sold
Property Tax
$6,981
HOA/Condo/Coop Fees
N/A
Sq Ft Source
Assessor
Friends & Family
React
Invite
Recent Activity
3 weeks ago
Listing updated with changes from the MLS®
General Features
Acres
0.31
Cross Street
WOOD
Foundation
Concrete Perimeter
Levels
Two
Parking
On StreetDriveway
Pets
Yes
Property Sub Type
Single Family Residence
Sewer
Public Sewer
Special Circumstances
Real Estate Owned
SqFt Above
1522
SqFt Total
1522
Style
Colonial
Water Source
Public
Zoning
TRN
Interior Features
Appliances
Gas Water Heater
Basement
FullUnfinished
Electric
100 Amp Service
Fireplace
Yes
Fireplaces
1
Heating
OilForced Air
Laundry Features
Main Level
Bedroom 1
Dimensions - 13 X 11
Bedroom 2
Dimensions - 12 X 12
Bedroom 3
Dimensions - 14 X 10
Dining Room
Dimensions - 14 X 14Level - Main
Kitchen
Dimensions - 12 X 12Level - Main
Living Room
Dimensions - 20 X 15Level - Main
Primary Bedroom
Dimensions - 18 X 16
Save
Ask
Hide
Share
Exterior Features
Construction Details
Frame
Exterior
Balcony
Patio And Porch
DeckPorch
Pool Features
None
Roof
Asphalt
Community Features
Community Features
SidewalksStreet Lights
MLS Area
Burlington City (20305)
School District
BURLINGTON CITY SCHOOLS
Schools
School District
BURLINGTON CITY SCHOOLS
Elementary School
ELIAS BOUDINOT
Middle School
WILBURWATTS
High School
BURLINGTON CITY
Neighborhood & Commute
Source: Walkscore
Disclosure: Community information and market data powered by Constellation Data Labs. Information is deemed reliable but not guaranteed.