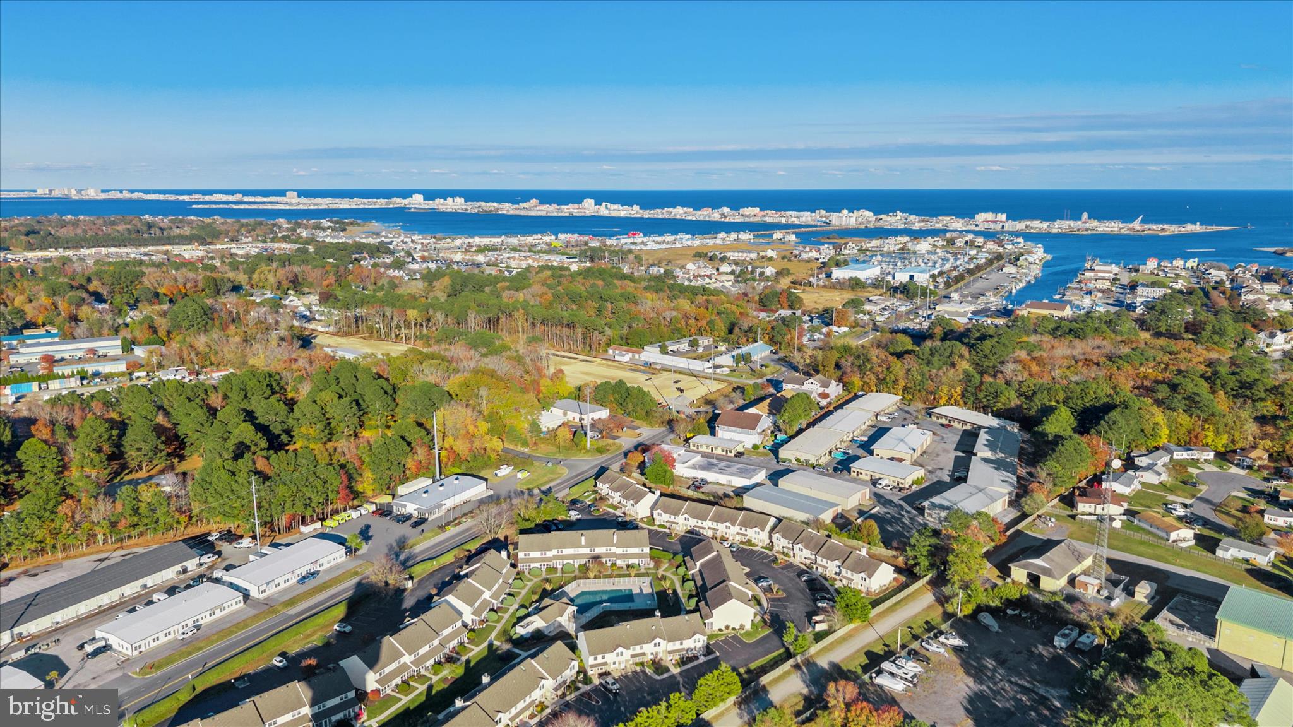
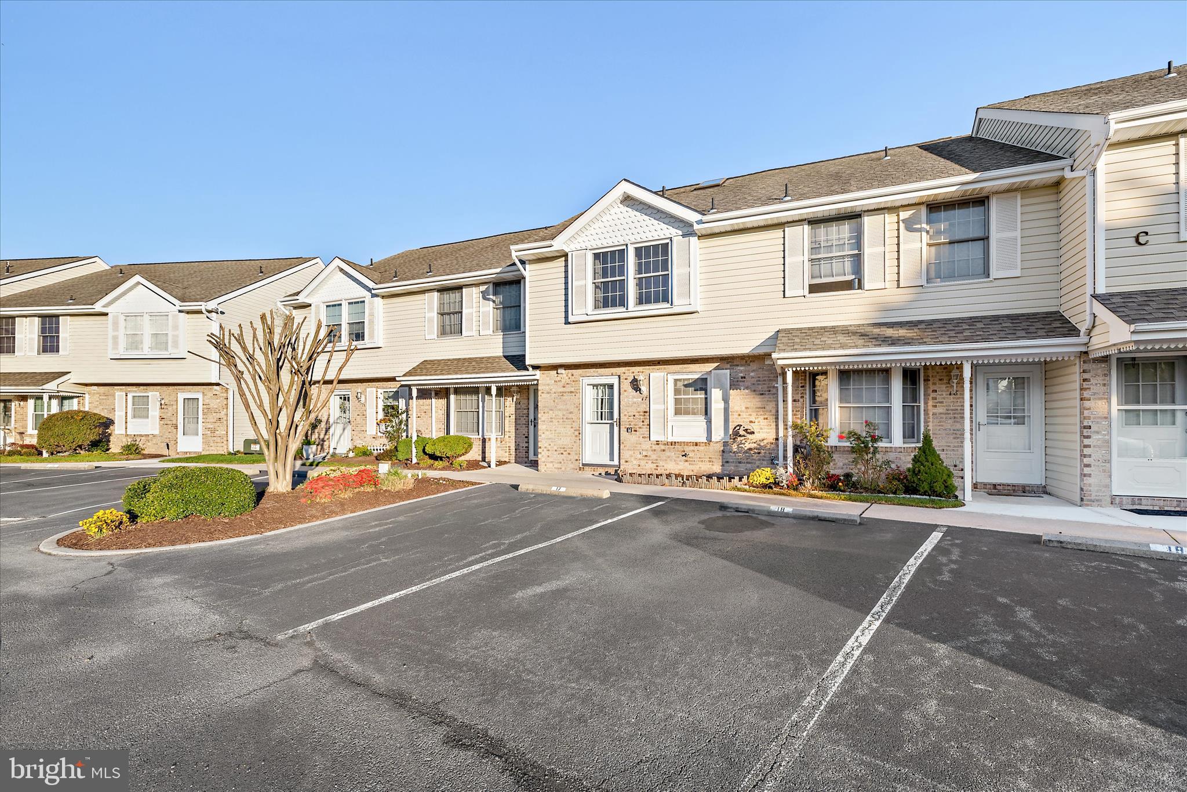
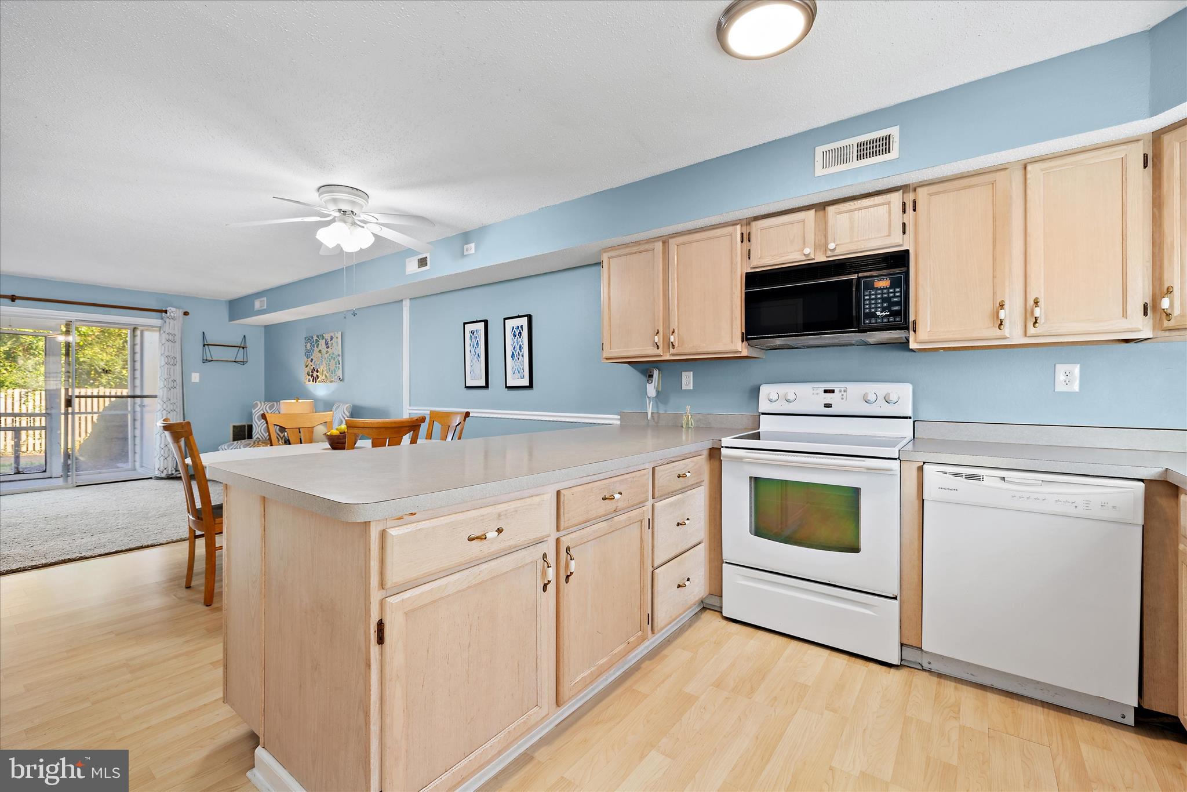
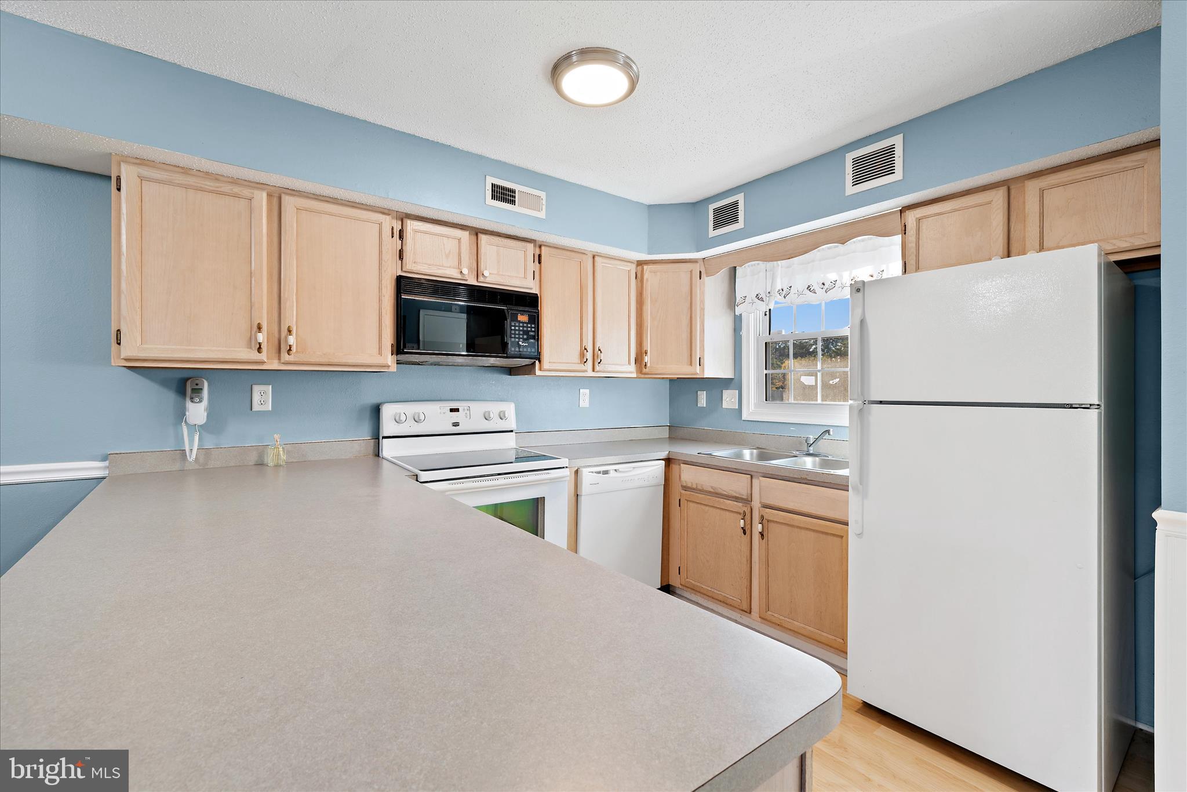
Affordability in West OC! Sunset Village townhouses offer 2 bedrooms and 1.5 bath layout. The downstairs has an open floor plan with large countertop in kitchen allowing for bar seating, plus ample space for dining table. The living room has ample sunlight from the screened in patio off the rear. There is a storage closet on the patio for your beach gear. Downstairs also offers a half bath, storage closet, under stair storage and a stackable washer/dryer downstairs. Upstairs are two bedrooms with a full bath in-between. Sunset Village offers a community pool available in season and professional lawn/landscape maintenance. Its location offers a short walk or bike ride to the West Ocean City Harbor with many local favorite restaurants. Staging Furniture has been removed.
Save
Ask
Tour
Hide
Share
Listing Snapshot
Price
$289,900
Days On Site
0 Days
Bedrooms
2
Inside Area (SqFt)
1,200 sqft
Total Baths
2
Full Baths
1
Partial Baths
1
Lot Size
N/A
Year Built
1990
MLS® Number
MDWO2042082
Status
Coming Soon
Property Tax
$2,102
HOA/Condo/Coop Fees
$416.67 monthly
Sq Ft Source
Assessor
Friends & Family
React
Comment
Invite
No Comments Yet
Did you know? You can invite friends and family to your search. They can join your search, rate and discuss listings with you.
Recent Activity
2 hours ago
Listing first seen on site
2 hours ago
Listing updated with changes from the MLS®
General Features
Foundation
Slab
Levels
Two
Parking
Parking Lot
Parking Spaces
1
Pets
Dogs OKCats OKYes
Property Sub Type
Townhouse
Sewer
Public Sewer
Special Circumstances
Standard
SqFt Above
1200
SqFt Total
1200
Style
Coastal
Water Source
Private
Zoning
B-1
Interior Features
Appliances
Electric RangeElectric OvenElectric Water HeaterWasherDishwasherRefrigeratorWasher/Dryer StackedWater HeaterMicrowaveDryer
Cooling
Ceiling Fan(s)OtherElectric
Flooring
Carpet
Furnished
Furnished
Heating
ElectricHeat Pump
Interior
Eat-in KitchenCeiling Fan(s)Open Floorplan
Window Features
Window CoveringsWindow Treatments
Save
Ask
Tour
Hide
Share
Exterior Features
Patio And Porch
PatioScreened
Pool Features
Community
Windows/Doors
Window CoveringsWindow Treatments
Community Features
Additional Association Fee
$1250.0
Additional Association Fee Frequency
Quarterly
Community Features
Pool
MLS Area
West Ocean City (85)
School District
WORCESTER COUNTY PUBLIC SCHOOLS
Schools
School District
WORCESTER COUNTY PUBLIC SCHOOLS
Elementary School
Unknown
Middle School
Unknown
High School
Unknown
Listing courtesy of Keller Williams Realty Delmarva


Did you know? You can invite friends and family to your search. They can join your search, rate and discuss listings with you.