
DiCicco Realtor Group - The DiCicco Team

Save
Ask
Tour
Hide
Share
$159,900
New Listing

509 E COLLEGE AVENUE
SALISBURY, MD 21804

For Sale|Single Family Residence|Active
2
Beds
1
Total Bath
1
Full Bath
868
SqFt
$184
/SqFt
1955
Built
County:
WICOMICO
Listing courtesy of Northrop Realty
Upcoming Open Houses
Sat, Oct 17, 10:00 AM - 12:00 PM
509 E COLLEGE AVENUE509 E COLLEGE AVENUE509 E COLLEGE AVENUE509 E COLLEGE AVENUE
Save
Ask
Tour
Hide
Share

Mortgage Calculator

Monthly Payment (Est.)

Enter an interest rate to see your estimated monthly payment.
Calculator powered by Showcase IDX, a Constellation1 Company. Copyright ©2026 Information is deemed reliable but not guaranteed.

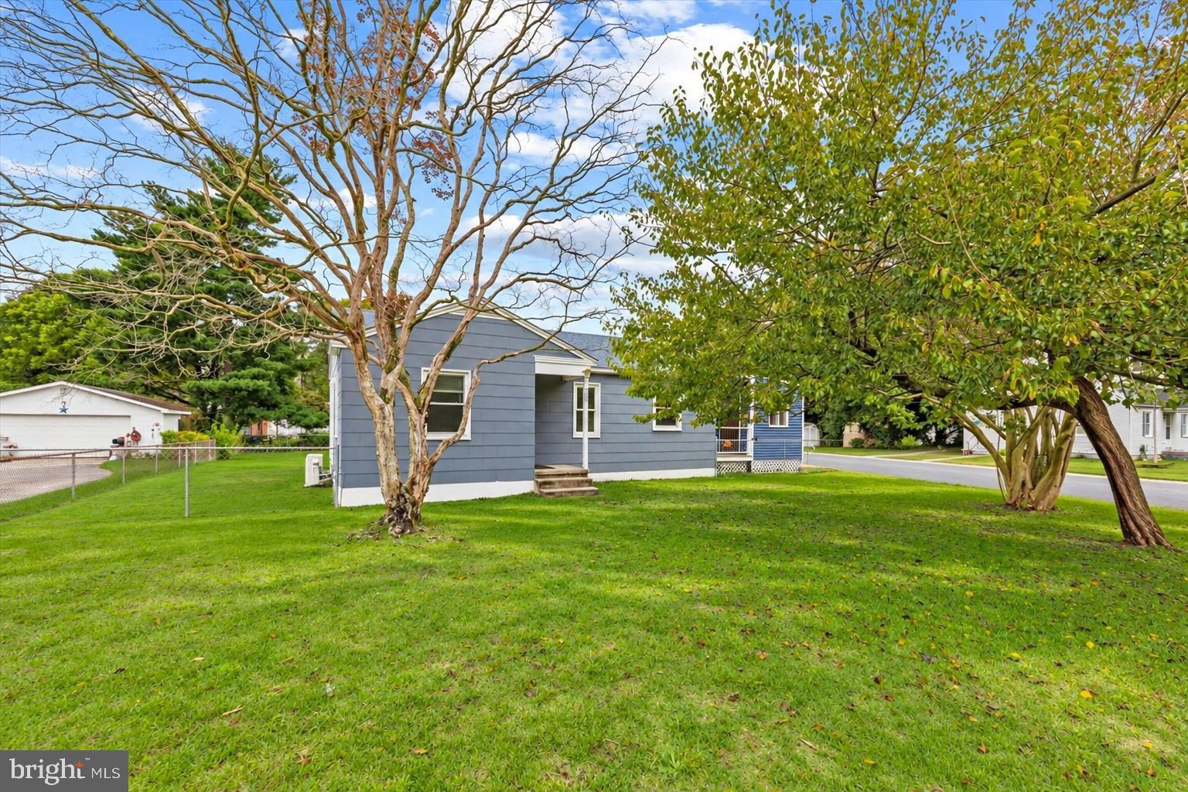
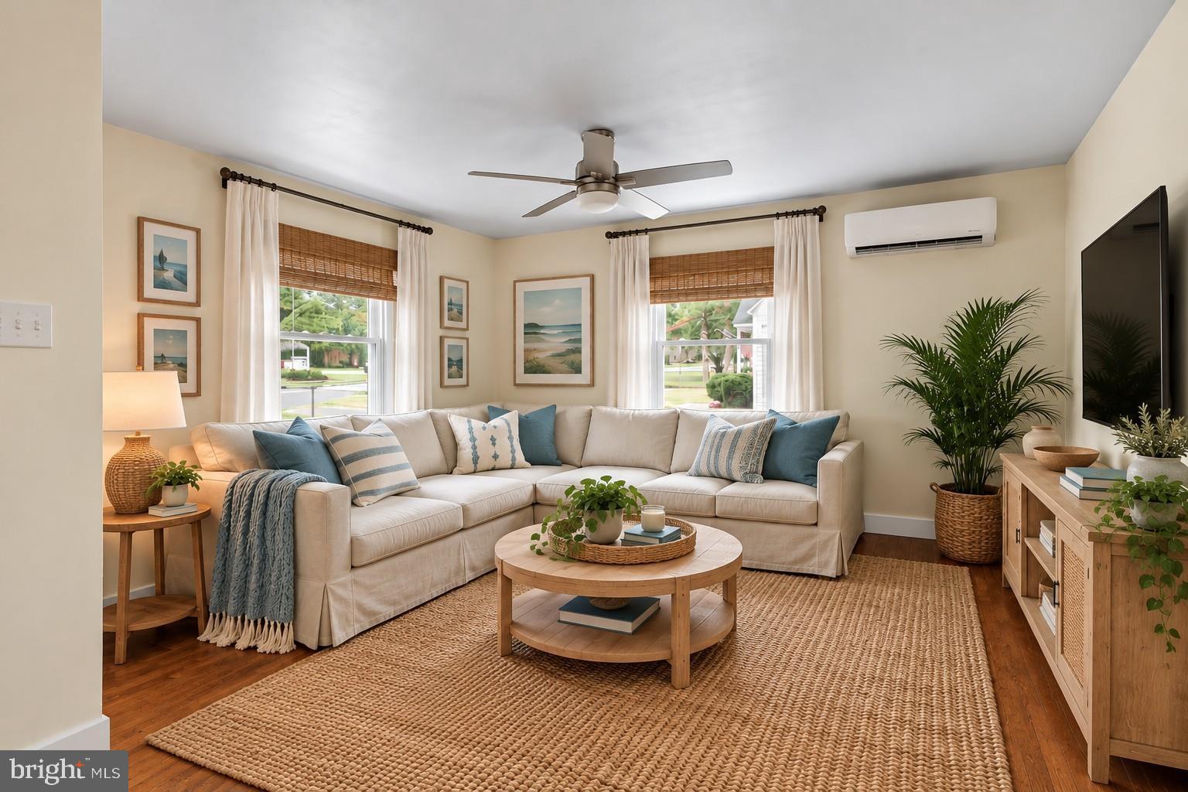
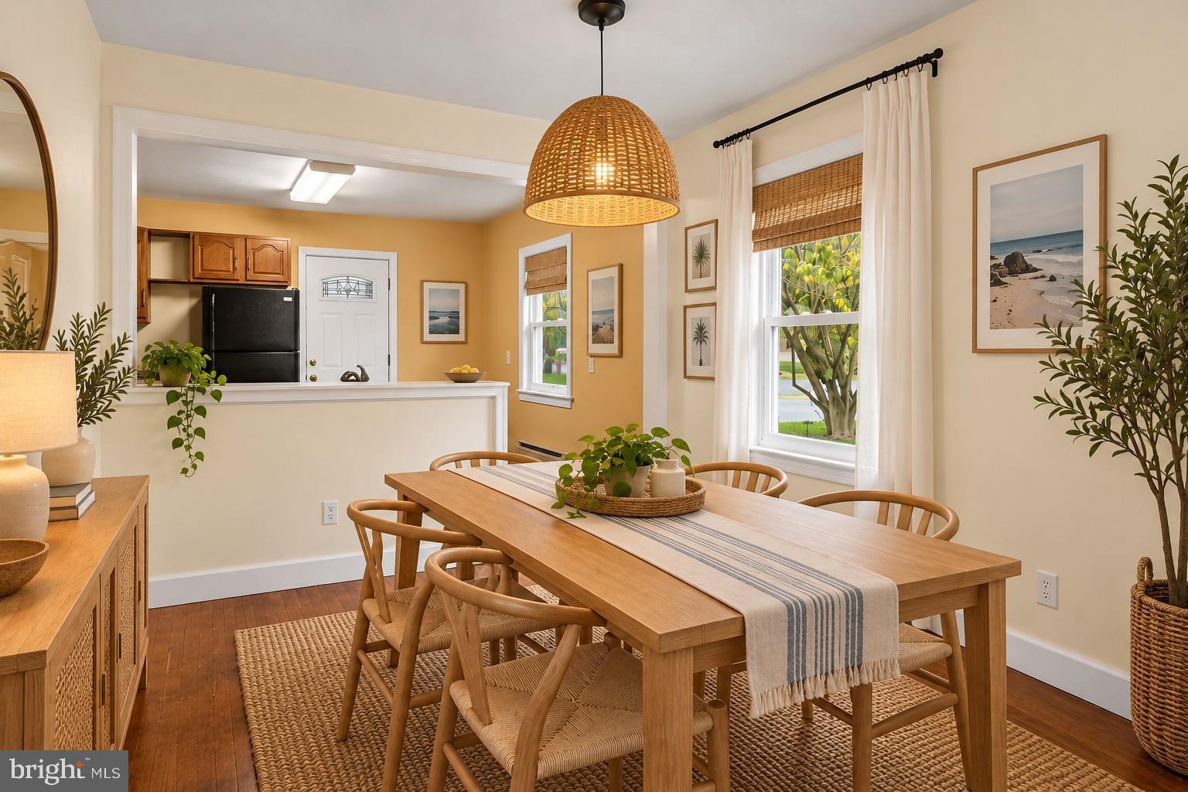
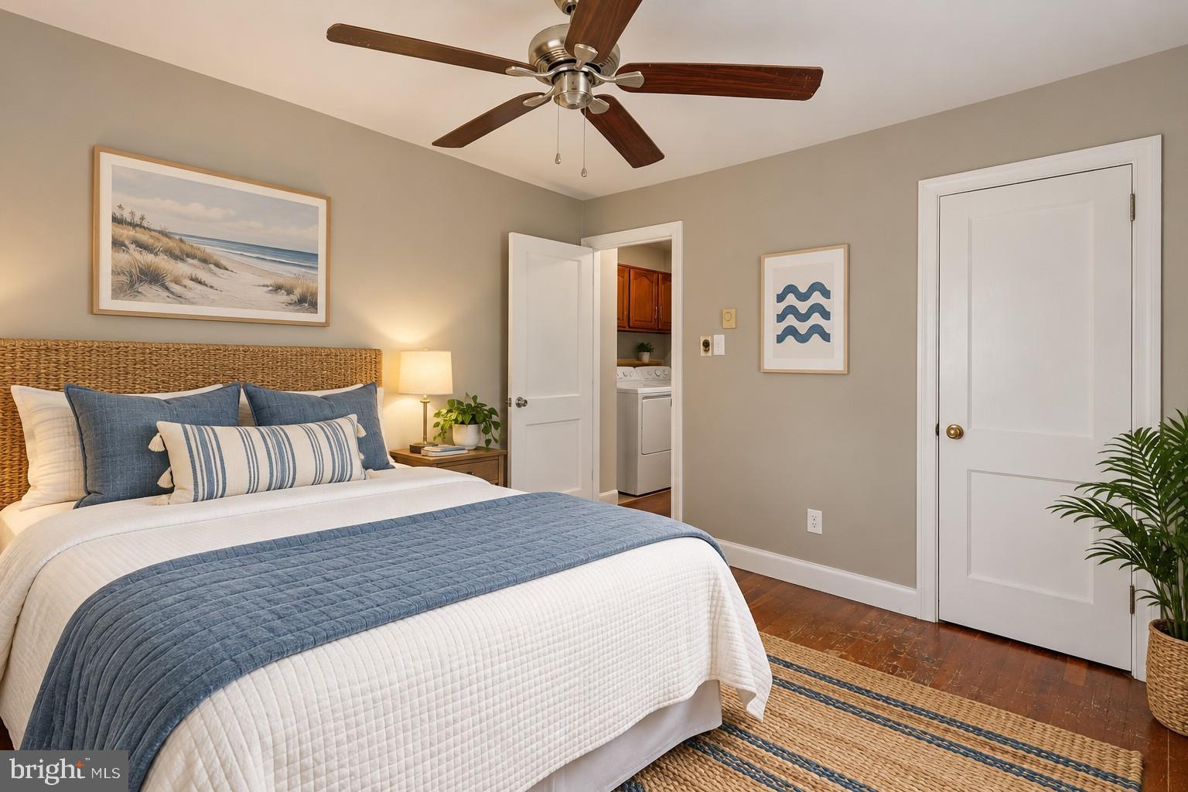
Offering comfortable one-level living, a spacious corner lot, and an in-town Salisbury location, this two-bedroom, one-bath rambler presents an outstanding opportunity to make a home your own while building equity. Inside, a thoughtfully designed open floor plan brings the kitchen, dining area, and living room together in one spacious, connected living environment, with hardwood flooring extending throughout much of the home. The generously sized kitchen offers ample room for meal preparation and storage, while the adjoining dining area and comfortable living room create an inviting setting. Two bedrooms share a full hall bath, while a dedicated laundry area adds everyday convenience. An additional bonus room provides valuable versatility, whether used as a craft or hobby room, home office, or simply for additional storage. Ceiling fans throughout the home and ductless mini-split systems provide added comfort. Outside, the generous corner lot offers plenty of room to enjoy the outdoors, with a spacious fenced backyard providing an inviting setting for gardening, recreation, or relaxing. A large detached storage shed equipped with electricity is an especially useful feature, offering space for lawn equipment, tools, a workshop, or hobby projects. With its manageable one-level layout, versatile bonus space, and generous property, this home offers excellent potential for a variety of uses. Whether you're searching for a primary residence, an investment property with rental potential, or an opportunity to make improvements and build equity over time, this property provides a solid starting point with plenty of possibilities. Located in the heart of Salisbury on Maryland's beautiful Eastern Shore, the home enjoys convenient proximity to Salisbury University and the energy of its vibrant college-town atmosphere. Explore the revitalized downtown shopping and dining district, stroll along the scenic Riverwalk, visit the Salisbury Zoo, or enjoy the recreational facilities, sports courts, and green spaces throughout the city. Historic destinations such as Pemberton Historical Park add to the area's appeal, while Salisbury's waterfront setting and rich Eastern Shore heritage create a wonderful blend of small-city charm, outdoor recreation, and everyday convenience. With the beaches of Ocean City and Maryland's Atlantic coastline just a short drive away, Salisbury also offers convenient access to some of the Eastern Shore's most popular coastal destinations.

Save
Ask
Tour
Hide
Share
Listing Snapshot
Price 
$159,900
Days On Site 
0 Days
Bedrooms 
2
Inside Area (SqFt) 
868 sqft
Total Baths 
1
Full Baths 
1
Partial Baths 
N/A
Lot Size 
0.24 Acres
Year Built 
1955
MLS® Number 
MDWC2024862
Status 
Active
Property Tax 
$978
HOA/Condo/Coop Fees 
N/A
Sq Ft Source 
Assessor
Friends & Family
Recent Activity
5 hours agoListing updated with changes from the MLS®
7 hours agoListing first seen on site
General Features
Acres 
0.24
Levels 
One
Parking 
On Street
Pets 
Yes
Property Sub Type 
Single Family Residence
Security 
Smoke Detector(s)
Sewer 
Public Sewer
Special Circumstances 
Standard
SqFt Above 
868
SqFt Total 
868
Style 
Ranch/Rambler
Water Source 
Public
Zoning 
R10
Interior Features
Appliances 
RangeElectric RangeElectric OvenBuilt-In RangeDishwasherDryerRefrigeratorStainless Steel Appliance(s)WasherWater HeaterMicrowave
Basement 
Crawl Space
Cooling 
Ceiling Fan(s)DuctlessElectric
Flooring 
WoodVinyl
Heating 
ElectricBaseboardHeat Pump
Interior 
Ceiling Fan(s)Open Floorplan
Laundry Features 
Main Level
Main Level Bedrooms 
2
Window Features 
Window CoveringsWindow Treatments
Bedroom 2 
Level - MainFeatures - Ceiling Fan(s)
Dining Room 
Level - Main
Hobby Room 
Level - Main
Kitchen 
Level - Main
Living Room 
Level - MainFeatures - Ceiling Fan(s)
Primary Bedroom 
Level - MainFeatures - Ceiling Fan(s)
Save
Ask
Tour
Hide
Share
Exterior Features
Construction Details 
AsbestosVinyl Siding
Fencing 
Chain Link
Lot Features 
Corner LotFront YardBack Yard
Other Structures 
Outbuilding
Patio And Porch 
DeckPorch
Pool Features 
None
Roof 
Shingle
View 
Garden
Waterview 
Garden
Windows/Doors 
Window CoveringsWindow Treatments
Community Features
MLS Area 
Wicomico Southeast (23-04)
School District 
WICOMICO COUNTY PUBLIC SCHOOLS
Schools
School District
WICOMICO COUNTY PUBLIC SCHOOLS
Elementary School
PRINCE STREET
Middle School
BENNETT
High School
JAMES M. BENNETT
Listing courtesy of Northrop Realty


The real estate listing information is provided by Bright MLS is for the consumer's personal, non-commercial use and may not be used for any purpose other than to identify prospective properties consumer may be interested in purchasing. Any information relating to real estate for sale or lease referenced on this web site comes from the Internet Data Exchange (IDX) program of the Bright MLS. This web site references real estate listing(s) held by a brokerage firm other than the broker and/or agent who owns this web site. The accuracy of all information is deemed reliable but not guaranteed and should be personally verified through personal inspection by and/or with the appropriate professionals. Properties in listings may have been sold or may no longer be available. The data contained herein is copyrighted by Bright MLS and is protected by all applicable copyright laws. Any unauthorized collection or dissemination of this information is in violation of copyright laws and is strictly prohibited. Copyright © 2020 Bright MLS. All rights reserved.

Neighborhood & Commute
Source: Walkscore
Disclosure: Community information and market data powered by Constellation Data Labs. Information is deemed reliable but not guaranteed.
Save
Ask
Tour
Hide
Share
