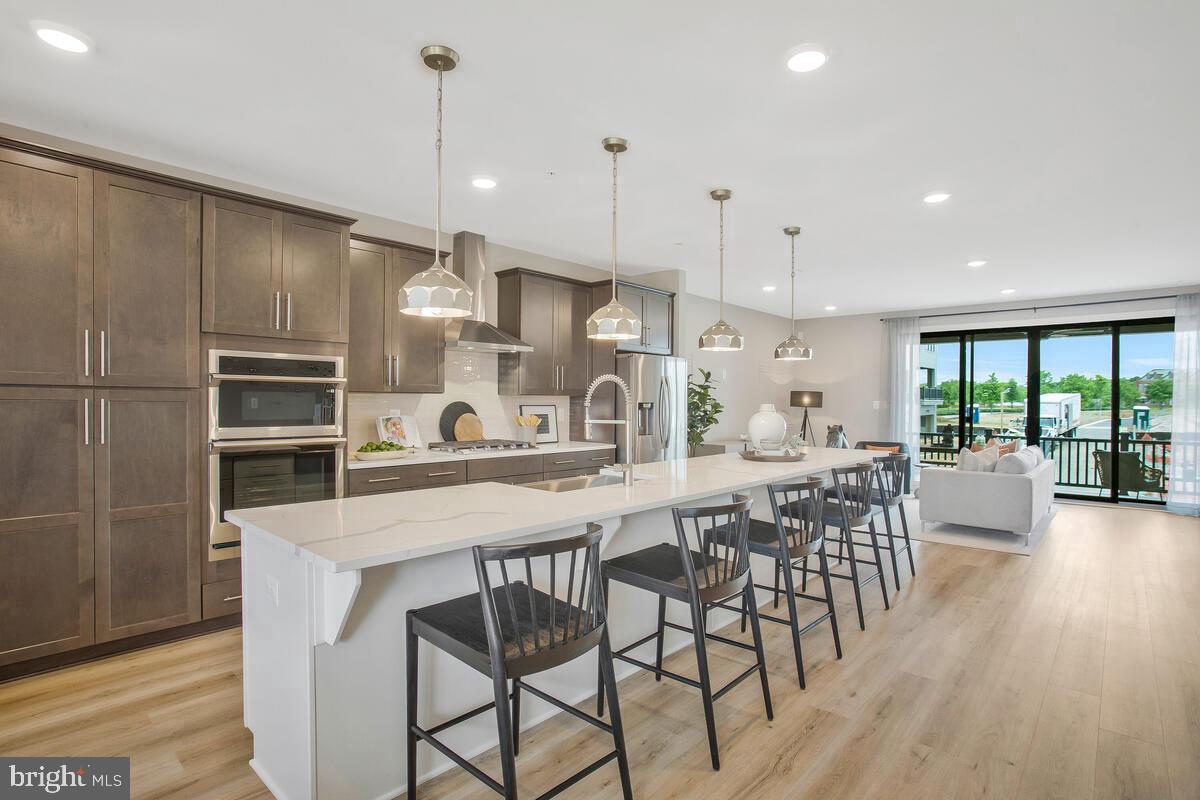
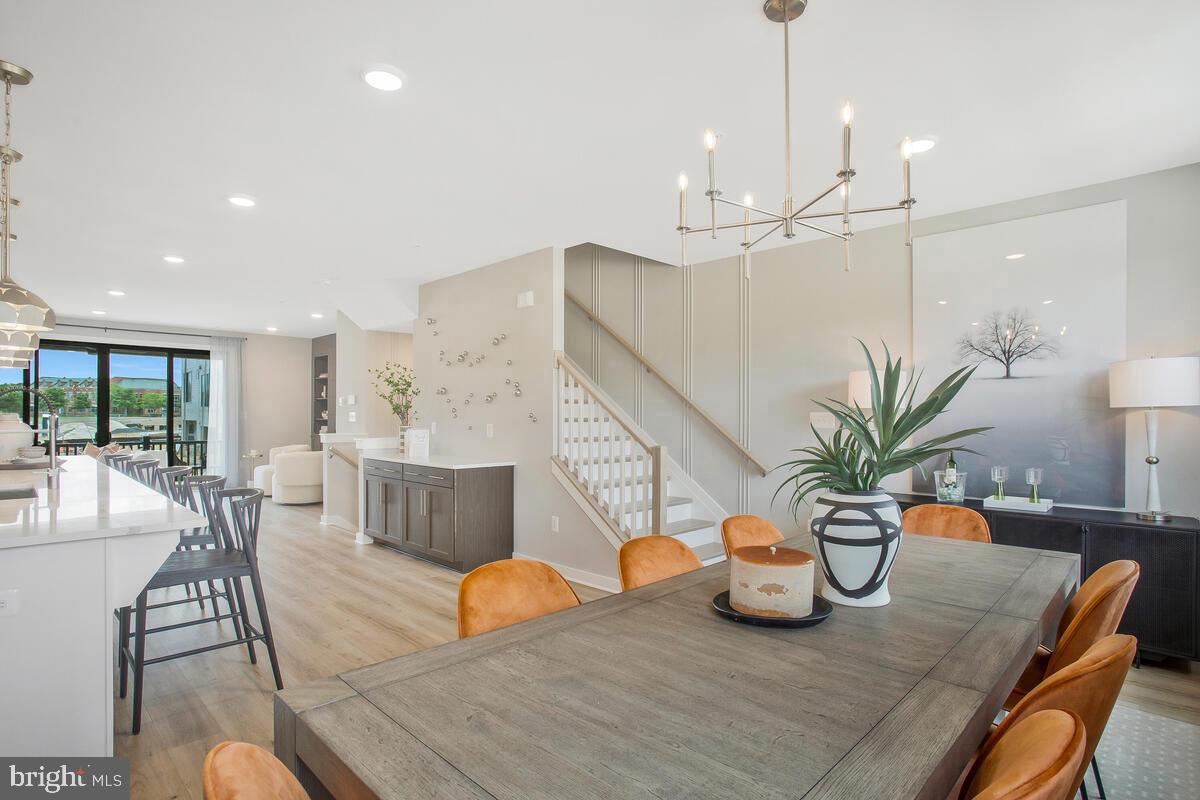
Discover Chelsea at Melford Town Center, where sophisticated finishes and flexible living spaces create a home designed to impress. This thoughtfully appointed residence pairs a distinctive brick exterior and black windows with warm, designer-selected interiors.
The kitchen makes a striking statement with two-tone cabinetry in Stone and Oat, New Calacatta Laza quartz countertops, and an extended island with waterfall detailing. A vertically installed fluted tile backsplash, gold cabinet hardware, champagne bronze pendant lighting, and a brushed gold faucet and pot filler add texture and warmth. Black stainless-steel appliances, including a gas cooktop, chimney hood, and microwave/wall oven combination, complete this beautifully coordinated space.
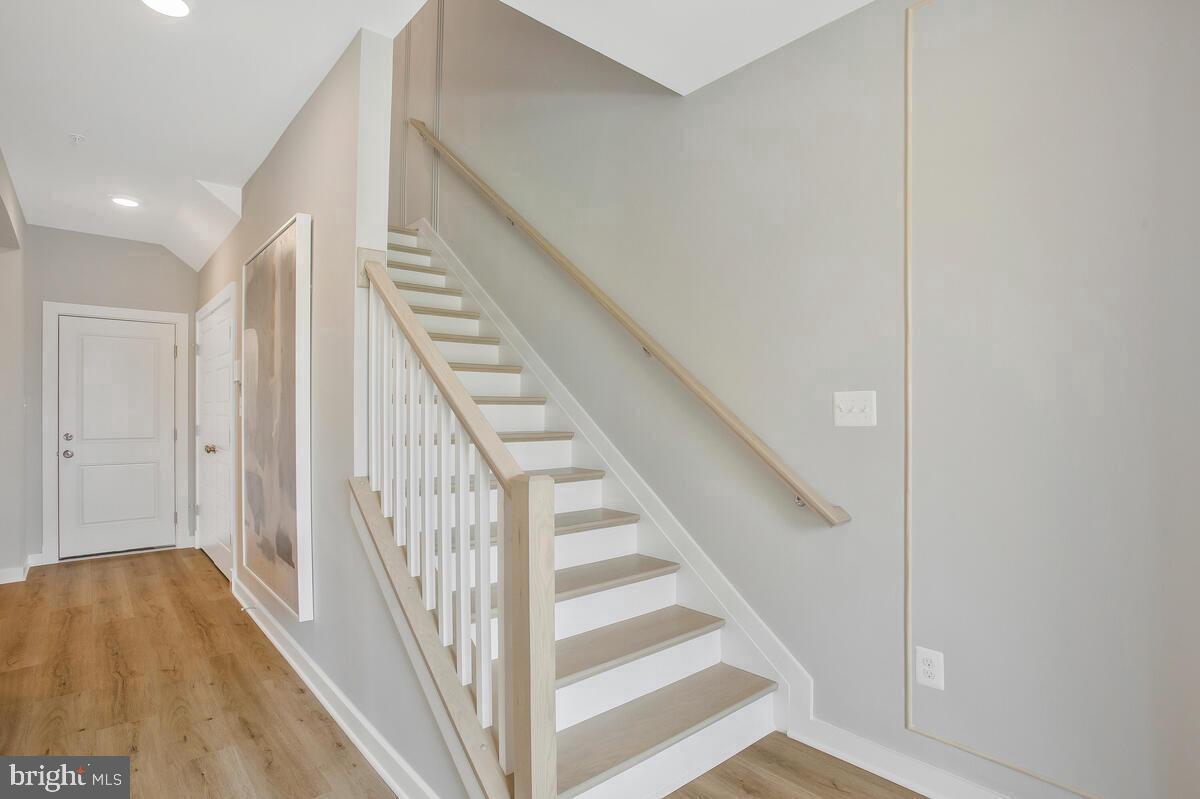
An electric fireplace anchors the family room, while an expansive sliding glass door enhances the connection to the outdoors. Oak-look luxury vinyl plank flooring extends through the main living areas, primary suite, and recreation room, complemented by Craftsman-style trim, matte black door hardware, and black metal stair balusters.
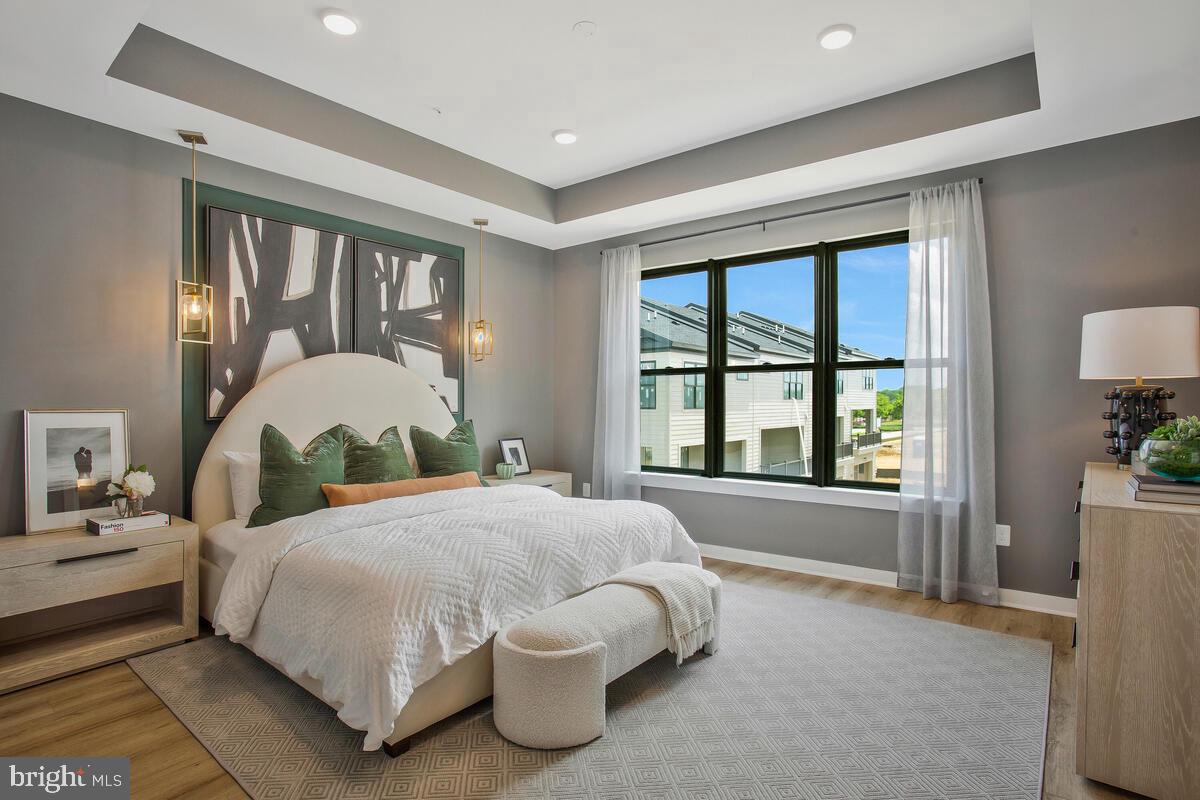
The primary suite offers a relaxing retreat with a grand shower, Calacatta Classique quartz countertops, Maple Latte cabinetry, and brushed gold fixtures, including a handheld shower. A ground-floor multigenerational suite with a full bath provides additional flexibility, featuring Sage cabinetry, quartz countertops, and a tiled shower with a built-in seat. Carefully coordinated finishes throughout bring a fresh, elevated feel to everyday living.
Save
Ask
Tour
Hide
Share
Listing Snapshot
Price
$699,000
Days On Site
0 Days
Bedrooms
4
Inside Area (SqFt)
2,879 sqft
Total Baths
4
Full Baths
3
Partial Baths
1
Lot Size
0.07 Acres
Year Built
2026
MLS® Number
MDPG2222750
Status
Active
Property Tax
N/A
HOA/Condo/Coop Fees
$100 monthly
Sq Ft Source
Estimated
Friends & Family
React
Invite
Recent Activity
8 hours ago
Listing first seen on site
8 hours ago
Listing updated with changes from the MLS®
General Features
Acres
0.07
Attached Garage
Yes
Foundation
Slab
Garage
Yes
Garage Spaces
2
Levels
Three Or More
Parking
GarageDrivewayAttached
Parking Spaces
4
Property Condition
New Construction
Property Sub Type
Townhouse
Sewer
Public Sewer
Special Circumstances
Standard
SqFt Above
2879
SqFt Total
2879
Style
Transitional
Water Source
Public
Zoning
TACE
Interior Features
Appliances
Gas RangeGas OvenDishwasherDisposalMicrowaveRefrigerator