DiCicco Realtor Group - The DiCicco Team

Save
Ask
Tour
Hide
Share
$710,000
New Listing

17344 MELFORD BOULEVARD 13G
BOWIE, MD 20715

For Sale|Townhouse|Active
4
Beds
4
Total Baths
3
Full Baths
1
Partial Bath
2,857
SqFt
$249
/SqFt
2026
Built
Subdivision:
MELFORD TOWN CENTER
County:
PRINCE GEORGES
Listing courtesy of Mid-Atlantic Builders Realty, Inc
17344 MELFORD BOULEVARD 13G17344 MELFORD BOULEVARD 13G17344 MELFORD BOULEVARD 13G17344 MELFORD BOULEVARD 13G
Save
Ask
Tour
Hide
Share

Mortgage Calculator

Monthly Payment (Est.)

Enter an interest rate to see your estimated monthly payment.
Calculator powered by Showcase IDX, a Constellation1 Company. Copyright ©2026 Information is deemed reliable but not guaranteed.

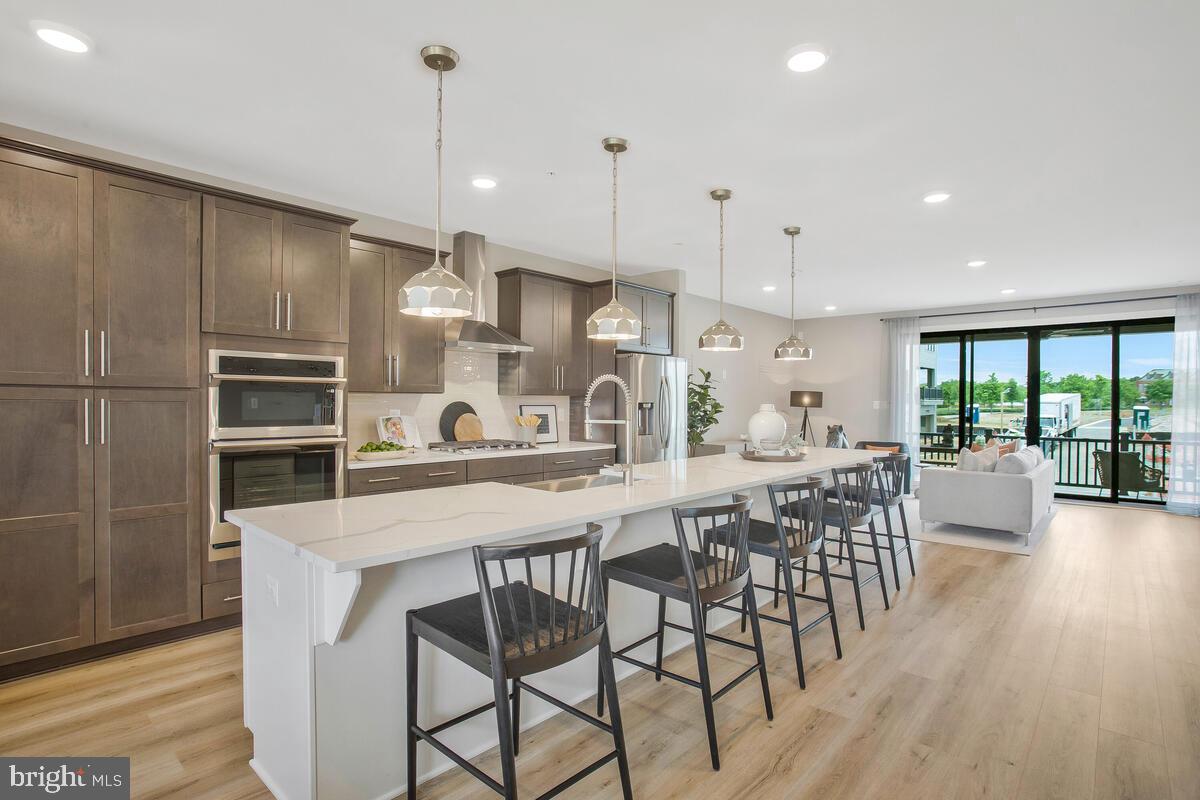
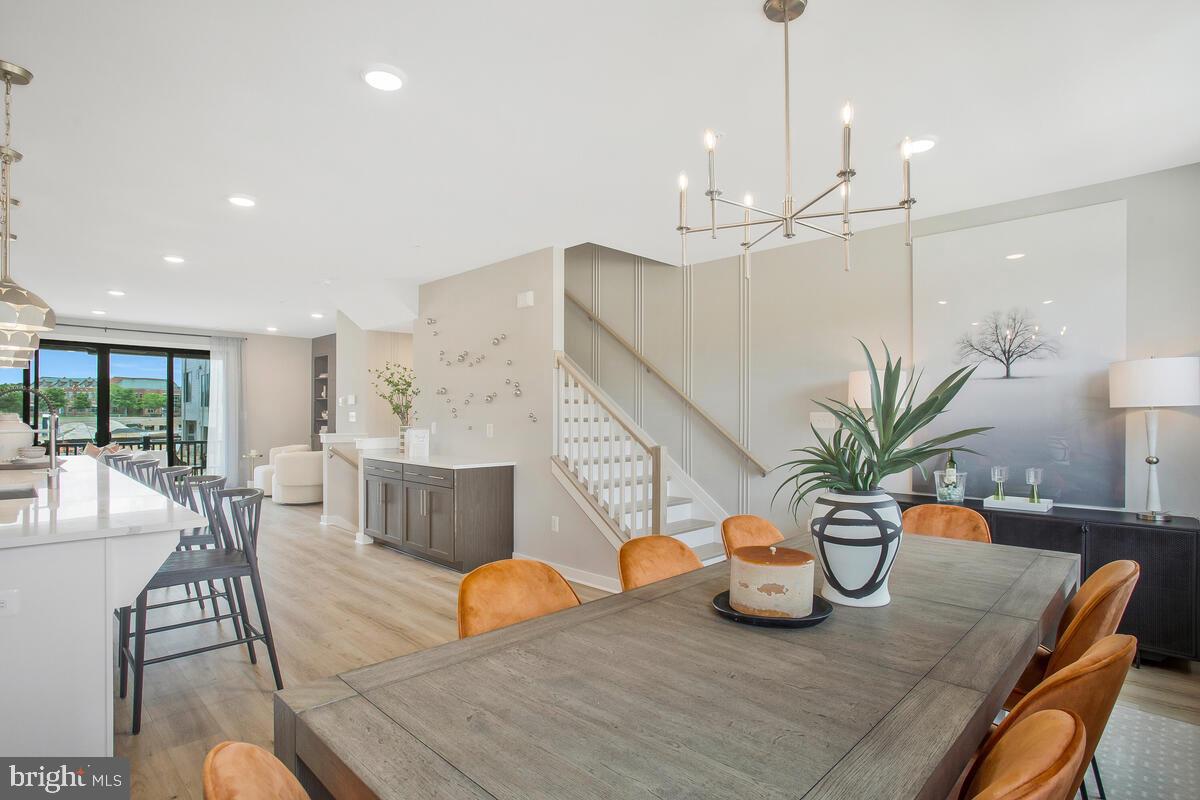
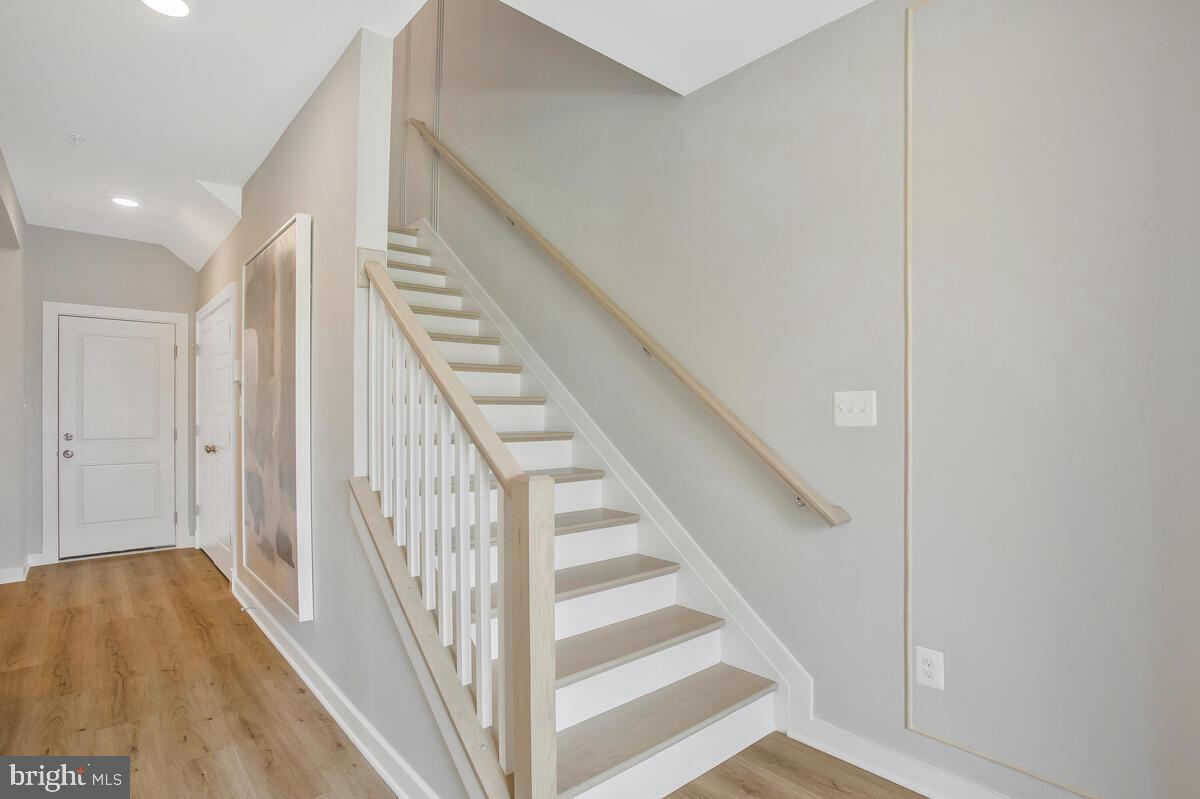
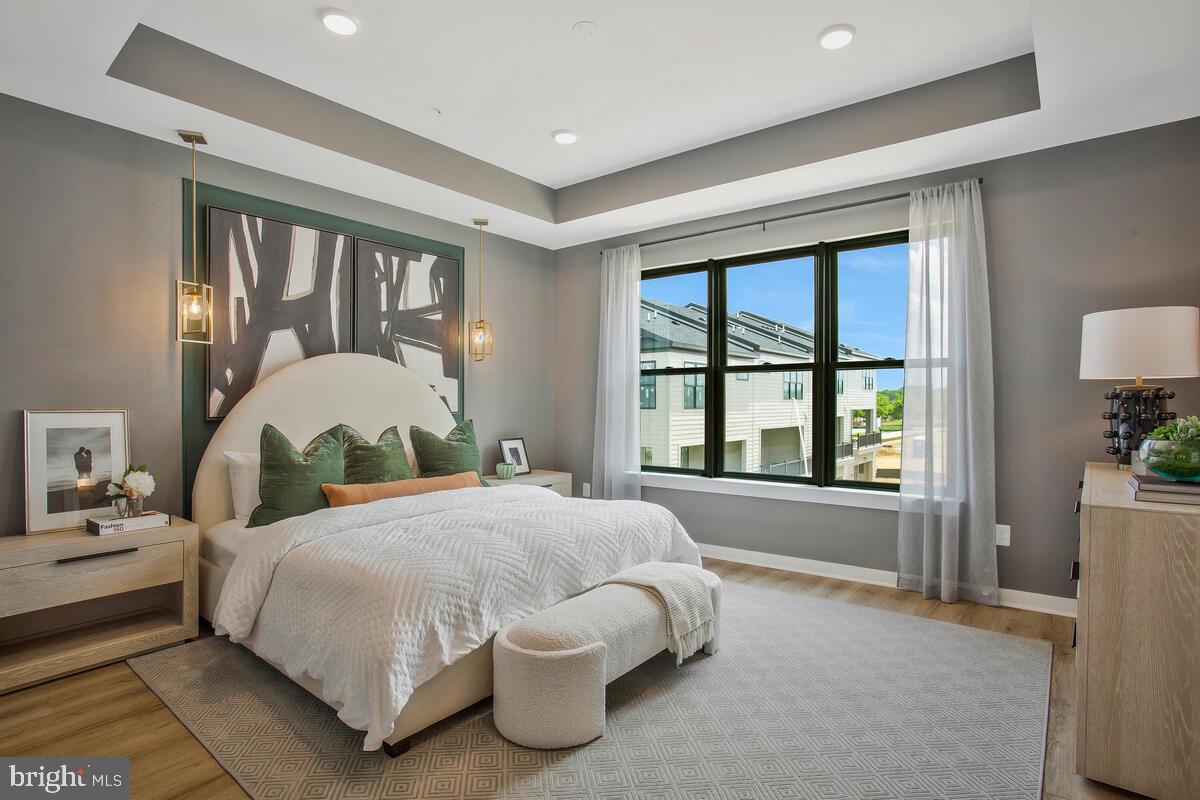
Discover elevated townhome living in this beautifully appointed Chelsea end-unit at Melford Towns. A distinctive exterior featuring Colony Point brick, black windows, and complementary designer-selected finishes sets the tone for the sophisticated interiors. The kitchen makes a striking impression with Painted Harbor cabinetry, a contrasting Maple Latte island, and Calacatta Laza Oro quartz countertops with waterfall detailing. An extended island, stainless steel appliances including a gas cooktop, chimney hood, and combination microwave/wall oven plus a brushed-gold faucet, coordinating pot filler, and striking pendant lighting bring together standout style and everyday functionality. A 55-inch electric fireplace anchors the family room, while an expansive 12-foot sliding glass door enhances the connection to the outdoors. The ground-level suite with a full bath offers flexible space for guests, and a separate recreation room with double pocket doors provides additional room to work, relax, or entertain. Retreat to the primary suite, where the bath features a grand shower, vertically stacked designer tile, Maple Latte cabinetry, and matte-black fixtures. Ashwood Ember Oak luxury vinyl plank flooring extends through the main living spaces, bedrooms, and recreation room, complemented by oversized trim, matte-black door hardware, and distinctive black metal stair balusters. Thoughtfully coordinated throughout, this Chelsea pairs statement-making finishes with versatile spaces for everyday living.

Save
Ask
Tour
Hide
Share
Listing Snapshot
Price 
$710,000
Days On Site 
0 Days
Bedrooms 
4
Inside Area (SqFt) 
2,857 sqft
Total Baths 
4
Full Baths 
3
Partial Baths 
1
Lot Size 
0.07 Acres
Year Built 
2026
MLS® Number 
MDPG2222728
Status 
Active
Property Tax 
N/A
HOA/Condo/Coop Fees 
$100 monthly
Sq Ft Source 
Estimated
Friends & Family
Recent Activity
8 hours agoListing first seen on site
8 hours agoListing updated with changes from the MLS®
General Features
Acres 
0.07
Attached Garage 
Yes
Foundation 
Slab
Garage 
Yes
Garage Spaces 
2
Levels 
Three Or More
Parking 
GarageDrivewayAttached
Parking Spaces 
2
Property Condition 
New Construction
Property Sub Type 
Townhouse
Sewer 
Public Sewer
Special Circumstances 
Standard
SqFt Above 
2857
SqFt Total 
2857
Style 
Transitional
Water Source 
Public
Zoning 
TACE
Interior Features
Appliances 
Gas RangeGas OvenDishwasherDisposalMicrowaveRefrigerator

Cooling 
Central AirElectric
Fireplace 
Yes
Fireplaces 
1
Heating 
Natural GasForced Air
Interior 
Kitchen IslandWalk-In Closet(s)OtherOpen Floorplan
Laundry Features 
Upper Level
Save
Ask
Tour
Hide
Share
Exterior Features
Patio And Porch 
Deck
Pool Features 
None
Roof 
Asphalt
Community Features
Association Fee 
$100.0
Association Fee Frequency 
Monthly
School District 
PRINCE GEORGE'S COUNTY PUBLIC SCHOOLS
Schools
School District
PRINCE GEORGE'S COUNTY PUBLIC SCHOOLS
Elementary School
Unknown
Middle School
Unknown
High School
Unknown
Listing courtesy of Mid-Atlantic Builders Realty, Inc


The real estate listing information is provided by Bright MLS is for the consumer's personal, non-commercial use and may not be used for any purpose other than to identify prospective properties consumer may be interested in purchasing. Any information relating to real estate for sale or lease referenced on this web site comes from the Internet Data Exchange (IDX) program of the Bright MLS. This web site references real estate listing(s) held by a brokerage firm other than the broker and/or agent who owns this web site. The accuracy of all information is deemed reliable but not guaranteed and should be personally verified through personal inspection by and/or with the appropriate professionals. Properties in listings may have been sold or may no longer be available. The data contained herein is copyrighted by Bright MLS and is protected by all applicable copyright laws. Any unauthorized collection or dissemination of this information is in violation of copyright laws and is strictly prohibited. Copyright © 2020 Bright MLS. All rights reserved.

Neighborhood & Commute
Source: Walkscore
Disclosure: Community information and market data powered by Constellation Data Labs. Information is deemed reliable but not guaranteed.
Save
Ask
Tour
Hide
Share