DiCicco Realtor Group - The DiCicco Team

Save
Ask
Tour
Hide
Share
$215,000
New Listing

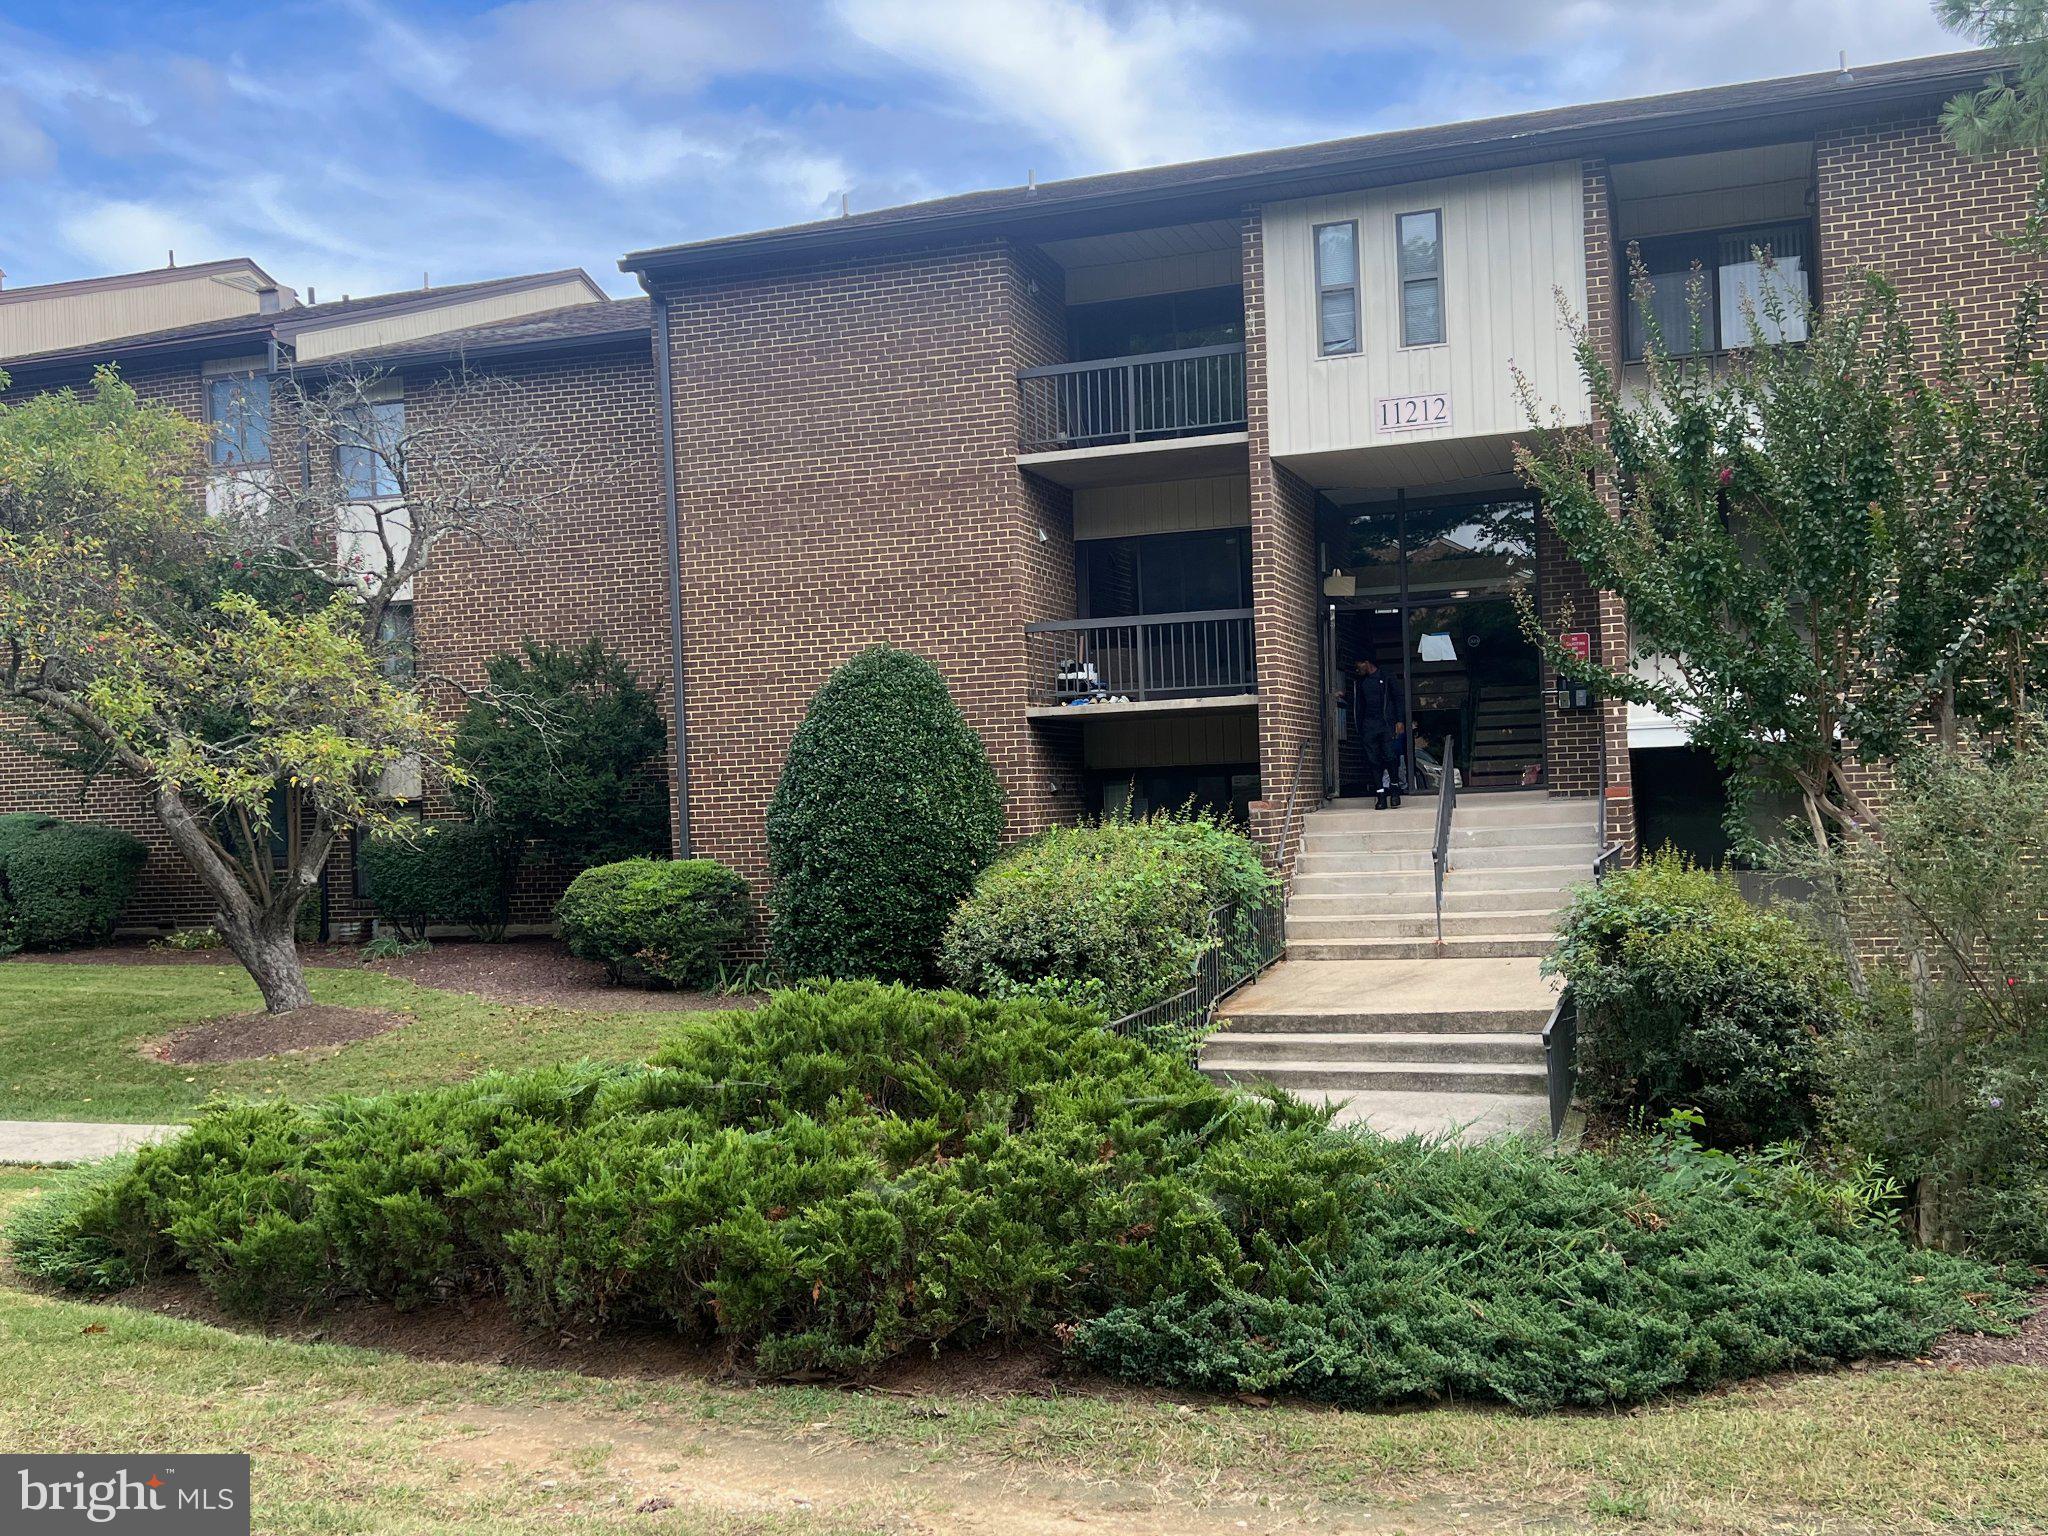
CHERRY GLEN CONDO
11212 CHERRY HILL ROAD 302
BELTSVILLE, MD 20705

For Sale|Condominium|Active
3
Beds
2
Total Baths
2
Full Baths
1,297
SqFt
$166
/SqFt
1969
Built
Subdivision:
CHERRY GLEN CONDOS
County:
PRINCE GEORGES
Listing courtesy of Berkshire Hathaway HomeServices PenFed Realty
11212 CHERRY HILL ROAD 30211212 CHERRY HILL ROAD 30211212 CHERRY HILL ROAD 30211212 CHERRY HILL ROAD 302
Save
Ask
Tour
Hide
Share

Mortgage Calculator

Monthly Payment (Est.)

Enter an interest rate to see your estimated monthly payment.
Calculator powered by Showcase IDX, a Constellation1 Company. Copyright ©2026 Information is deemed reliable but not guaranteed.

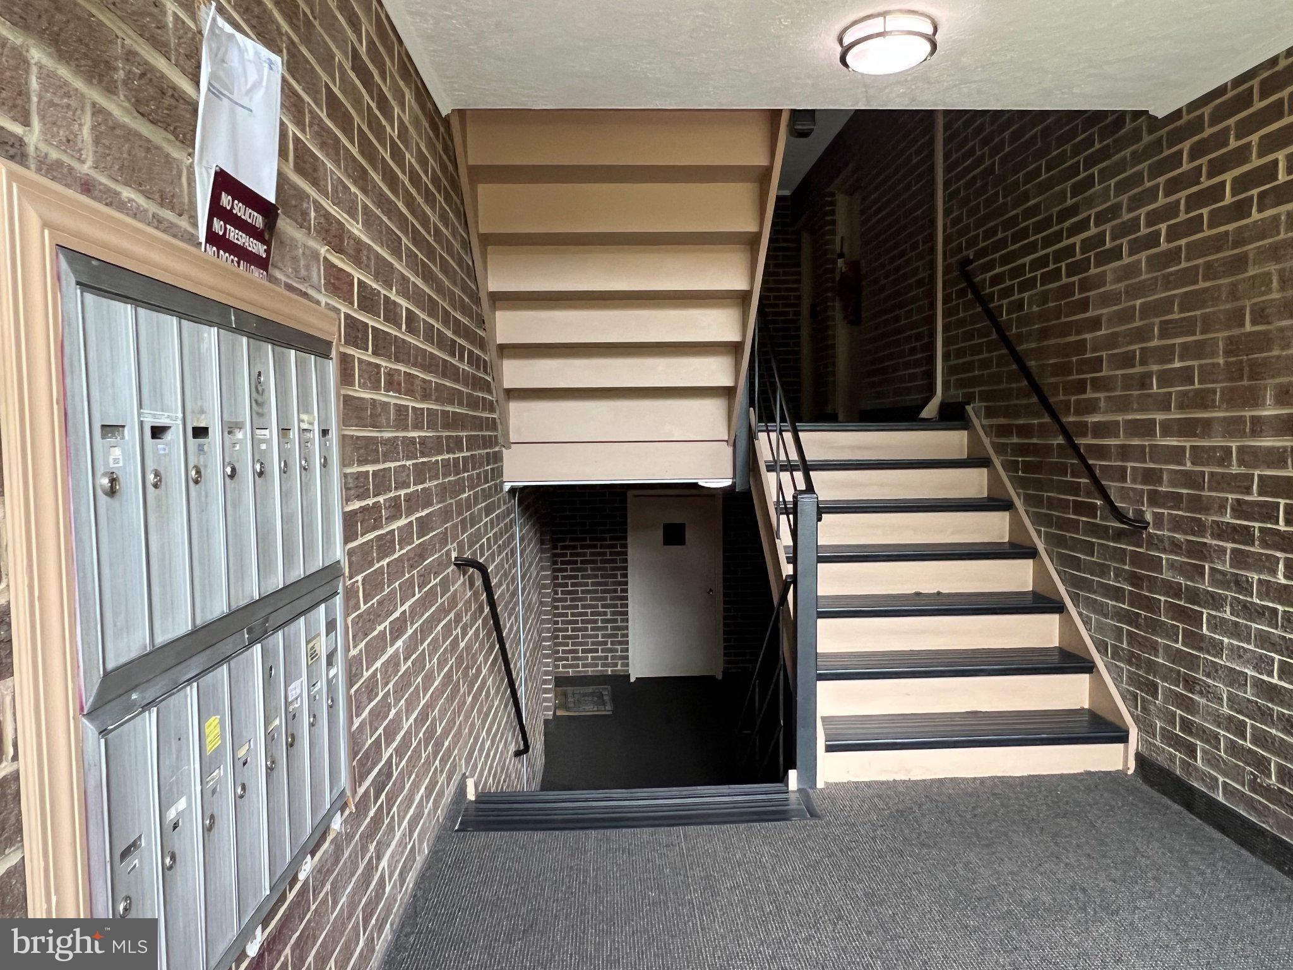
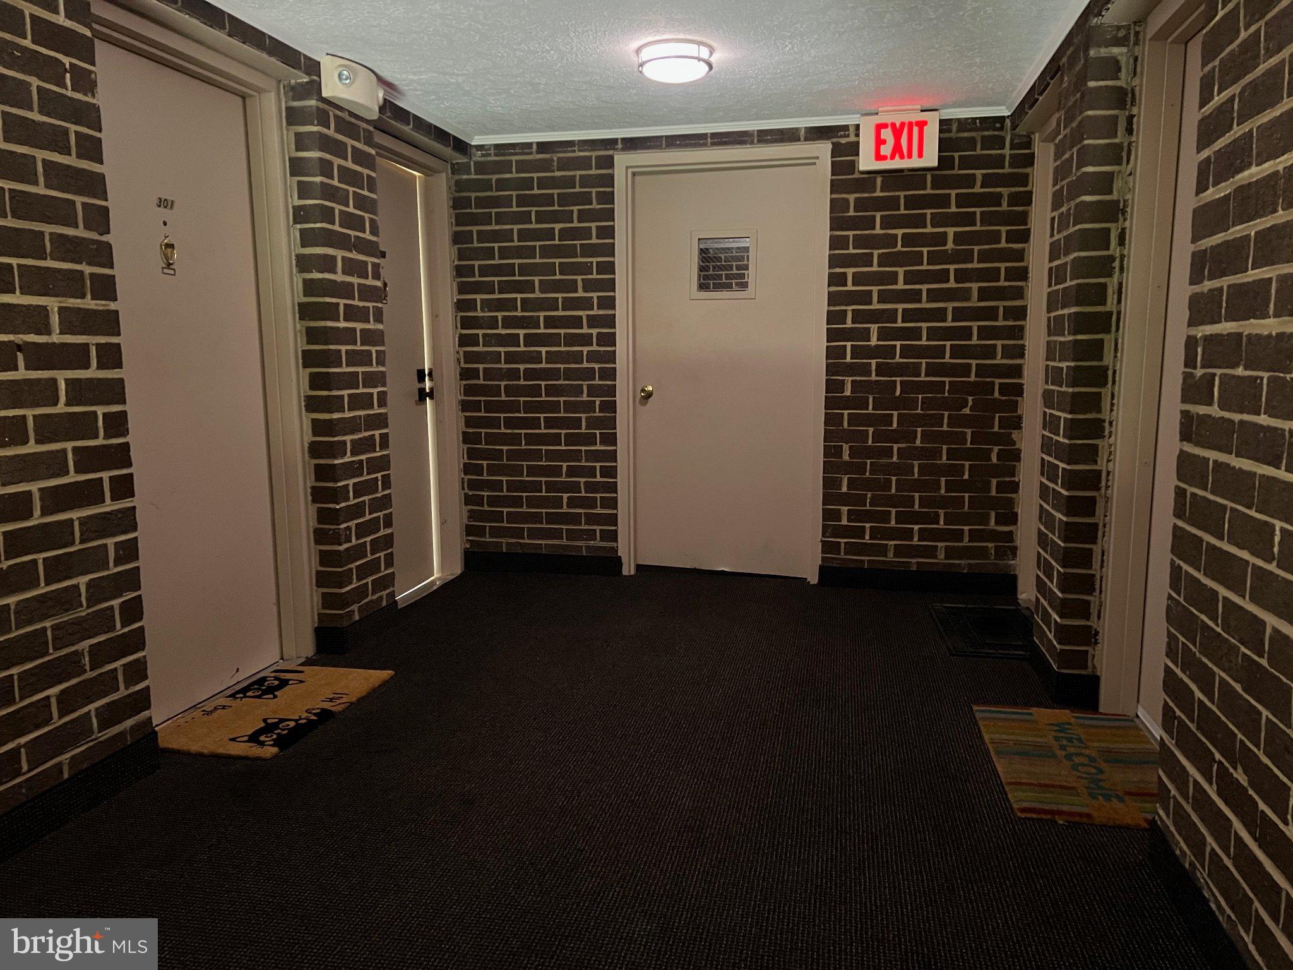
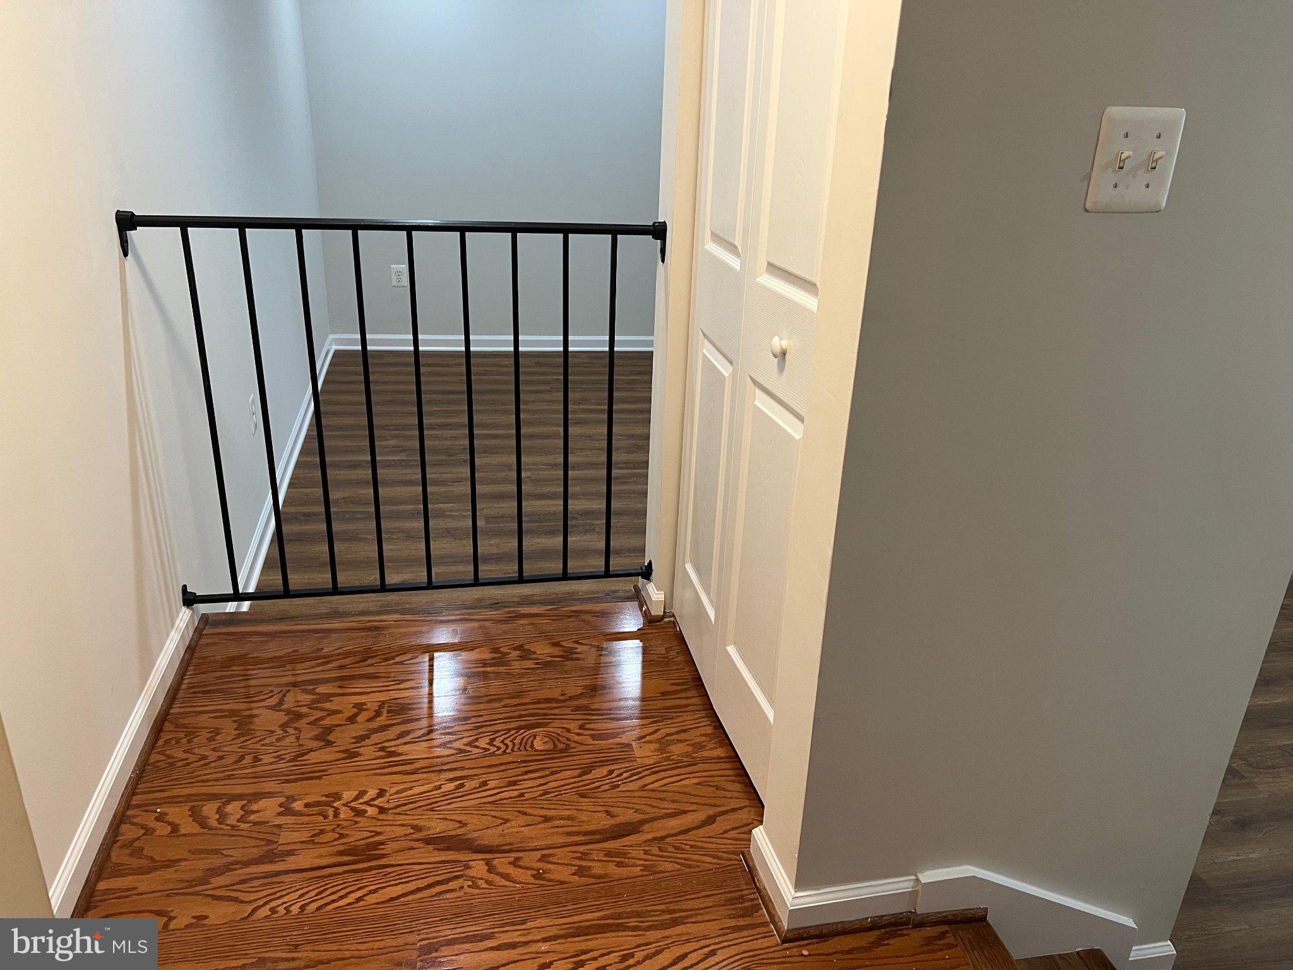
Discover the charm of this beautifully renovated 3-bedroom, 2-full bathroom condo in Cherry Glen. The inviting interior features hardwood, vinyl, and ceramic tile flooring, a galley kitchen equipped with new appliances, granite countertop, built-in microwave, 4 burner gas stove, Dishwasher, cabinetry, pantry, Washer & Dryer and a cozy breakfast area perfect for morning gatherings. Enjoy the spacious formal dining room and the comfort of recessed lighting throughout. Major renovations were completed in 2026. Condo fees include Heat, Cooling, Water, Snow Removal, and Exterior Maintenance. Step outside to your private balcony overlooking serene wooded views, ideal for relaxation. The community offers fantastic amenities, including a pool, tennis courts, and playgrounds, enhancing the lifestyle appeal for potential buyers. The lot backs onto open common areas, providing a tranquil setting while being conveniently located near essential services. With one assigned and two visitor parking spots and excellent community management, this condo is a smart investment opportunity, in a thriving market. Within minutes of all major highways, shopping, restaurants and Adventist HealthCare White Oak Medical Center. Don't miss your chance to own a piece of this inviting community. This is a Must See!

Save
Ask
Tour
Hide
Share
Listing Snapshot
Price 
$215,000
Days On Site 
0 Days
Bedrooms 
3
Inside Area (SqFt) 
1,297 sqft
Total Baths 
2
Full Baths 
2
Partial Baths 
N/A
Lot Size 
N/A
Year Built 
1969
MLS® Number 
MDPG2220194
Status 
Active
Property Tax 
$2,530
HOA/Condo/Coop Fees 
$653.43 monthly
Sq Ft Source 
Estimated
Friends & Family
Recent Activity
5 hours agoListing updated with changes from the MLS®
5 hours agoListing first seen on site
General Features
Levels 
Three Or More
Parking 
AssignedParking Lot
Parking Spaces 
3
Pets 
Yes
Property Sub Type 
Condominium
Sewer 
Public Sewer
Special Circumstances 
Standard
SqFt Above 
1297
SqFt Total 
1297
Style 
Traditional
Utilities 
Natural Gas AvailableSewer AvailableWater AvailableElectricity Available
Water Source 
Public
Zoning 
R18
Interior Features
Appliances 
Gas RangeGas OvenCooktopWasherDishwasherDisposalExhaust FanRange HoodRefrigeratorMicrowaveDryer

Cooling 
Central AirCeiling Fan(s)Electric
Flooring 
Ceramic TileHardwoodVinyl
Heating 
Exhaust FanElectricCentralForced Air
Interior 
Ceiling Fan(s)Recessed LightingWalk-In Closet(s)
Laundry Features 
Washer Hookup
Main Level Bedrooms 
3
Window Features 
Window CoveringsWindow Treatments
Bedroom 2 
Level - MainFeatures - Ceiling Fan(s)
Bedroom 3 
Level - Main
Dining Room 
Level - Main
Foyer 
Level - Main
Kitchen 
Level - MainFeatures - Ceiling Fan(s)
Living Room 
Level - Main
Primary Bedroom 
Level - MainFeatures - Ceiling Fan(s), Walk-In Closet(s)
Save
Ask
Tour
Hide
Share
Exterior Features
Construction Details 
Brick
Exterior 
Tennis Court(s)Balcony
Lot Features 
WoodedLevelCleared
Pool Features 
Community
Roof 
Shingle
View 
Trees/Woods
Waterview 
Trees/Woods
Windows/Doors 
Window CoveringsWindow Treatments
Community Features
Association Amenities 
Tennis Court(s)Playground
Additional Association Fee 
$653.43
Additional Association Fee Frequency 
Monthly
Community Features 
PoolSidewalks
School District 
PRINCE GEORGE'S COUNTY PUBLIC SCHOOLS
Roads 
Paved
Schools
School District
PRINCE GEORGE'S COUNTY PUBLIC SCHOOLS
Elementary School
CALVERTON
Middle School
BUCK LODGE
High School
HIGH POINT
Listing courtesy of Berkshire Hathaway HomeServices PenFed Realty


The real estate listing information is provided by Bright MLS is for the consumer's personal, non-commercial use and may not be used for any purpose other than to identify prospective properties consumer may be interested in purchasing. Any information relating to real estate for sale or lease referenced on this web site comes from the Internet Data Exchange (IDX) program of the Bright MLS. This web site references real estate listing(s) held by a brokerage firm other than the broker and/or agent who owns this web site. The accuracy of all information is deemed reliable but not guaranteed and should be personally verified through personal inspection by and/or with the appropriate professionals. Properties in listings may have been sold or may no longer be available. The data contained herein is copyrighted by Bright MLS and is protected by all applicable copyright laws. Any unauthorized collection or dissemination of this information is in violation of copyright laws and is strictly prohibited. Copyright © 2020 Bright MLS. All rights reserved.

Neighborhood & Commute
Source: Walkscore
Disclosure: Community information and market data powered by Constellation Data Labs. Information is deemed reliable but not guaranteed.
Save
Ask
Tour
Hide
Share