
DiCicco Realtor Group - The DiCicco Team

Save
Ask
Tour
Hide
Share
$385,000
New Listing

4757 SUMMERTIME DRIVE
OXON HILL, MD 20745

For Sale|Townhouse|Active
3
Beds
4
Total Baths
2
Full Baths
2
Partial Baths
1,872
SqFt
$206
/SqFt
1992
Built
Subdivision:
SOUTHVIEW
County:
PRINCE GEORGES
Listing courtesy of The Southside Group Real Estate
Upcoming Open Houses
Sat, Sep 26, 2:00 PM - 4:00 PM
4757 SUMMERTIME DRIVE4757 SUMMERTIME DRIVE4757 SUMMERTIME DRIVE4757 SUMMERTIME DRIVE
Save
Ask
Tour
Hide
Share

Mortgage Calculator

Monthly Payment (Est.)

Enter an interest rate to see your estimated monthly payment.
Calculator powered by Showcase IDX, a Constellation1 Company. Copyright ©2026 Information is deemed reliable but not guaranteed.

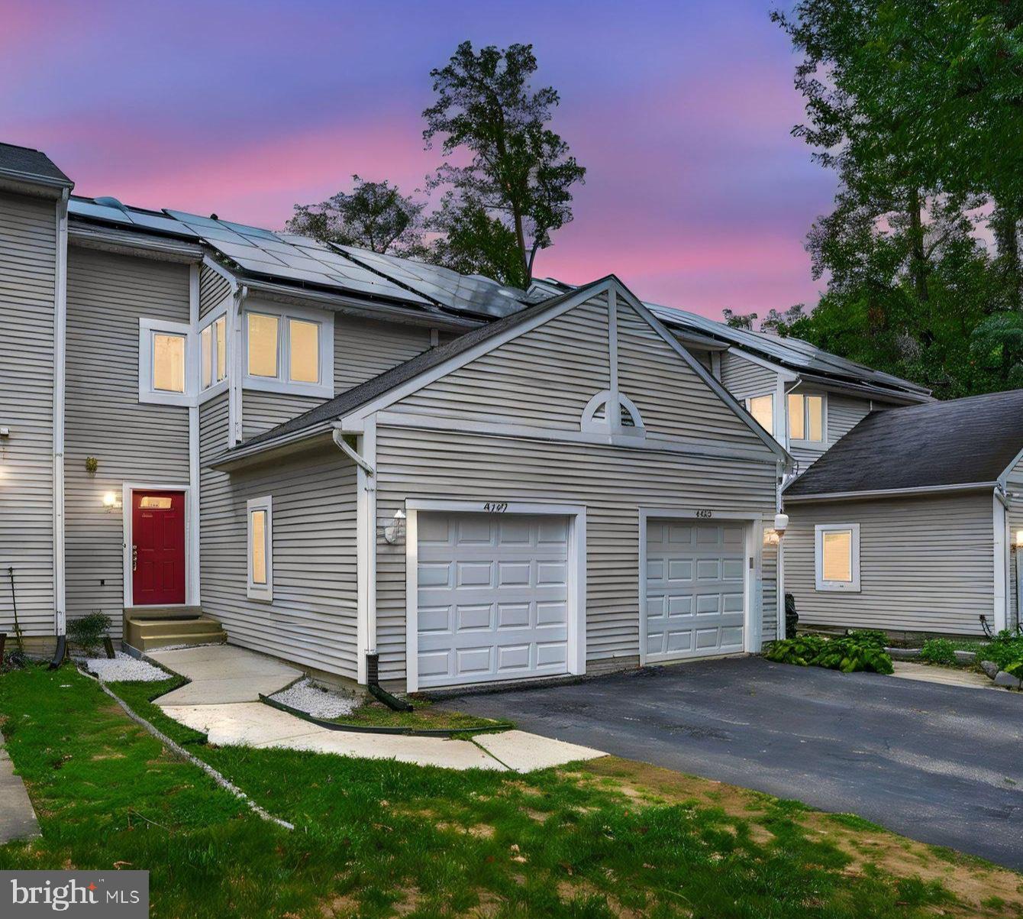
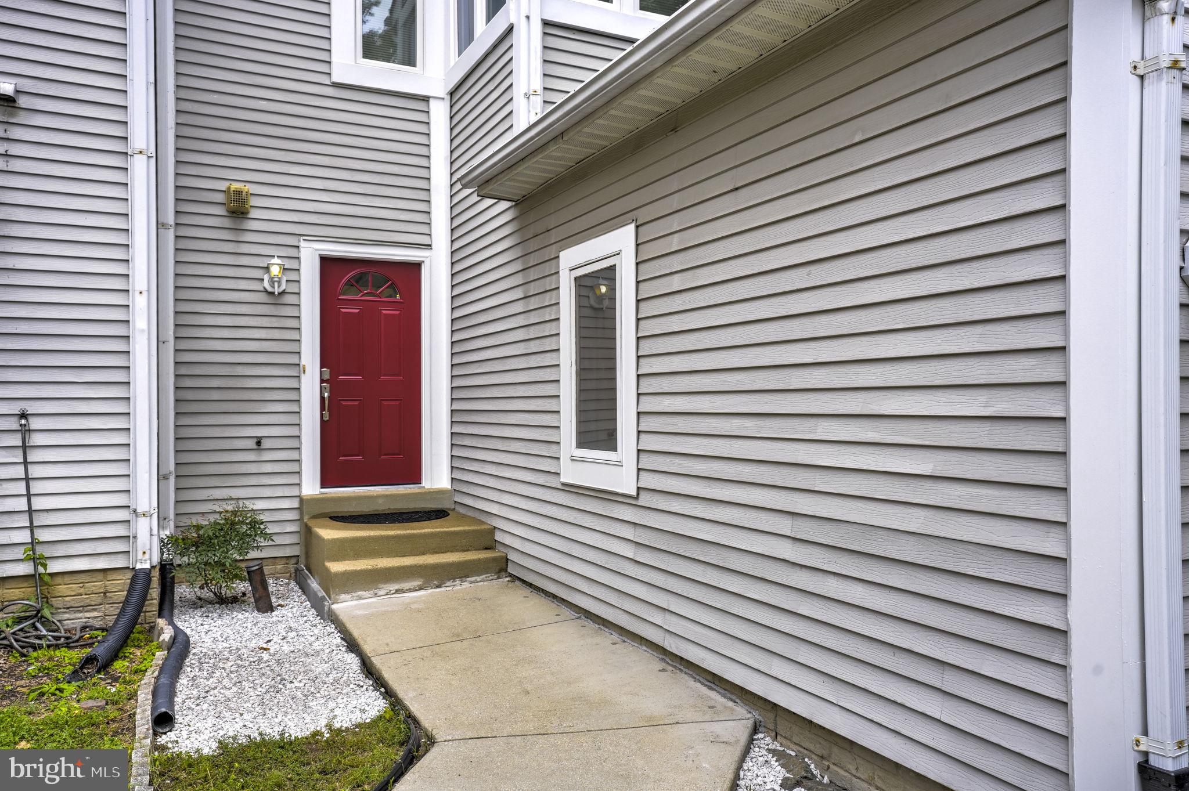
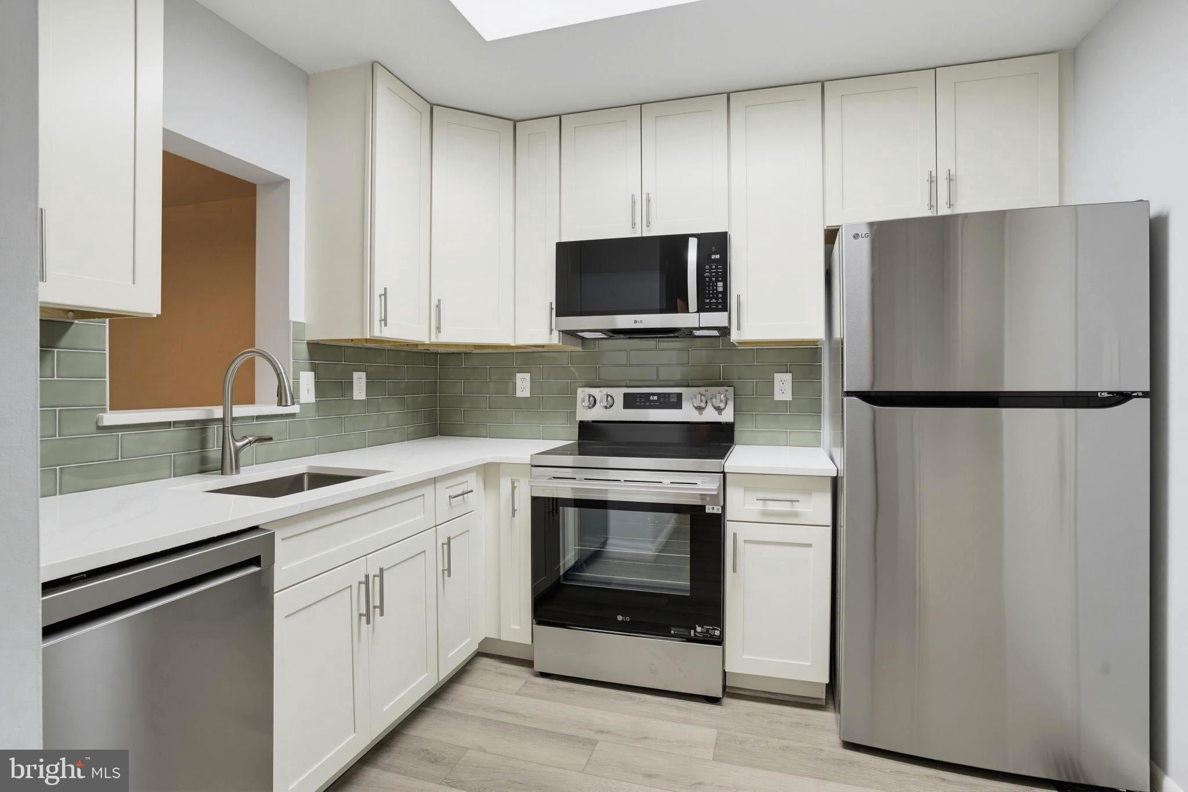
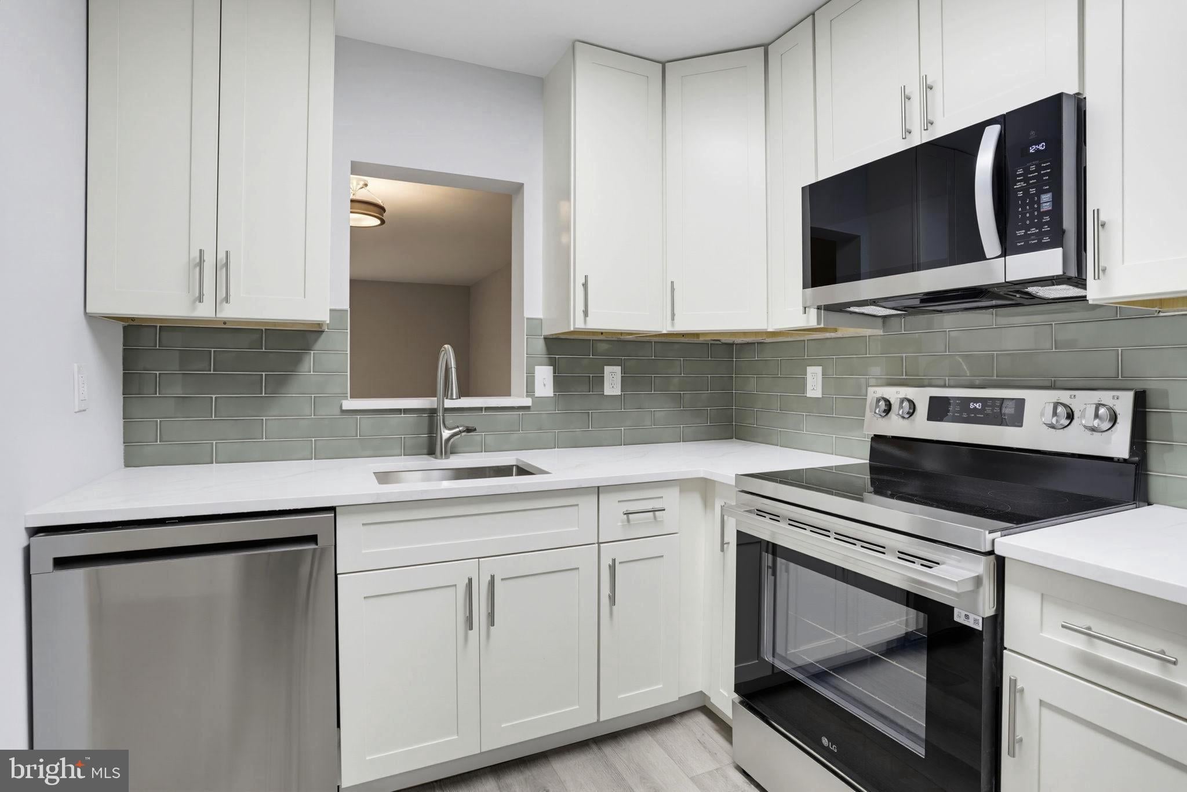
Embrace living in the charming Southview community at 4757 Summertime Drive, an exquisitely reimagined residence where modern style, thoughtful upgrades, and an exceptional location come together. This contemporary style Colonial townhome has been newly updated spanning three finished levels that boasts three bedrooms, two full baths and two half baths with 1,272 square feet across two upper levels and approximately 600 additional square feet in the finished walkout basement, providing nearly 1,900 square feet of versatile finished living space. Freshly painted, the interior feels bright, refined, and move in ready. Entering the front door, the foyer flows intimately into a open kitchen that makes an immediate impression with white Shaker solid wood cabinetry with soft close features, Calcatta Quartz countertops, new stainless steel appliances, and a clean, contemporary design created for everyday living making it a culinary haven for any home chef. Luxury vinyl plank flooring extends throughout all levels including a considerably sized entry level living area ideal to relax and entertain in. Upstairs awaits with a spacious primary ensuite with private full bathroom and walk in closet as well as two respectably sized bedrooms with a second full bath. Each bathroom has been beautifully renewed with stylish finishes and fixtures including marble inspired tile surrounding shower enclosures with tub. Escape to the finished basement that expands the possibilities with space for a recreation area, home theater, office or fitness layout ideal for guests or a peaceful retreat. Step outside to a open backyard with room to create an inviting outdoor sitting spot for quiet mornings, evening conversations, or simple gatherings. With a modest lot size of 0.04 acres, this property allows for a cozy outdoor space without the burden of extensive upkeep. Even the attached one car front loading garage has been completely refreshed, adding to the home’s polished, turnkey appeal and traditional floor plan creating a welcoming atmosphere for its owner. Additionally be able to benefit from solar panels that convey with the home, allowing you to generate your own clean energy from day one. Experience the lifestyle that Southview offers being located conveniently nearby to Washington, DC and Northern Virginia. Moments from local entertainment and shopping in the National Harbor at the MGM Casino and Tanger Outlets as well as many five star dining and hospitality locations. A wonderful opportunity to own in a prime area with easy access to major commuter routes throughout the DMV's surroundings. This townhouse is not just a place to live, it's a place to call home and thrive. Ready for showings to find its new owner, is that you? Find out today!

Save
Ask
Tour
Hide
Share
Listing Snapshot
Price 
$385,000
Days On Site 
0 Days
Bedrooms 
3
Inside Area (SqFt) 
1,872 sqft
Total Baths 
4
Full Baths 
2
Partial Baths 
2
Lot Size 
0.04 Acres
Year Built 
1992
MLS® Number 
MDPG2219148
Status 
Active
Property Tax 
$3,855
HOA/Condo/Coop Fees 
$127 monthly
Sq Ft Source 
Assessor
Friends & Family
Recent Activity
6 hours agoListing first seen on site
6 hours agoListing updated with changes from the MLS®
General Features
Acres 
0.04
Attached Garage 
Yes
Foundation 
Concrete Perimeter
Garage 
Yes
Garage Spaces 
1
Levels 
Three Or More
Parking 
GarageDrivewayCoveredAttached
Parking Spaces 
3
Property Sub Type 
Townhouse
Sewer 
Public Sewer
Special Circumstances 
Standard
SqFt Above 
1272
SqFt Below 
600
SqFt Total 
1872
Style 
Colonial
Utilities 
Sewer AvailableWater AvailableElectricity Available
Water Source 
Public
Zoning 
RMF12
Interior Features
Appliances 
Electric Water HeaterStainless Steel Appliance(s)WasherMicrowaveRefrigeratorDishwasher
Basement 
Exterior EntryFull
Cooling 
Central AirElectric
Flooring 
Vinyl
Heating 
ElectricHeat Pump
Interior 
Walk-In Closet(s)
Save
Ask
Tour
Hide
Share
Exterior Features
Construction Details 
Vinyl SidingFrame
Pool Features 
None
Roof 
Shingle
Community Features
Association Amenities 
Other
Association Fee 
$127.0
Association Fee Frequency 
Monthly
School District 
PRINCE GEORGE'S COUNTY PUBLIC SCHOOLS
Schools
School District
PRINCE GEORGE'S COUNTY PUBLIC SCHOOLS
Elementary School
Unknown
Middle School
Unknown
High School
Unknown
Listing courtesy of The Southside Group Real Estate


The real estate listing information is provided by Bright MLS is for the consumer's personal, non-commercial use and may not be used for any purpose other than to identify prospective properties consumer may be interested in purchasing. Any information relating to real estate for sale or lease referenced on this web site comes from the Internet Data Exchange (IDX) program of the Bright MLS. This web site references real estate listing(s) held by a brokerage firm other than the broker and/or agent who owns this web site. The accuracy of all information is deemed reliable but not guaranteed and should be personally verified through personal inspection by and/or with the appropriate professionals. Properties in listings may have been sold or may no longer be available. The data contained herein is copyrighted by Bright MLS and is protected by all applicable copyright laws. Any unauthorized collection or dissemination of this information is in violation of copyright laws and is strictly prohibited. Copyright © 2020 Bright MLS. All rights reserved.

Neighborhood & Commute
Source: Walkscore
Disclosure: Community information and market data powered by Constellation Data Labs. Information is deemed reliable but not guaranteed.
Save
Ask
Tour
Hide
Share
