**Amazing Opportunity** 2.5% FHA Assumable Mortgage - Payment is $2,484.92 + HOA fee. Outstanding balance approx. $371,800. This means you put down 20% and you can purchase a house cheaper than renting!
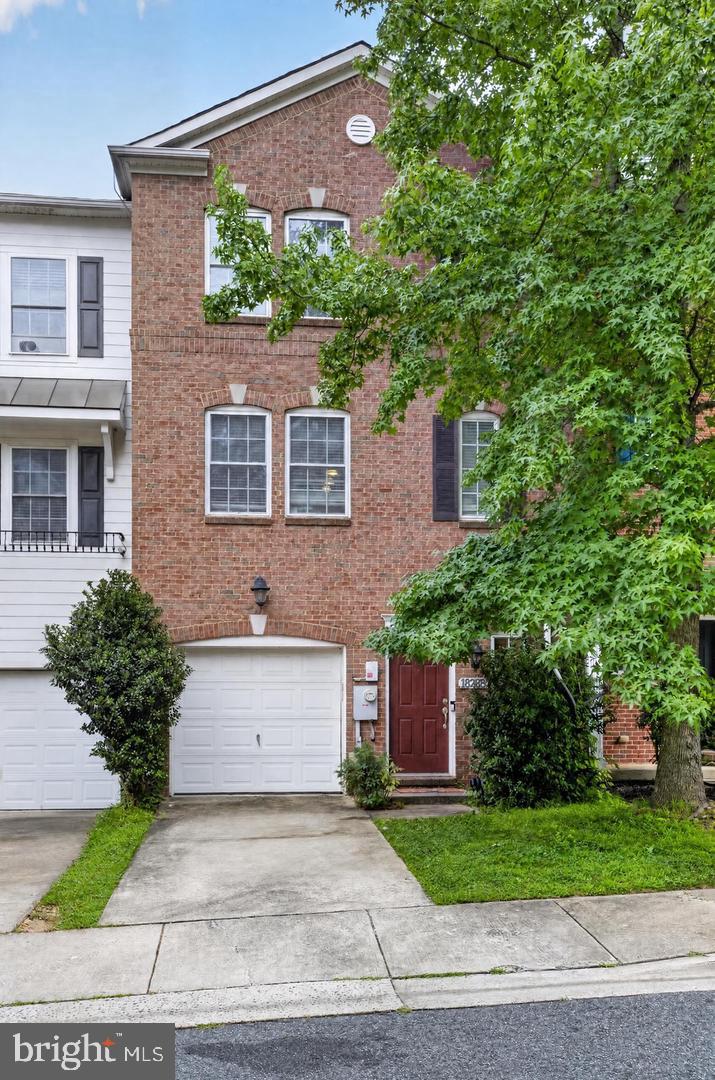
Welcome to this beautiful brick-front townhouse, built in 2007 and offering three spacious levels of comfortable living. The home features three bedrooms, each with its own en-suite bathroom and walk-in closet, providing exceptional privacy and convenience.
The main level offers a spacious living and dining area, a convenient powder room, and an open-concept kitchen featuring beautiful granite countertops and a large breakfast bar—perfect for everyday living and entertaining.
Step outside to the fully fenced backyard, which overlooks mature trees and offers a peaceful, scenic setting. The home also includes a one-car garage and a fully paid 2.5 kW Tesla solar panel system, helping keep electric bills remarkably low at approximately $30 per month.
Ideally located just minutes from I-270, with easy access to Gaithersburg MARC, Shady Grove Metro, shopping, dining, and major commuter routes. This is an exceptional opportunity to enjoy modern amenities, energy efficiency, and convenient suburban living in a beautiful, move-in-ready home.
Save
Ask
Tour
Hide
Share
Listing Snapshot
Price
$479,900
Days On Site
0 Days
Bedrooms
3
Inside Area (SqFt)
1,960 sqft
Total Baths
4
Full Baths
3
Partial Baths
1
Lot Size
0.03 Acres
Year Built
2007
MLS® Number
MDMC2260294
Status
Active
Property Tax
$5,116
HOA/Condo/Coop Fees
$113.67 monthly
Sq Ft Source
Assessor
Friends & Family
React
Comment
Invite
No Comments Yet
Did you know? You can invite friends and family to your search. They can join your search, rate and discuss listings with you.
Recent Activity
9 hours ago
Listing updated with changes from the MLS®
9 hours ago
Listing first seen on site
General Features
Acres
0.03
Attached Garage
Yes
Cross Street
Old Game Preserve Road
Energy Features
Solar
Foundation
Slab
Garage
Yes
Garage Spaces
1
Levels
Three Or More
Parking
Garage Door OpenerConcreteOn StreetAssignedGarageDrivewayAttached
Parking Spaces
1
Pets
Dogs OKCats OKYes
Property Sub Type
Townhouse
Sewer
Public Sewer
Special Circumstances
Standard
SqFt Above
1960
SqFt Total
2160
Style
Colonial
Utilities
Cable Available
Water Source
Public
Zoning
UNKNOWN
Interior Features
Appliances
OvenGas RangeGas OvenGas Water HeaterDishwasherDisposalDryerExhaust FanIce MakerMicrowaveRefrigeratorRange HoodWasher
Cooling
OtherElectric
Flooring
WoodCarpetHardwood
Heating
Exhaust FanNatural GasForced Air
Interior
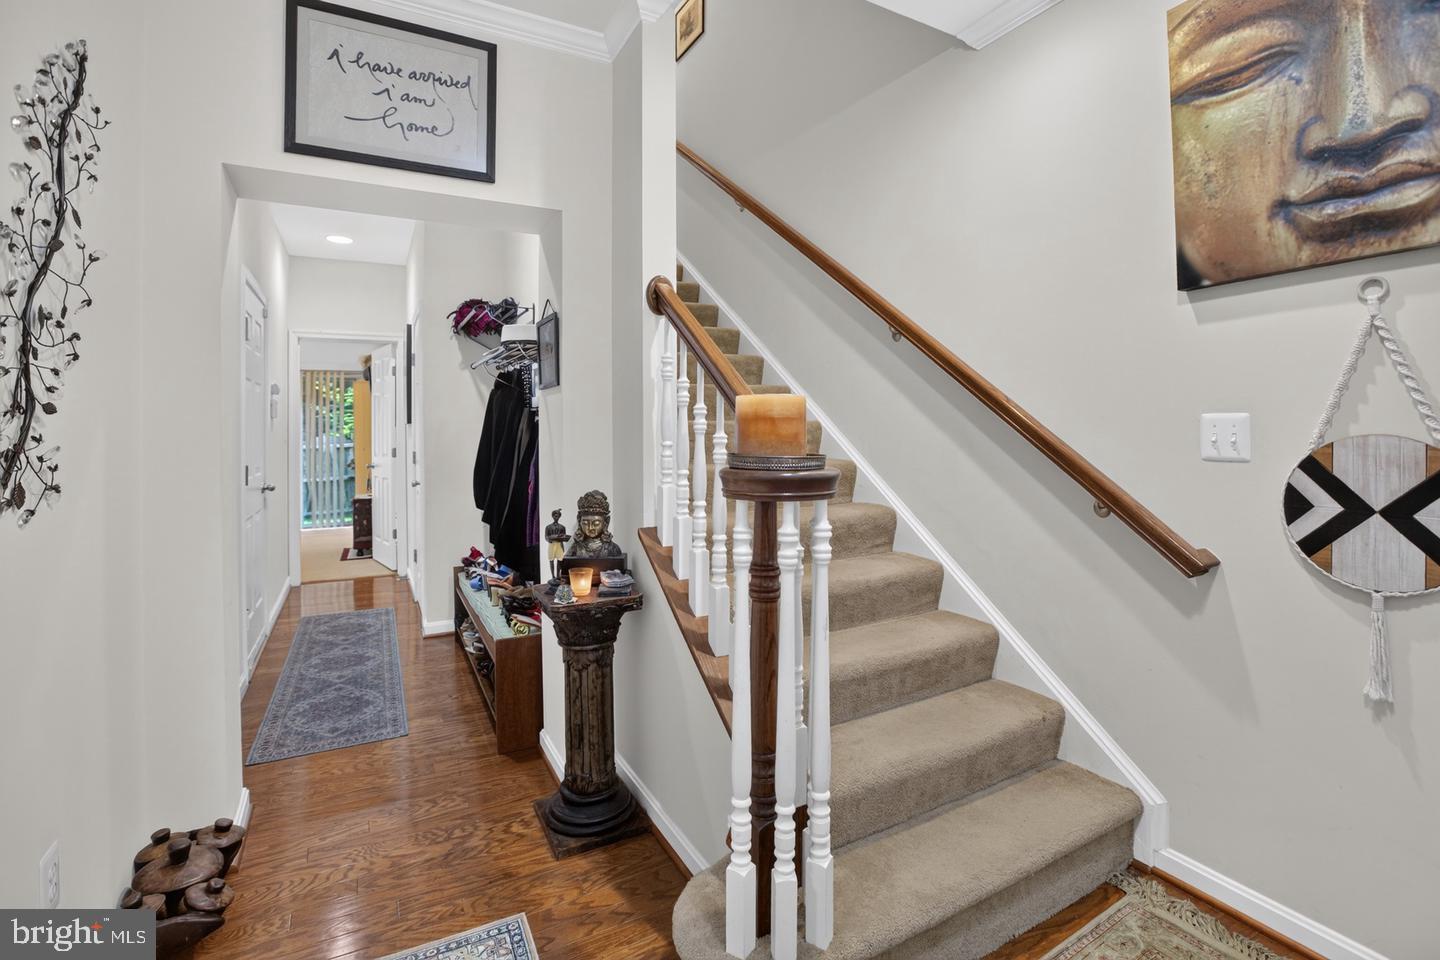
Recessed LightingCrown MoldingOpen Floorplan
Main Level Bedrooms
1
Window Features
Window CoveringsWindow Treatments
Save
Ask
Tour
Hide
Share
Exterior Features
Construction Details
Brick VeneerBrickVinyl Siding
Pool Features
None
Roof
Asphalt
Windows/Doors
Window CoveringsWindow Treatments
Community Features
Association Amenities
Playground
Association Fee
$341.0
Association Fee Frequency
Quarterly
Community Features
Sidewalks
School District
MONTGOMERY COUNTY PUBLIC SCHOOLS
Schools
School District
MONTGOMERY COUNTY PUBLIC SCHOOLS
Elementary School
Unknown
Middle School
Unknown
High School
Unknown
Listing courtesy of Coldwell Banker Realty - Washington


Did you know? You can invite friends and family to your search. They can join your search, rate and discuss listings with you.