
DiCicco Realtor Group - The DiCicco Team

Save
Ask
Tour
Hide
Share
$624,990
New Listing

1336 DELLWOOD AVENUE
BALTIMORE, MD 21211

For Sale|Single Family Residence|Active
4
Beds
5
Total Baths
4
Full Baths
1
Partial Bath
2,340
SqFt
$267
/SqFt
2026
Built
Subdivision:
HAMPDEN HISTORIC DISTRICT
County:
BALTIMORE CITY
Listing courtesy of Keller Williams Main Line
Upcoming Open Houses
Sun, Nov 8, 12:00 PM - 2:00 PM
1336 DELLWOOD AVENUE1336 DELLWOOD AVENUE1336 DELLWOOD AVENUE1336 DELLWOOD AVENUE
Save
Ask
Tour
Hide
Share

Mortgage Calculator

Monthly Payment (Est.)

Enter an interest rate to see your estimated monthly payment.
Calculator powered by Showcase IDX, a Constellation1 Company. Copyright ©2026 Information is deemed reliable but not guaranteed.

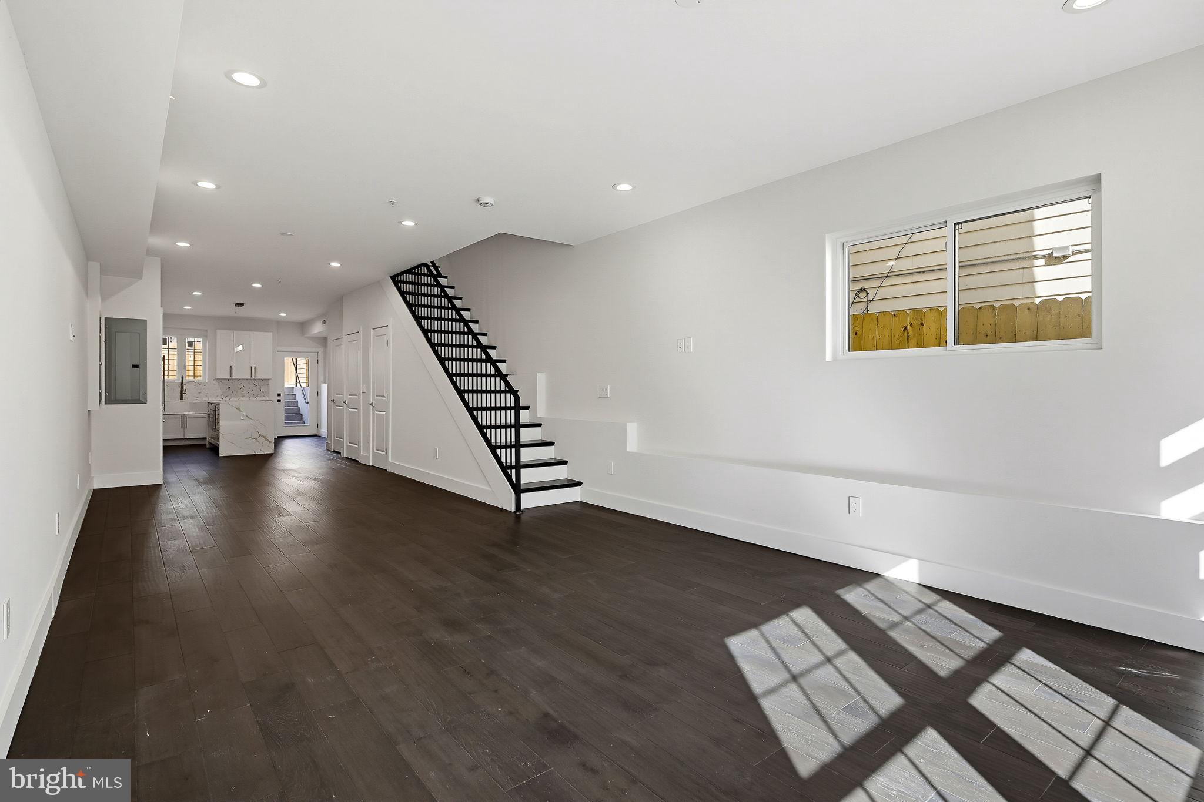
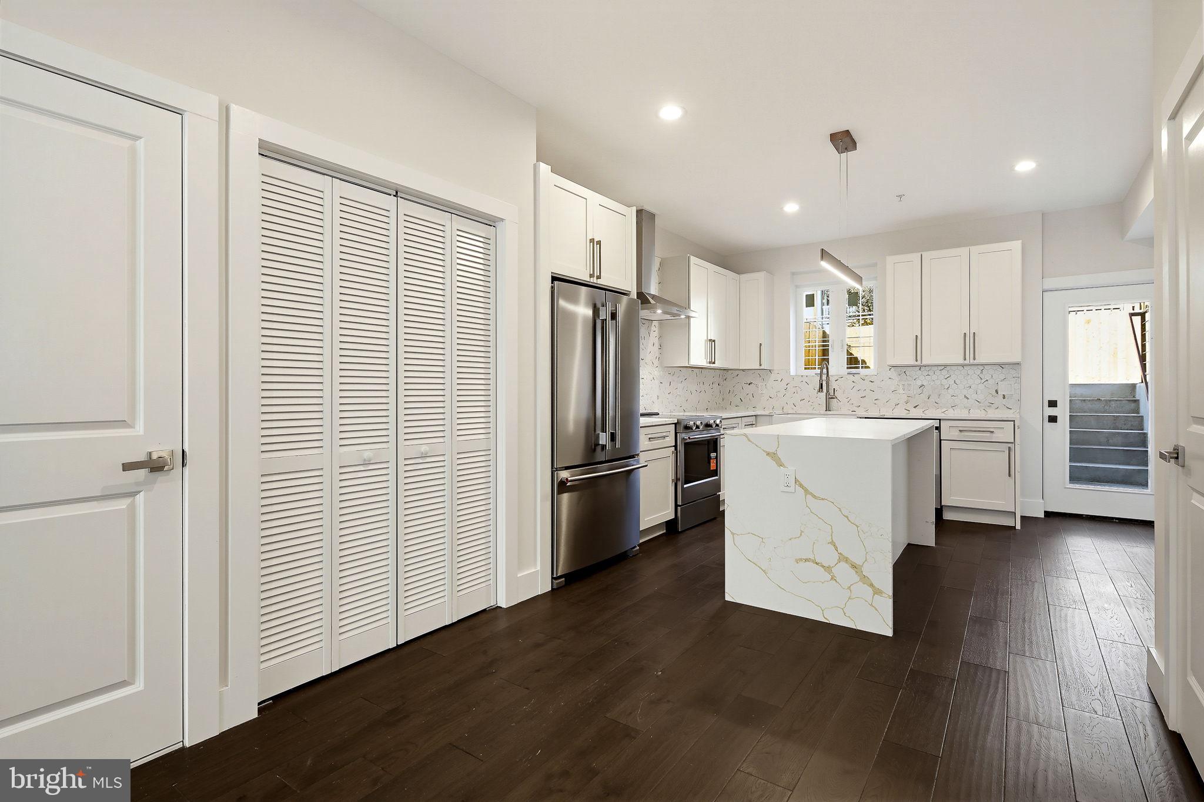
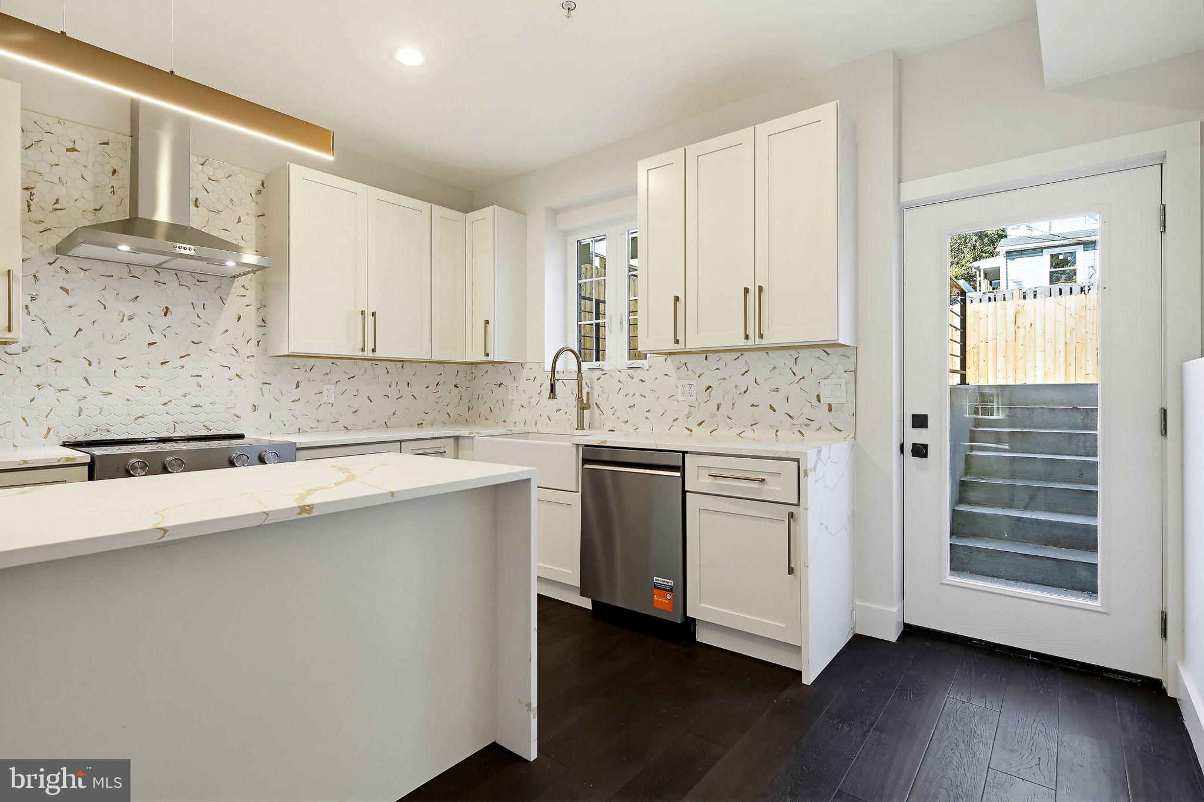
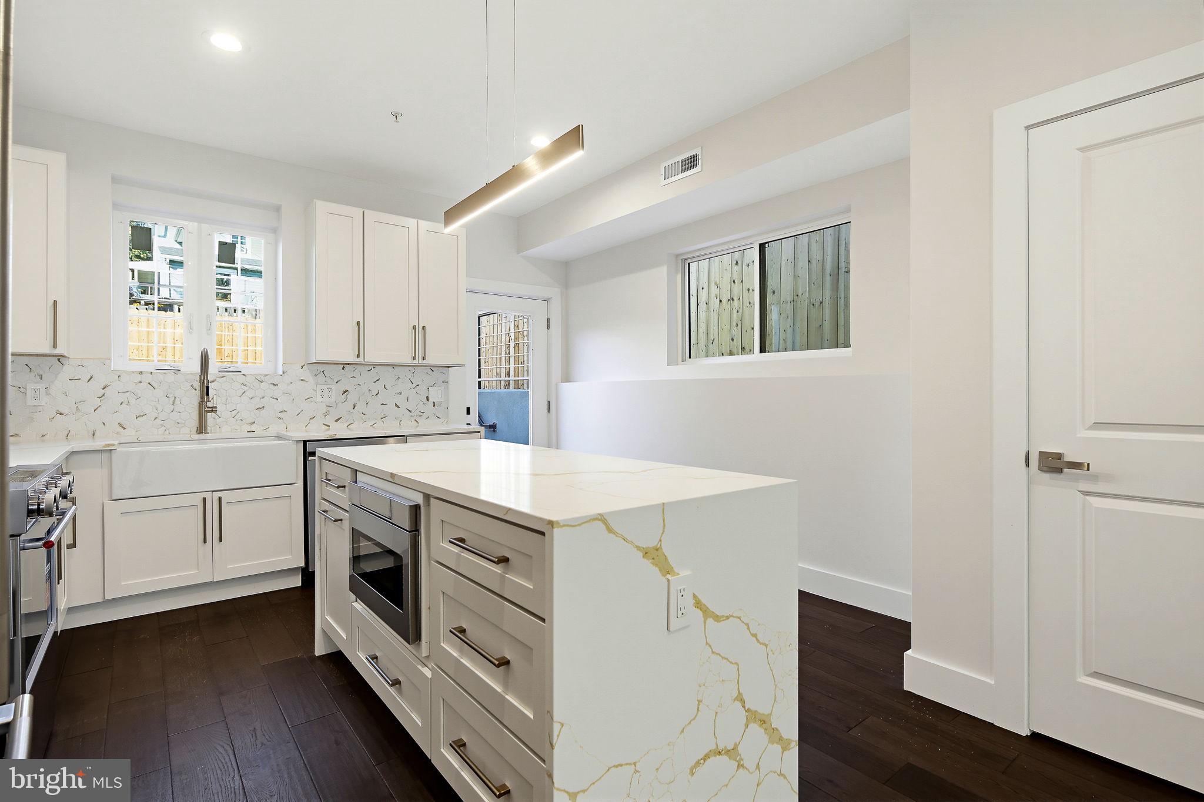
Welcome to this one of a kind, new luxury home in the heart of Hampden. This beautifully crafted, brand-new residence offers the perfect combination of luxury, space, and modern convenience. Featuring 4 spacious bedrooms, 4 full en-suite bathrooms, and 1 additional powder room, this exceptional home is thoughtfully designed to accommodate today's lifestyle. Step inside and discover generously sized open-concept living spaces. Combination dining and living room, and an impressive kitchen featuring stainless steel appliances including dishwasher and garbage disposal, pantry, abundant cabinetry, and eat-in kitchen island with plenty of room for entertaining and everyday enjoyment. Each of the four large bedrooms offers a private retreat, complete with a spacious walk-in closet and its own en-suite bathroom. Additional features include recessed lighting, hardwood floors, baseboard molding and 9 foot+ ceilings throughout. Fire suppression system and 2 zone HVAC systems for your comfort and peace of mind. No condo fees or HOA fees. Enjoy outdoor living in the fenced-in backyard, offering a wonderful setting for entertaining guests and relaxing. A private two-car driveway adds the convenience of dedicated off-street parking. Perfectly positioned in Hampden, moments from The Rotunda, The Avenue, and Johns Hopkins University. MAKE IT YOUR OWN! One of the most exciting features of this new construction opportunity is the ability for the buyer to personalize select finishing touches. Buyers may choose their preferred closet organization systems, glass shower enclosures, and washer and dryer, adding a personal touch to their brand-new home. With its spacious bedroom suites, modern kitchen, private outdoor space, and buyer-selectable finishing options, this home presents a wonderful opportunity to enjoy the benefits of new construction without compromising on space or style. Modern design. Spacious living. Personalized finishing touches. The perfect place to call home! Schedule your private tour today and discover everything this exceptional new construction home has to offer.

Save
Ask
Tour
Hide
Share
Listing Snapshot
Price 
$624,990
Days On Site 
0 Days
Bedrooms 
4
Inside Area (SqFt) 
2,340 sqft
Total Baths 
5
Full Baths 
4
Partial Baths 
1
Lot Size 
0.06 Acres
Year Built 
2026
MLS Number 
MDBA2237002
Status 
Active
Property Tax 
$492
HOA/Condo/Coop Fees 
N/A
Sq Ft Source 
Estimated
Friends & Family
Recent Activity
2 hours agoListing first seen on site
2 hours agoListing updated with changes from the MLS
General Features
Acres 
0.06
Foundation 
Concrete Perimeter
Levels 
Three Or More
Parking 
Driveway
Parking Spaces 
2
Property Condition 
New Construction
Property Sub Type 
Single Family Residence
Security 
Smoke Detector(s)
Sewer 
Public Sewer
Special Circumstances 
Standard
SqFt Above 
2340
SqFt Total 
2340
Style 
Contemporary
Water Source 
Public
Zoning 
R-6
Interior Features
Appliances 
Electric Water HeaterWasherDishwasherDisposalDryerRefrigeratorStainless Steel Appliance(s)Microwave
Cooling 
Central AirElectric
Electric 
200+ Amp Service
Furnished 
Unfurnished
Heating 
ElectricHeat Pump
Laundry Features 
Upper Level
Save
Ask
Tour
Hide
Share
Exterior Features
Construction Details 
BrickHardiPlank Type
Fencing 
Wood
Pool Features 
None
Roof 
Shingle
Community Features
School District 
BALTIMORE CITY PUBLIC SCHOOLS
Schools
School District
BALTIMORE CITY PUBLIC SCHOOLS
Elementary School
Unknown
Middle School
Unknown
High School
Unknown
Listing courtesy of Keller Williams Main Line


The real estate listing information is provided by Bright MLS is for the consumer's personal, non-commercial use and may not be used for any purpose other than to identify prospective properties consumer may be interested in purchasing. Any information relating to real estate for sale or lease referenced on this web site comes from the Internet Data Exchange (IDX) program of the Bright MLS. This web site references real estate listing(s) held by a brokerage firm other than the broker and/or agent who owns this web site. The accuracy of all information is deemed reliable but not guaranteed and should be personally verified through personal inspection by and/or with the appropriate professionals. Properties in listings may have been sold or may no longer be available. The data contained herein is copyrighted by Bright MLS and is protected by all applicable copyright laws. Any unauthorized collection or dissemination of this information is in violation of copyright laws and is strictly prohibited. Copyright © 2020 Bright MLS. All rights reserved.

Neighborhood & Commute
Source: Walkscore
Disclosure: Community information and market data powered by Constellation Data Labs. Information is deemed reliable but not guaranteed.
Save
Ask
Tour
Hide
Share
