DiCicco Realtor Group - The DiCicco Team

Save
Ask
Tour
Hide
Share
$642,990
New Listing

34854 TENLEYS TRAIL
DAGSBORO, DE 19939

For Sale|Single Family Residence|Active
3
Beds
4
Total Baths
3
Full Baths
1
Partial Bath
2,860
SqFt
$225
/SqFt
2026
Built
Subdivision:
THE KNOLL AT IRONS LANE
County:
SUSSEX
Listing courtesy of Compass
34854 TENLEYS TRAIL34854 TENLEYS TRAIL34854 TENLEYS TRAIL34854 TENLEYS TRAIL
Save
Ask
Tour
Hide
Share

Mortgage Calculator

Monthly Payment (Est.)

Enter an interest rate to see your estimated monthly payment.
Calculator powered by Showcase IDX, a Constellation1 Company. Copyright ©2026 Information is deemed reliable but not guaranteed.

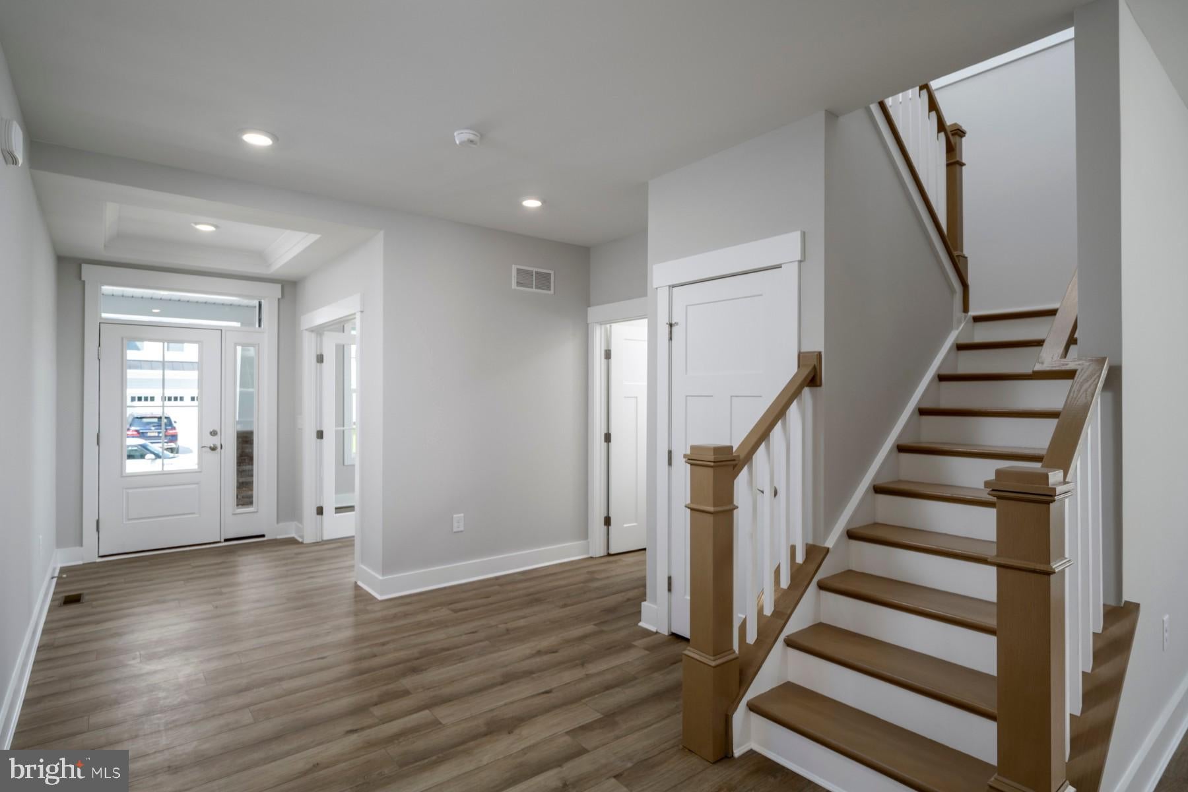
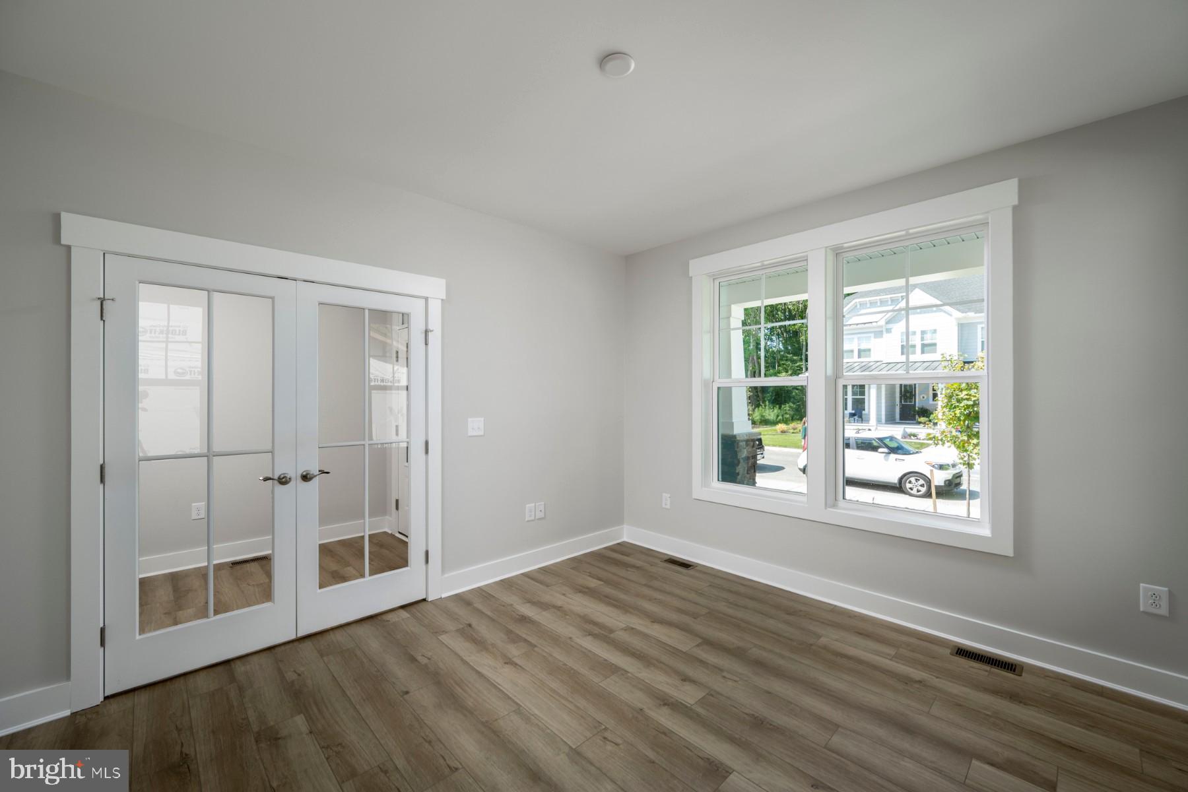
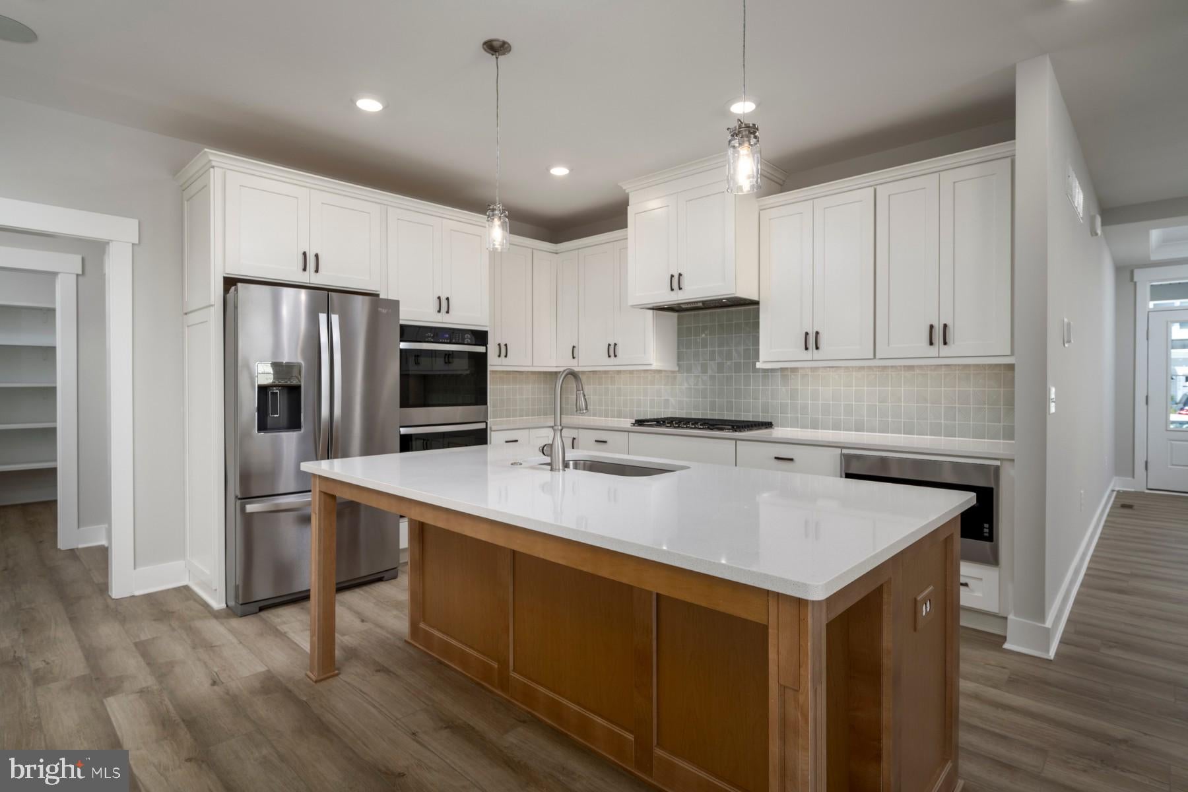
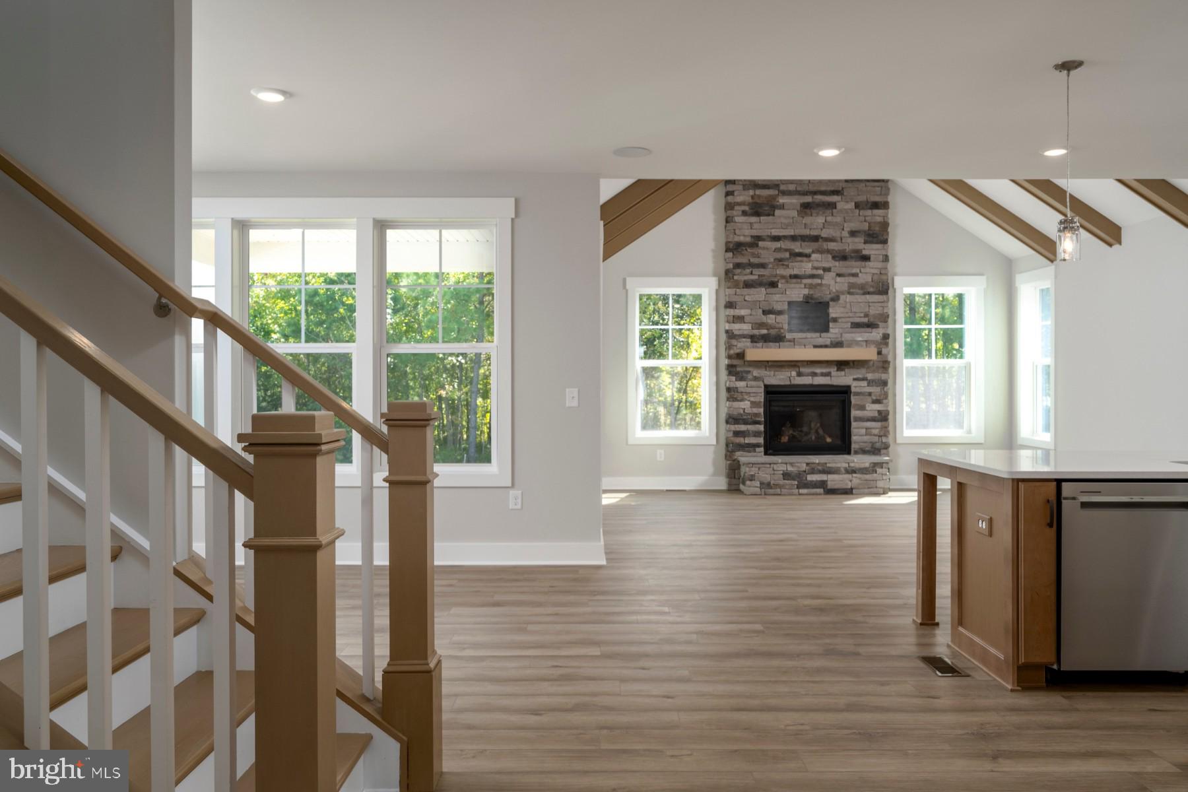
Welcome to The Knoll by Foxlane Homes - a serene new community of just 33 luxury single-family homes ideally located beside Cripple Creek Golf & Country Club and minutes from Ocean View and Bethany Beach. This to-be-built Providence home features an open-concept kitchen and spacious great room perfect for spending time with family and friends. A flex room, office, and powder room round out the first floor. On the second floor, the owner's suite boasts dual walk-in closets and an expansive spa-inspired bath. Two additional bedrooms, two full baths, a spacious loft, and a conveniently situated laundry room complete the space. Surrounded by wooded open space, this peaceful enclave offers a naturally secluded feel while keeping you close to the water, golf, dining, and the coastal lifestyle you love. Personalized design options and quality craftsmanship define every home at The Knoll. Price shown reflects the base home price only and does not include optional features, upgrades, lot premiums, or other buyer-selected options. Final pricing will vary based on selections.

Save
Ask
Tour
Hide
Share
Listing Snapshot
Price 
$642,990
Days On Site 
0 Days
Bedrooms 
3
Inside Area (SqFt) 
2,860 sqft
Total Baths 
4
Full Baths 
3
Partial Baths 
1
Lot Size 
0.18 Acres
Year Built 
2026
MLS® Number 
DESU2122506
Status 
Active
Property Tax 
N/A
HOA/Condo/Coop Fees 
$250 monthly
Sq Ft Source 
Estimated
Friends & Family
Recent Activity
9 hours agoListing first seen on site
9 hours agoListing updated with changes from the MLS®
General Features
Acres 
0.18
Attached Garage 
Yes
Foundation 
Block
Garage 
Yes
Garage Spaces 
2
Levels 
Two
Parking 
GarageDrivewayInside EntranceAttached
Parking Spaces 
2
Property Condition 
New Construction
Property Sub Type 
Single Family Residence
Security 
Smoke Detector(s)
Sewer 
Public Sewer
Special Circumstances 
Standard
SqFt Above 
2860
SqFt Total 
2860
Style 
Coastal
Utilities 
Underground Utilities
Water Source 
Public
Zoning 
R
Interior Features
Appliances 
RangeOvenGas RangeGas OvenBuilt-In RangeDishwasherDisposalFreezerIce MakerMicrowaveTankless Water Heater

Basement 
Crawl Space
Cooling 
Central AirElectric
Electric 
200+ Amp Service
Flooring 
Vinyl
Heating 
ElectricCentralForced Air
Interior 
High CeilingsTray Ceiling(s)
Laundry Features 
Laundry RoomWasher Hookup
Kitchen 
Level - Main
Laundry 
Level - Main
Save
Ask
Tour
Hide
Share
Exterior Features
Construction Details 
Batts InsulationBlockBlown-In InsulationVinyl Siding
Pool Features 
None
Roof 
Shingle
Community Features
Association Fee 
$250.0
Association Fee Frequency 
Monthly
MLS Area 
Baltimore Hundred (31001)
School District 
INDIAN RIVER
Schools
School District
INDIAN RIVER
Elementary School
Unknown
Middle School
Unknown
High School
Unknown
Listing courtesy of Compass


The real estate listing information is provided by Bright MLS is for the consumer's personal, non-commercial use and may not be used for any purpose other than to identify prospective properties consumer may be interested in purchasing. Any information relating to real estate for sale or lease referenced on this web site comes from the Internet Data Exchange (IDX) program of the Bright MLS. This web site references real estate listing(s) held by a brokerage firm other than the broker and/or agent who owns this web site. The accuracy of all information is deemed reliable but not guaranteed and should be personally verified through personal inspection by and/or with the appropriate professionals. Properties in listings may have been sold or may no longer be available. The data contained herein is copyrighted by Bright MLS and is protected by all applicable copyright laws. Any unauthorized collection or dissemination of this information is in violation of copyright laws and is strictly prohibited. Copyright © 2020 Bright MLS. All rights reserved.

Neighborhood & Commute
Source: Walkscore
Disclosure: Community information and market data powered by Constellation Data Labs. Information is deemed reliable but not guaranteed.
Save
Ask
Tour
Hide
Share