DiCicco Realtor Group - The DiCicco Team

Save
Ask
Tour
Hide
Share
$450,000
New Listing

39131 SAIL AWAY LANE
MILLVILLE, DE 19967

For Sale|Townhouse|Active
3
Beds
3
Total Baths
2
Full Baths
1
Partial Bath
1,676
SqFt
$268
/SqFt
2023
Built
Subdivision:
MILLVILLE BY THE SEA
County:
SUSSEX
Listing courtesy of Redfin Corporation
39131 SAIL AWAY LANE39131 SAIL AWAY LANE39131 SAIL AWAY LANE39131 SAIL AWAY LANE
Save
Ask
Tour
Hide
Share

Mortgage Calculator

Monthly Payment (Est.)

Enter an interest rate to see your estimated monthly payment.
Calculator powered by Showcase IDX, a Constellation1 Company. Copyright ©2026 Information is deemed reliable but not guaranteed.

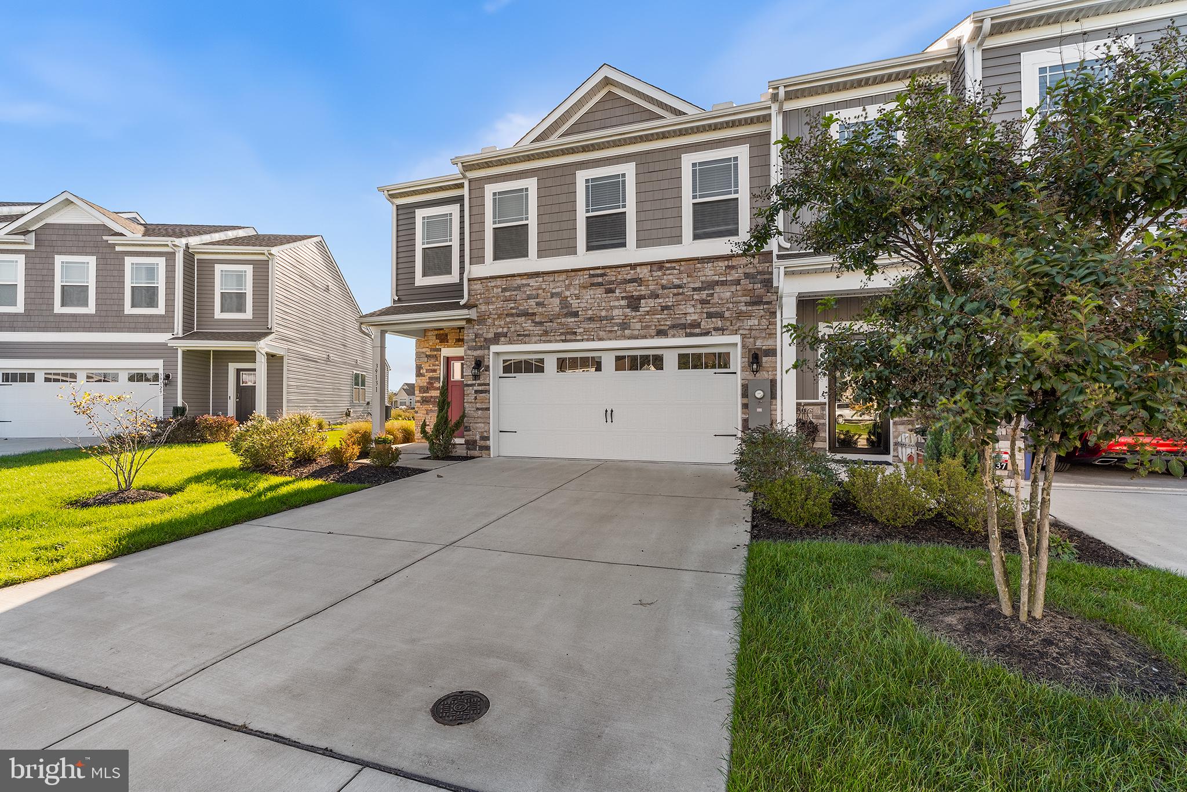
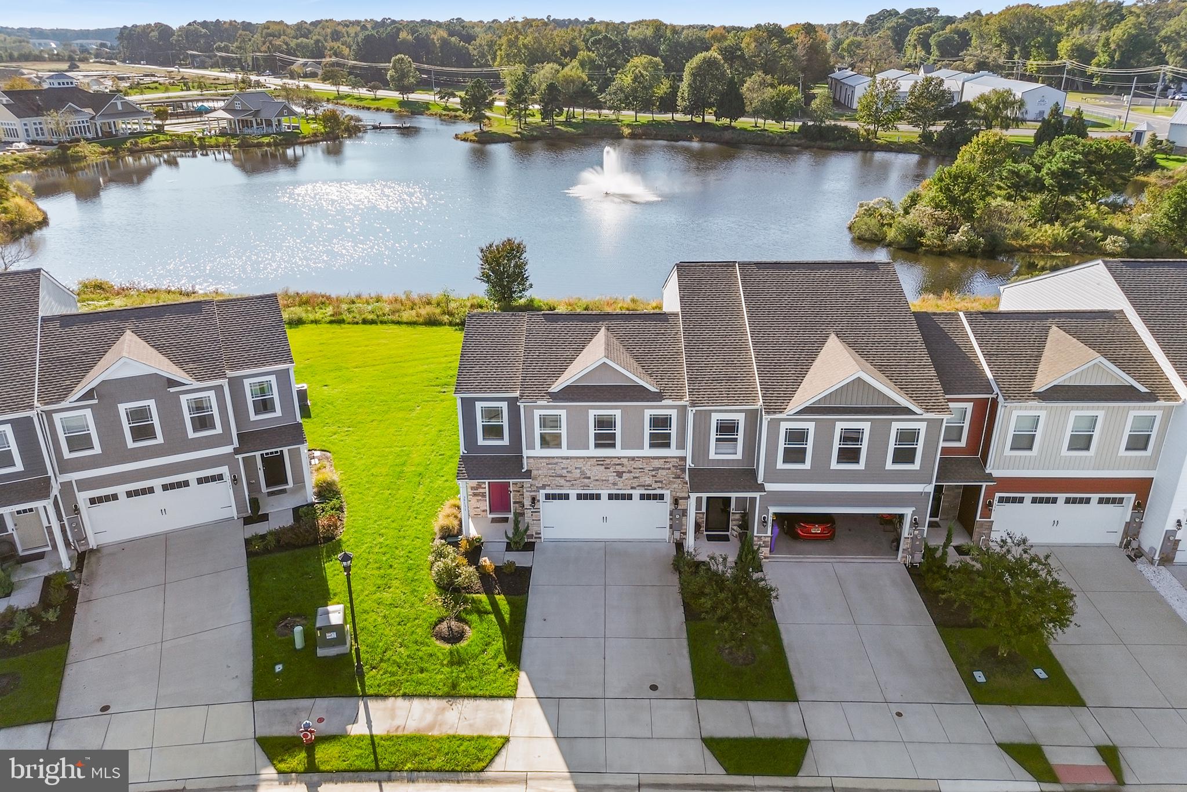
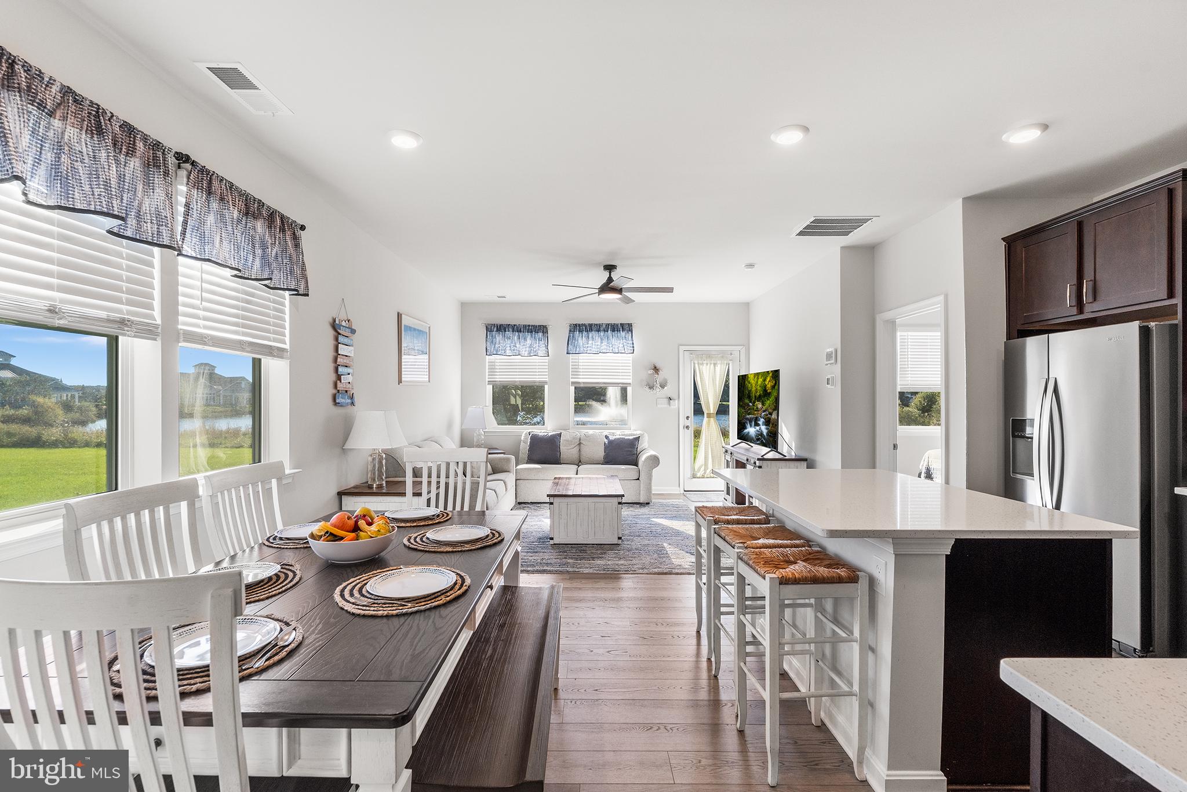
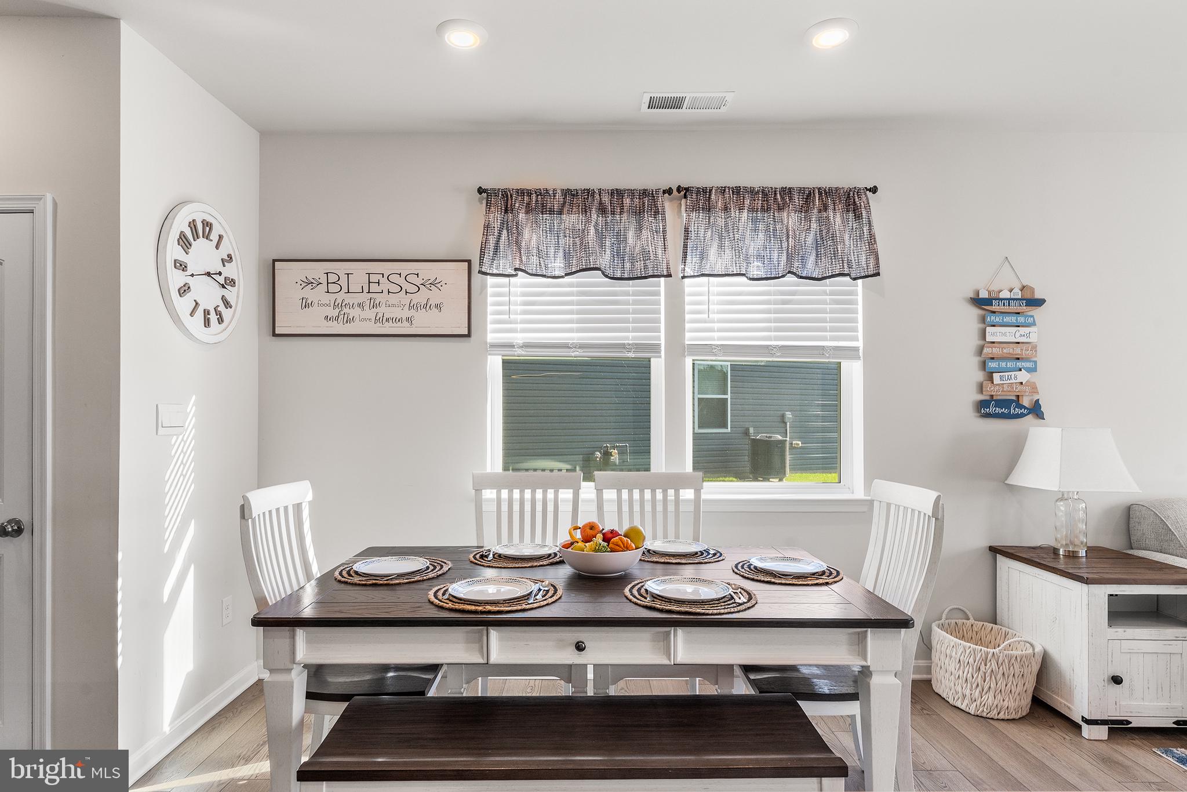
Nestled in the desirable community of Millville by the Sea, this light-filled 3-bedroom, 2.5-bath end-unit townhome comes fully furnished with modern neutral decor and paint, offering a move-in ready retreat just four miles from the beach. The thoughtfully designed main level features an eat-in kitchen complete with a center island, soft-close cabinetry, sleek stainless steel appliances, an over-the-sink light, and a stylish backsplash. Flowing seamlessly from the kitchen, the generous, brightly lit living room provides serene direct views of the pond and fountain, opening up to a private rear yard where you can relax by the water. Tucked conveniently off the living room is the primary bedroom with an en-suite bath, while the upper level hosts two additional spacious bedrooms, a full bath, and a second-floor laundry setup. Comfort and convenience abound with four ceiling fans with remotes, an HOA-maintained full-yard irrigation system (including seasonal startup and winterization), and access to world-class community amenities. Enjoy quick and easy access to the community pool, clubhouse, and fitness center, take the seasonal shuttle straight to the beach, or spend your days utilizing the catch-and-release fishing pond, kayak docking, crab shack, pickleball courts, and scenic walking trails. Mortgage savings may be available for buyers of this listing.

Save
Ask
Tour
Hide
Share
Listing Snapshot
Price 
$450,000
Days On Site 
0 Days
Bedrooms 
3
Inside Area (SqFt) 
1,676 sqft
Total Baths 
3
Full Baths 
2
Partial Baths 
1
Lot Size 
0.11 Acres
Year Built 
2023
MLS® Number 
DESU2122438
Status 
Active
Property Tax 
$827
HOA/Condo/Coop Fees 
$319 monthly
Sq Ft Source 
Estimated
Friends & Family
Recent Activity
2 hours agoListing first seen on site
2 hours agoListing updated with changes from the MLS®
General Features
Acres 
0.11
Attached Garage 
Yes
Foundation 
Slab
Garage 
Yes
Garage Spaces 
2
Levels 
Two
Parking 
GarageDrivewayAttached
Parking Spaces 
4
Property Sub Type 
Townhouse
Sewer 
Public Sewer
Special Circumstances 
Standard
SqFt Above 
1676
SqFt Total 
1676
Style 
Coastal
Water Source 
Public
Zoning 
RES
Interior Features
Appliances 
OvenGas RangeGas OvenGas Water HeaterDishwasherRefrigeratorStainless Steel Appliance(s)WasherDryerMicrowave

Cooling 
Central AirElectric
Furnished 
Furnished
Heating 
ElectricForced Air
Interior 
Kitchen IslandPantry
Laundry Features 
Laundry RoomUpper Level
Main Level Bedrooms 
1
Bedroom 2 
Bedroom 3 
Dining Room 
Level - Main
Foyer 
Level - Main
Full Bath 
Half Bath 
Level - Main
Kitchen 
Level - Main
Laundry 
Living Room 
Level - Main
Loft 
Primary Bathroom 
Level - Main
Primary Bedroom 
Level - Main
Save
Ask
Tour
Hide
Share
Exterior Features
Construction Details 
Aluminum SidingStone
Pool Features 
Community
Roof 
Shingle
View 
WaterPond
Waterfront Features 
PondLake
Waterview 
WaterPond
Community Features
Association Amenities 
Fitness CenterClubhouseJogging PathBoat DockPlayground
Association Fee 
$319.0
Association Fee Frequency 
Monthly
Community Features 
Pool
MLS Area 
Baltimore Hundred (31001)
School District 
INDIAN RIVER
Schools
School District
INDIAN RIVER
Elementary School
Unknown
Middle School
Unknown
High School
Unknown
Listing courtesy of Redfin Corporation


The real estate listing information is provided by Bright MLS is for the consumer's personal, non-commercial use and may not be used for any purpose other than to identify prospective properties consumer may be interested in purchasing. Any information relating to real estate for sale or lease referenced on this web site comes from the Internet Data Exchange (IDX) program of the Bright MLS. This web site references real estate listing(s) held by a brokerage firm other than the broker and/or agent who owns this web site. The accuracy of all information is deemed reliable but not guaranteed and should be personally verified through personal inspection by and/or with the appropriate professionals. Properties in listings may have been sold or may no longer be available. The data contained herein is copyrighted by Bright MLS and is protected by all applicable copyright laws. Any unauthorized collection or dissemination of this information is in violation of copyright laws and is strictly prohibited. Copyright © 2020 Bright MLS. All rights reserved.

Neighborhood & Commute
Source: Walkscore
Disclosure: Community information and market data powered by Constellation Data Labs. Information is deemed reliable but not guaranteed.
Save
Ask
Tour
Hide
Share