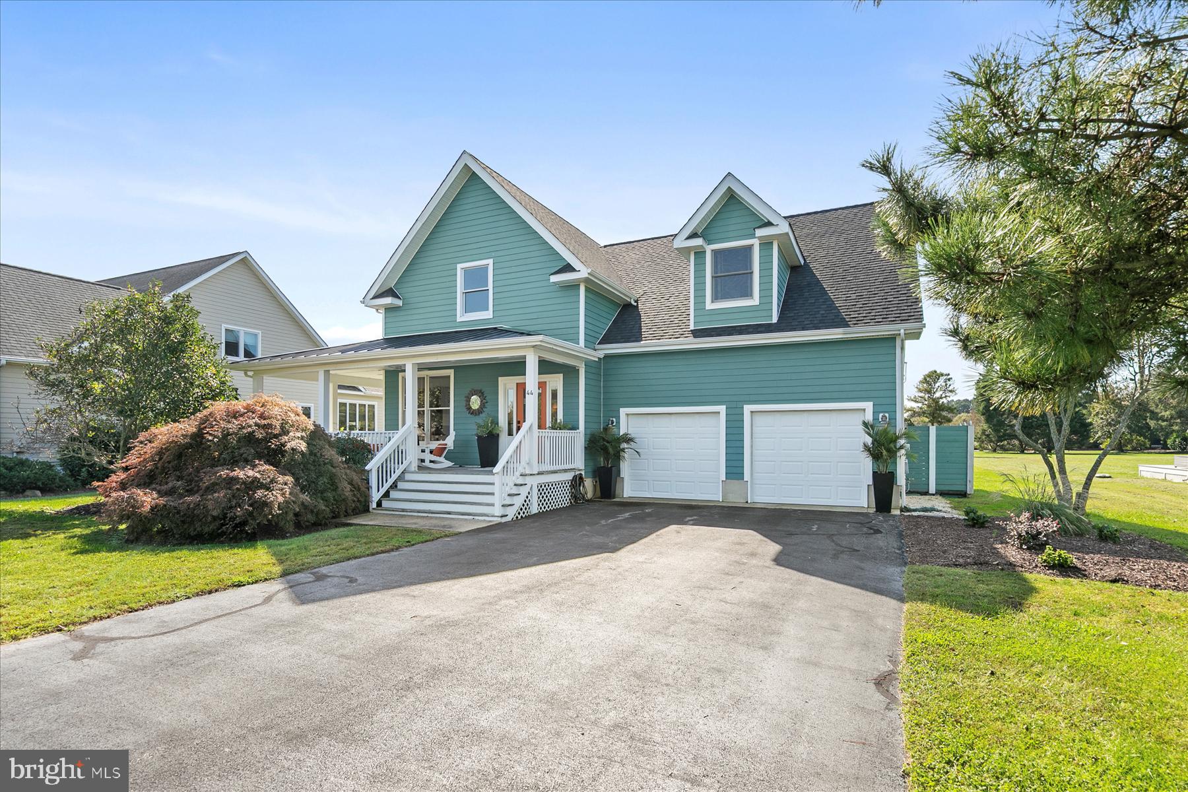
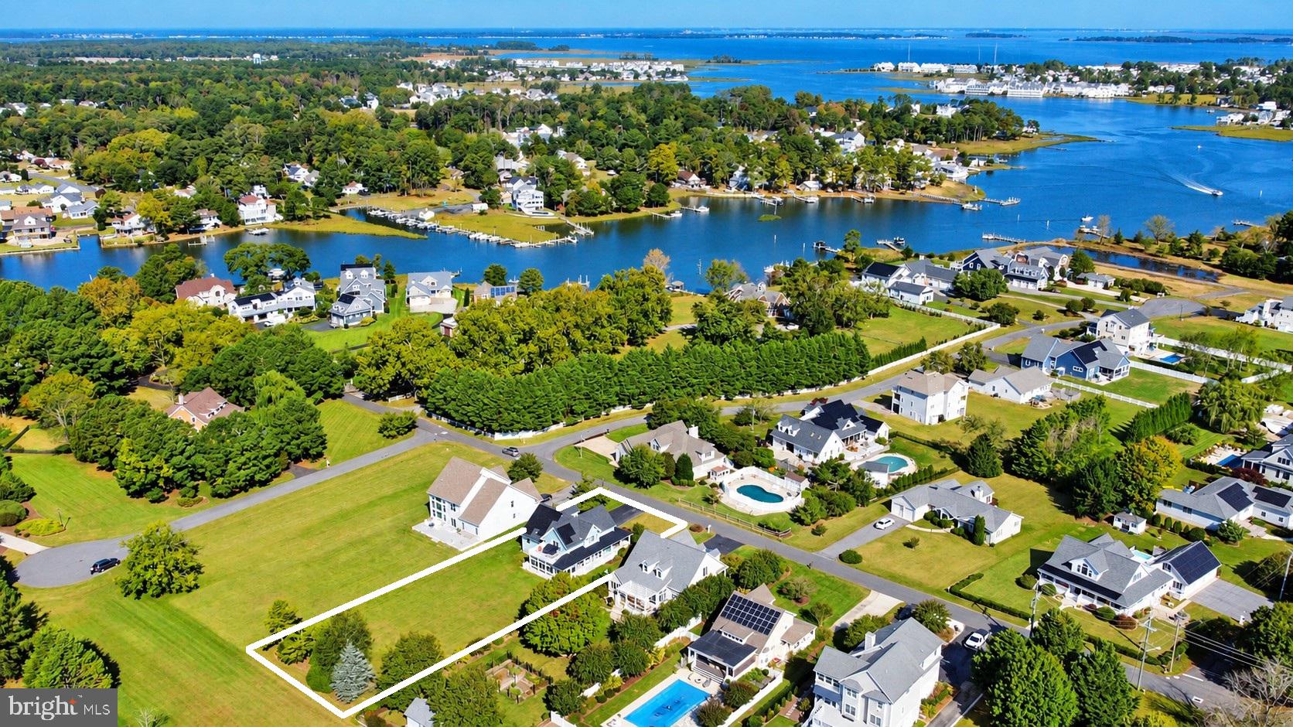
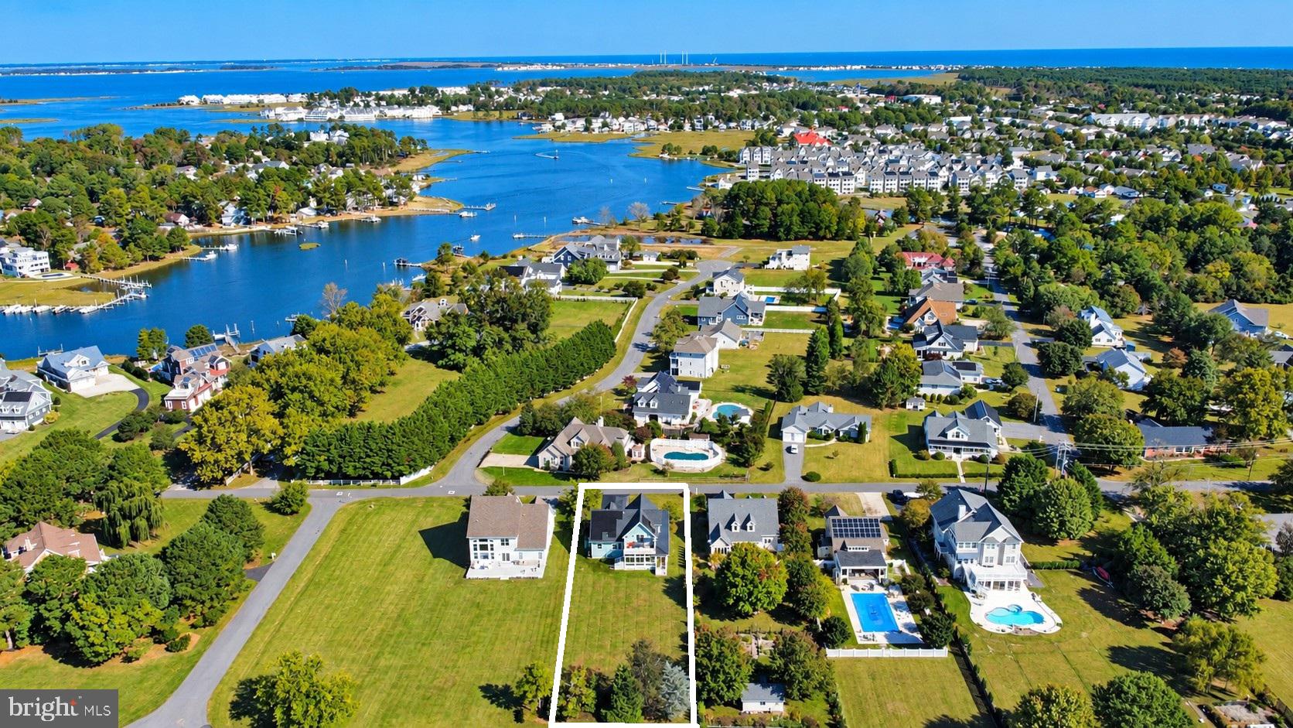
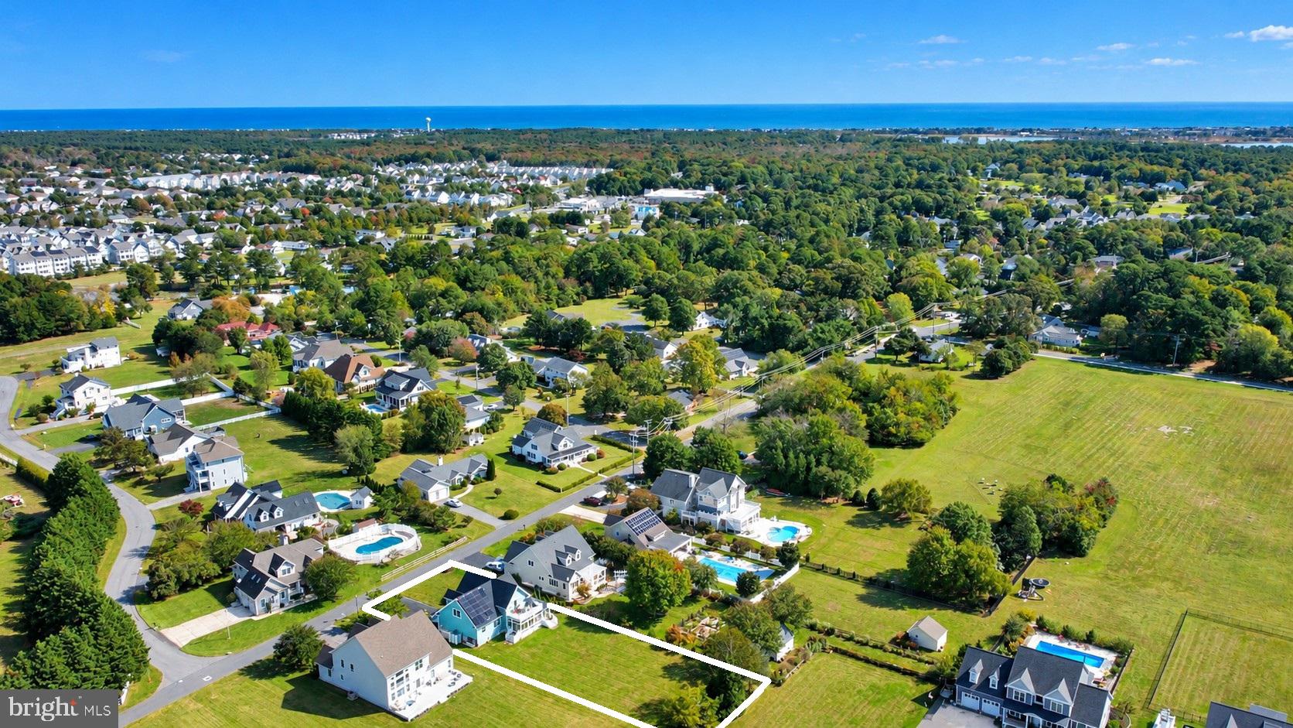
Tucked away in a peaceful coastal community just minutes from the beach and downtown Bethany, this beautiful home offers a wonderful sense of privacy and tranquility. Situated on nearly half an acre, this spacious coastal retreat has benefited from approximately $150,000 in improvements by the current owner, including a new roof (2024), owned solar panels, an EV charger, and thoughtful updates throughout. Inside, soaring ceilings, expansive windows, and a new propane fireplace (2024) create a bright and inviting living space that flows seamlessly into the dining area and spacious kitchen. A window-lined sunroom provides an additional gathering space, while the wraparound porch is ideal for relaxing or entertaining outdoors. The first-floor primary suite features new flooring throughout the bedroom and en-suite bathroom, an updated double vanity, and a walk-in shower. Upstairs, a second spacious primary suite with a private bathroom is accompanied by two additional guest bedrooms and a third full bathroom, while a generous sun deck offers stunning skyline views.The expansive homesite offers ample space for a future pool, while an outdoor shower and two-car garage provide added convenience for coastal living. Residents enjoy low HOA fees, kayak storage, and a community kayak launch on Whites Creek, with a nearby public boat ramp and marina just a short walk away. One of this property's most appealing features is its remarkably peaceful setting, offering a welcome escape from the hustle and bustle of the surrounding resort towns, even on the busiest summer weekends. With beautiful beaches, restaurants, shopping, and downtown Bethany just minutes away, this home offers the perfect balance of coastal convenience and quiet relaxation.
Save
Ask
Tour
Hide
Share
Listing Snapshot
Price
$825,000
Days On Site
0 Days
Bedrooms
4
Inside Area (SqFt)
2,400 sqft
Total Baths
4
Full Baths
3
Partial Baths
1
Lot Size
0.49 Acres
Year Built
2002
MLS® Number
DESU2122434
Status
Active
Property Tax
$2,884
HOA/Condo/Coop Fees
$12.5 monthly
Sq Ft Source
Estimated
Friends & Family
React
Comment
Invite
No Comments Yet
Did you know? You can invite friends and family to your search. They can join your search, rate and discuss listings with you.
Recent Activity
3 hours ago
Listing updated with changes from the MLS®
9 hours ago
Listing first seen on site
General Features
Acres
0.49
Attached Garage
Yes
Foundation
Concrete Perimeter
Garage
Yes
Garage Spaces
2
Levels
Two
Parking
Garage Door OpenerGarageDrivewayInside EntranceAttached
Parking Spaces
6
Property Sub Type
Single Family Residence
Sewer
Public Sewer
Special Circumstances
Standard
SqFt Above
2400
SqFt Total
2400
Style
Coastal
Water Source
Public
Zoning
TN
Interior Features
Appliances
Gas RangeGas OvenElectric Water HeaterDishwasherDisposalDryerRefrigeratorWasherWater HeaterMicrowave


Did you know? You can invite friends and family to your search. They can join your search, rate and discuss listings with you.