DiCicco Realtor Group - The DiCicco Team

Save
Ask
Tour
Hide
Share
$419,900
45 Days On Site

1326 RICHARDS ALLEY
WILMINGTON, DE 19806

Townhouse|Pending
2
Beds
2
Total Baths
2
Full Baths
2,100
SqFt
$200
/SqFt
1977
Built
Subdivision:
WILM #11
County:
NEW CASTLE
Listing courtesy of Patterson-Schwartz-Brandywine
1326 RICHARDS ALLEY1326 RICHARDS ALLEY1326 RICHARDS ALLEY1326 RICHARDS ALLEY
Save
Ask
Tour
Hide
Share

Mortgage Calculator

Monthly Payment (Est.)

Enter an interest rate to see your estimated monthly payment.
Calculator powered by Showcase IDX, a Constellation1 Company. Copyright ©2026 Information is deemed reliable but not guaranteed.

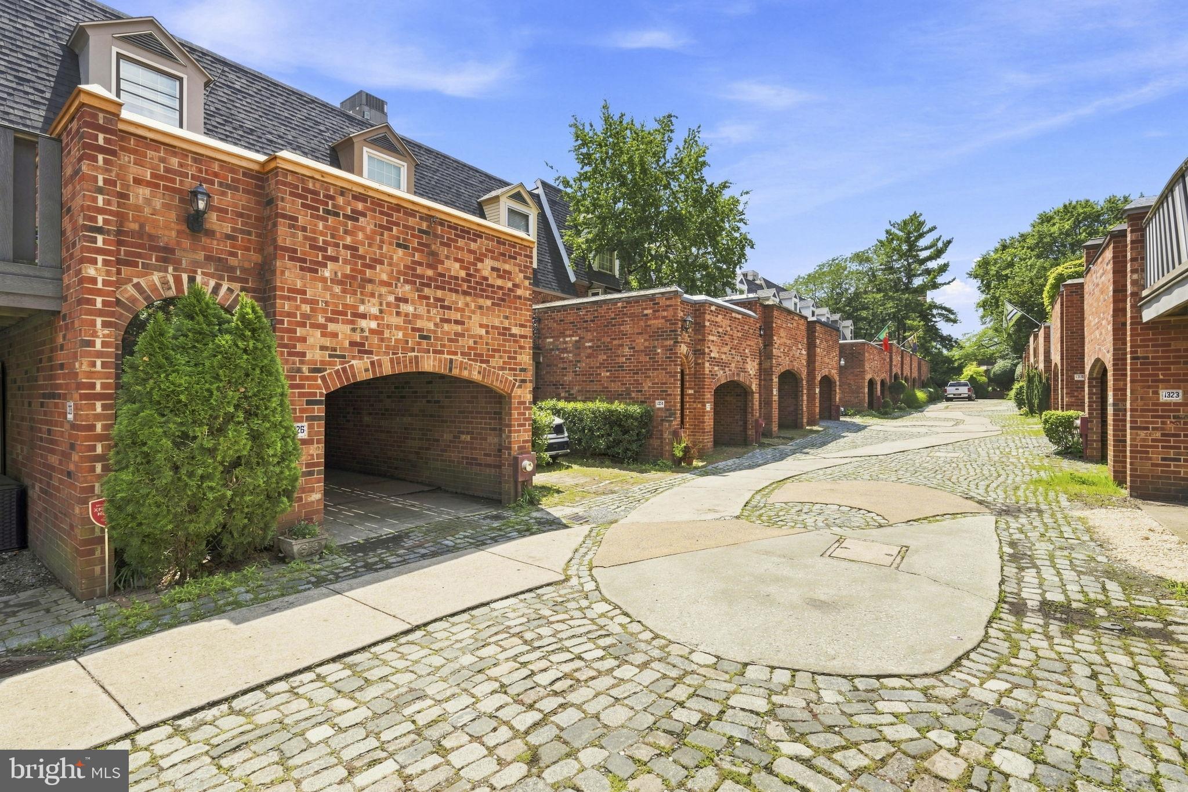
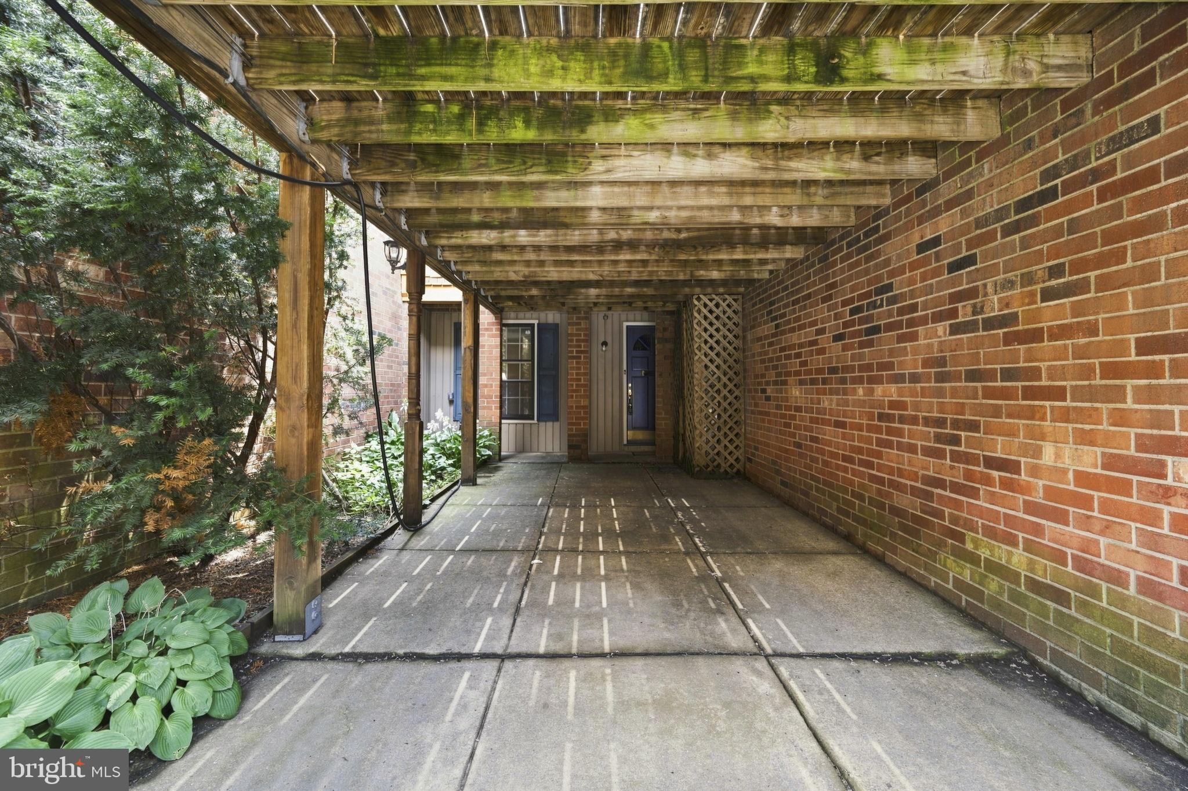
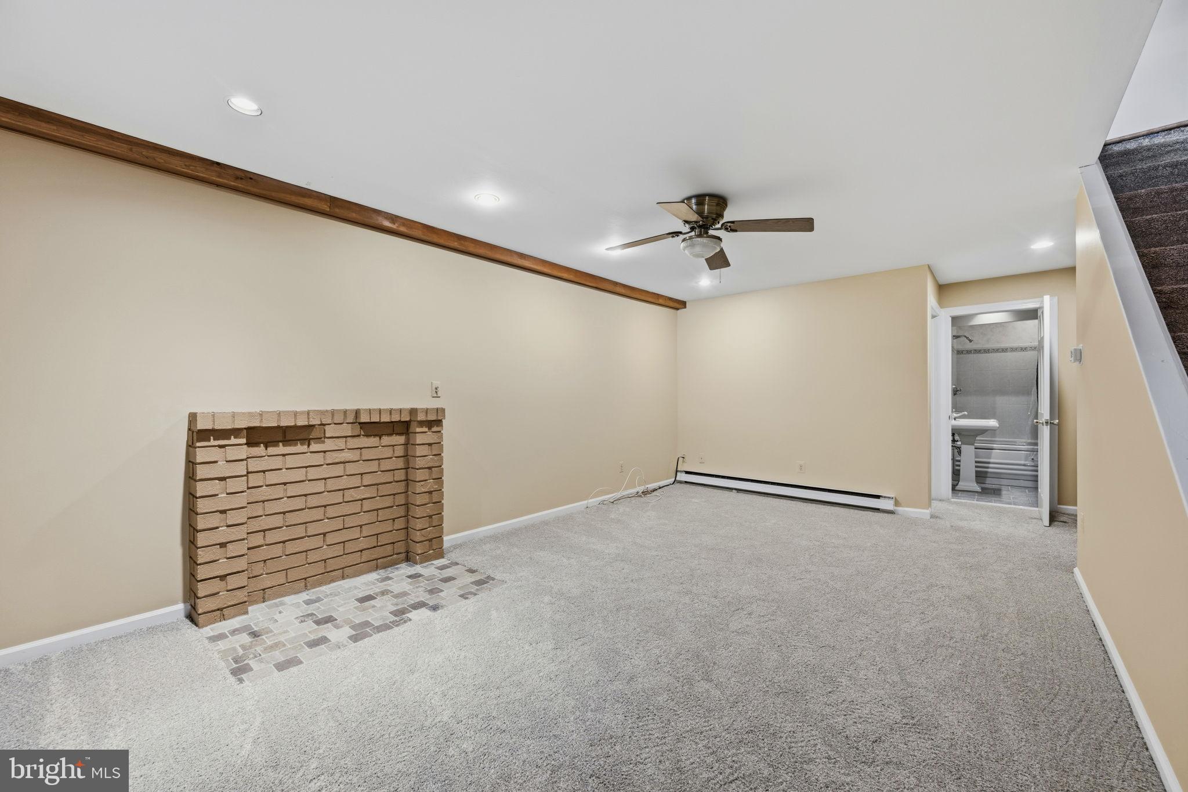
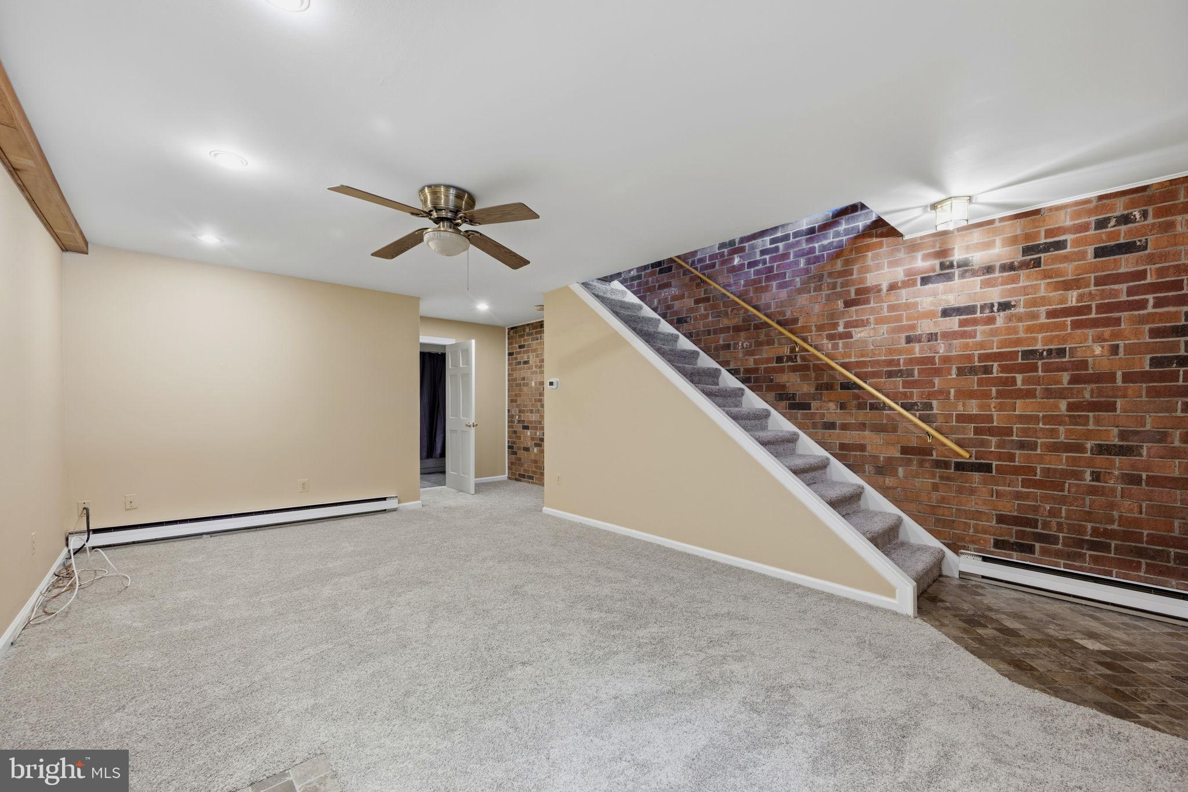
Discover the allure of 1326 Richards Alley, a distinctive townhome designed by renowned architect Richard Chalfant. Perfectly positioned within walking distance to downtown businesses and the vibrant Trolley Square area with its shops and restaurants, this property combines convenience with architectural elegance. This three-story townhouse includes a covered parking space and features an open floor plan with 2 bedrooms and 2 bathrooms. Abundant natural light enhances the well-maintained interior, showcasing unique design elements. The lower level offers a spacious family room, a full bath, room, and a laundry area. The main level boasts an updated kitchen flowing into a large living and dining area, ideal for hosting gatherings, with glass sliders opening onto a sizable deck for outdoor enjoyment. The upper level completes the thoughtful layout with two bedrooms and a full bathroom. Recent updates include a freshly painted interior, premium carpeting, and an upgraded HVAC system. In addition, there are exposed brick walls on all three levels. This home is an absolute standout in this price range!

Save
Ask
Tour
Hide
Share
Listing Snapshot
Price 
$419,900
Days On Site 
45 Days
Bedrooms 
2
Inside Area (SqFt) 
2,100 sqft
Total Baths 
2
Full Baths 
2
Partial Baths 
N/A
Lot Size 
0.03 Acres
Year Built 
1977
MLS® Number 
DENC2108846
Status 
Pending
Property Tax 
$4,687
HOA/Condo/Coop Fees 
N/A
Sq Ft Source 
Estimated
Friends & Family
Recent Activity
a month agoStatus changed to Pending
a month agoListing updated with changes from the MLS®
2 months agoListing first seen on site
General Features
Acres 
0.03
Carport 
1
Foundation 
None
Land Lease 
No
Levels 
Three Or More
Parking 
PrivateAttached CarportAttached
Parking Spaces 
1
Property Sub Type 
Townhouse
Sewer 
Public Sewer
Special Circumstances 
Standard
SqFt Above 
2100
SqFt Total 
2100
Style 
Colonial
Water Source 
Public
Zoning 
26R-3
Interior Features
Appliances 
Electric Water Heater
Cooling 
Central AirElectric
Electric 
200+ Amp Service
Heating 
ElectricHeat Pump
Save
Ask
Tour
Hide
Share
Exterior Features
Construction Details 
Brick
Pool Features 
None
Community Features
MLS Area 
Wilmington (30906)
School District 
RED CLAY CONSOLIDATED
Schools
School District
RED CLAY CONSOLIDATED
Elementary School
Unknown
Middle School
Unknown
High School
Unknown
Listing courtesy of Patterson-Schwartz-Brandywine


The real estate listing information is provided by Bright MLS is for the consumer's personal, non-commercial use and may not be used for any purpose other than to identify prospective properties consumer may be interested in purchasing. Any information relating to real estate for sale or lease referenced on this web site comes from the Internet Data Exchange (IDX) program of the Bright MLS. This web site references real estate listing(s) held by a brokerage firm other than the broker and/or agent who owns this web site. The accuracy of all information is deemed reliable but not guaranteed and should be personally verified through personal inspection by and/or with the appropriate professionals. Properties in listings may have been sold or may no longer be available. The data contained herein is copyrighted by Bright MLS and is protected by all applicable copyright laws. Any unauthorized collection or dissemination of this information is in violation of copyright laws and is strictly prohibited. Copyright © 2020 Bright MLS. All rights reserved.

Neighborhood & Commute
Source: Walkscore
Disclosure: Community information and market data powered by Constellation Data Labs. Information is deemed reliable but not guaranteed.
Save
Ask
Tour
Hide
Share