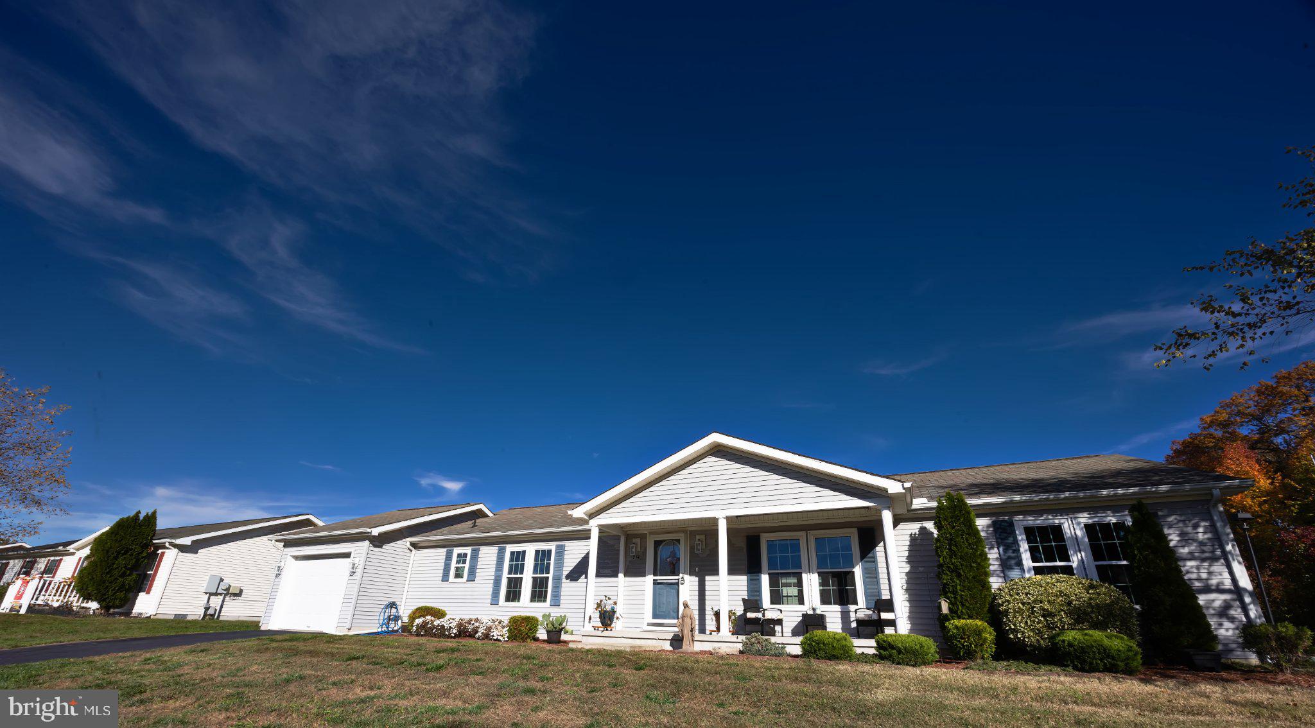
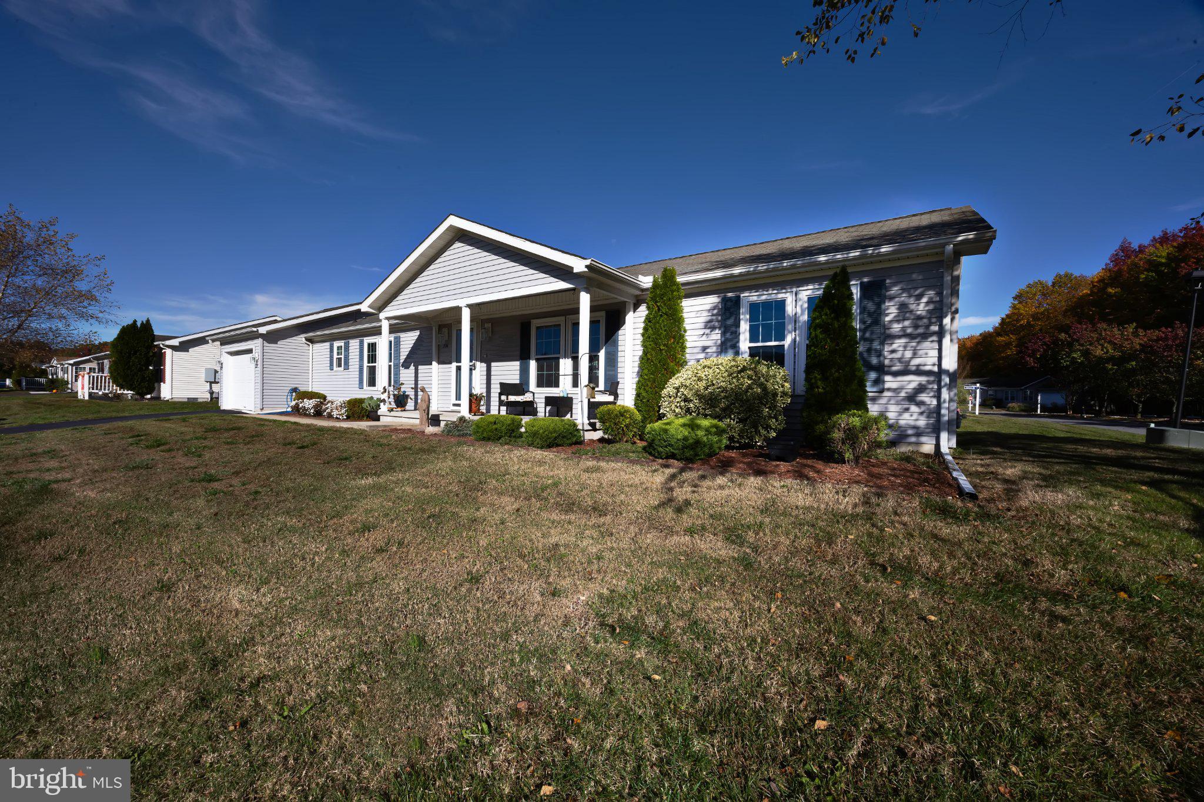
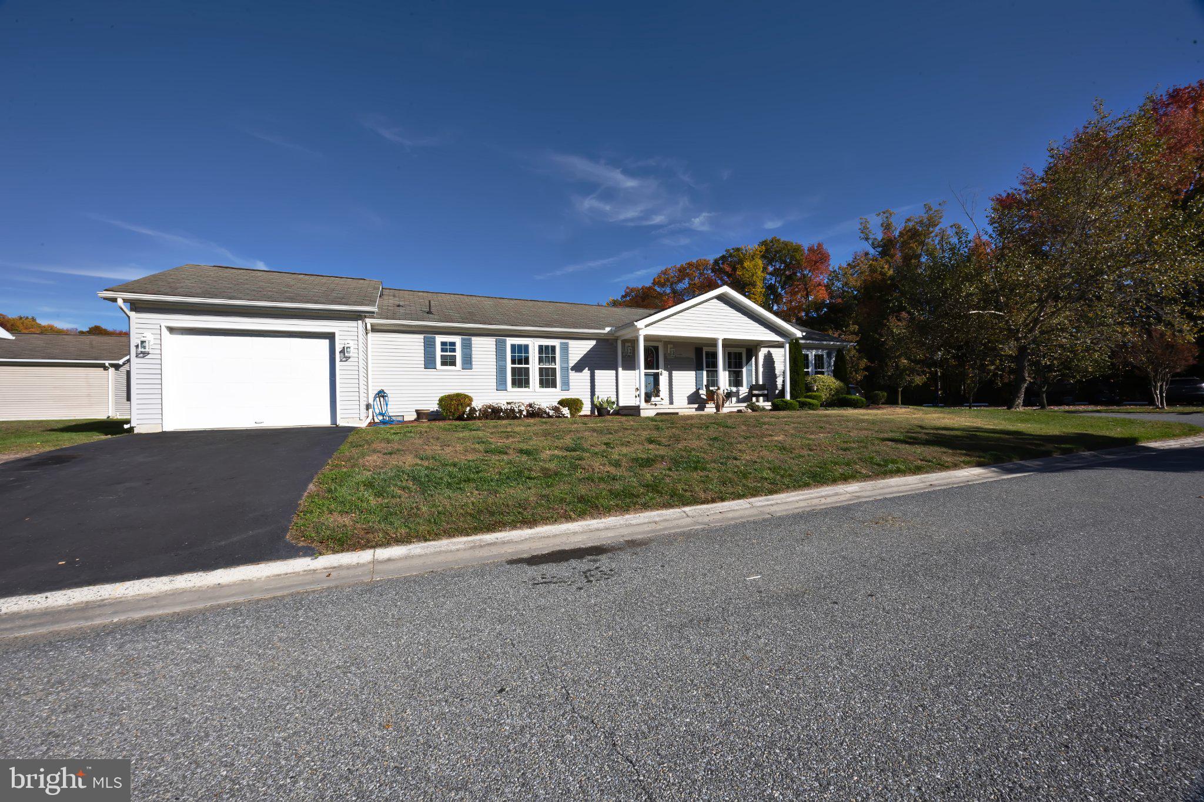
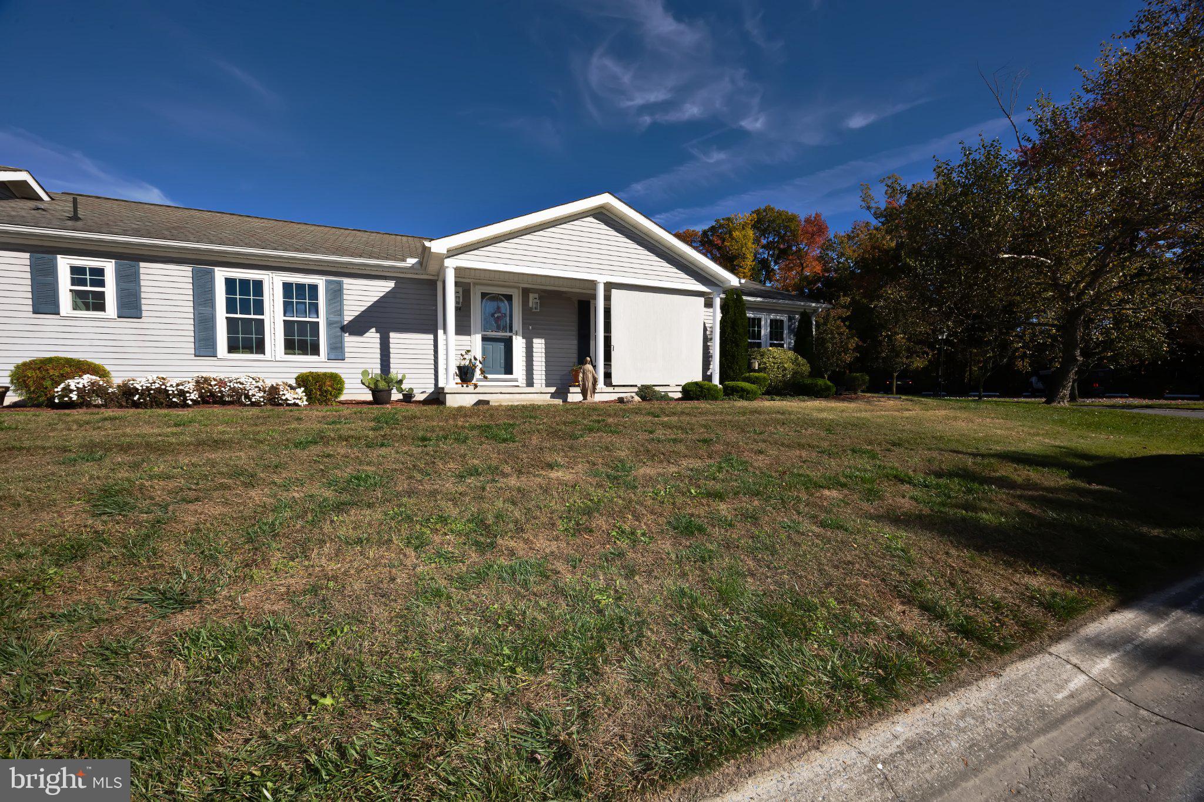
Welcome to 714 McGinnis Drive in Wild Meadows, where home is just the beginning! Looking for a home that offers comfortable living, wonderful amenities, and more opportunities to enjoy your free time? This inviting home in Dover's desirable 55+ community of Wild Meadows checks all the right boxes! Situated on a desirable corner lot, the home features an open floor plan, a spacious primary bedroom with a private full bath, and two additional generously sized bedrooms with a second full bath conveniently located at the opposite end of the home. Recent updates include updated countertops, new closet system in third bedroom, updated exhaust in bathroom, newly painted rooms, new HVAC system installed in June 2019. Enjoy your morning coffee on the welcoming front porch, with the convenience of a retractable patio awning providing shade and comfort on sunny days. But the appeal doesn't stop at your front door. One of this home's special perks is its close proximity to the community clubhouse. Enjoy an active, welcoming lifestyle at Wild Meadows! This amenity-rich community features a clubhouse, outdoor swimming pool, hot tub, fitness center, library, billiards and game rooms, shuffleboard, bocce ball, and more. Residents can enjoy organized social events, holiday gatherings, and picnic areas, along with the convenience of on-site management and maintenance. Pet-friendly and conveniently located near shopping, dining, and healthcare. The convenient Dover location puts shopping, hospitals, historic downtown Dover, and everyday essentials within easy reach. With Route 1 Exit 104 nearby, Delaware's beautiful beaches and Ocean City are within reach for day trips and weekend getaways. Philadelphia, New York City, and Washington, D.C., area airports also offer convenient options for longer-distance travel. Comfortable living, fantastic community amenities, and a location that makes getting out and enjoying life a little easier all come together at 714 McGinnis Drive. Come see the possibilities and discover the Wild Meadows lifestyle for yourself!
Save
Ask
Tour
Hide
Share
Listing Snapshot
Price
$185,000
Days On Site
0 Days
Bedrooms
3
Inside Area (SqFt)
1,620 sqft
Total Baths
2
Full Baths
2
Partial Baths
N/A
Lot Size
N/A
Year Built
2005
MLS Number
DEKT2051382
Status
Active
Property Tax
$904
HOA/Condo/Coop Fees
$0.83 monthly
Sq Ft Source
Assessor
Friends & Family
React
Invite
Recent Activity
2 hours ago
Listing updated with changes from the MLS
2 hours ago
Listing first seen on site
General Features
Attached Garage
Yes
Cross Street
Weaver Dr
Direction Faces
West
Foundation
Block
Garage
Yes
Garage Spaces
1
Land Lease
Yes
Lease Amount
$763.85
Lease Amount Frequency
Monthly
Levels
One
Parking
Garage Door OpenerAsphaltGarageDrivewayParking LotInside EntranceAttached
Parking Spaces
2
Pets
Dogs OKCats OKYes
Property Sub Type
Manufactured Home
Sewer
Public Sewer
Special Circumstances
Standard
SqFt Above
1620
SqFt Total
1620
Style
Ranch/Rambler
Utilities
Underground UtilitiesSewer AvailableNatural Gas AvailableWater AvailableElectricity Available
Water Source
Public
Zoning
MH
Interior Features
Appliances
Electric Water HeaterDishwasherDryerRefrigeratorWasherWater Heater