
DiCicco Realtor Group - The DiCicco Team

Save
Ask
Tour
Hide
Share
$439,000
New Listing

CENTRAL
1150 K STREET NW 604
WASHINGTON, DC 20005

For Sale|Condominium|Active
1
Bed
1
Total Bath
1
Full Bath
745
SqFt
$589
/SqFt
2005
Built
Subdivision:
CENTRAL
County:
WASHINGTON
Listing courtesy of Redfin Corp
Upcoming Open Houses
Sun, Oct 18, 1:00 PM - 3:00 PM
1150 K STREET NW 6041150 K STREET NW 6041150 K STREET NW 6041150 K STREET NW 604
Save
Ask
Tour
Hide
Share

Mortgage Calculator

Monthly Payment (Est.)

Enter an interest rate to see your estimated monthly payment.
Calculator powered by Showcase IDX, a Constellation1 Company. Copyright ©2026 Information is deemed reliable but not guaranteed.

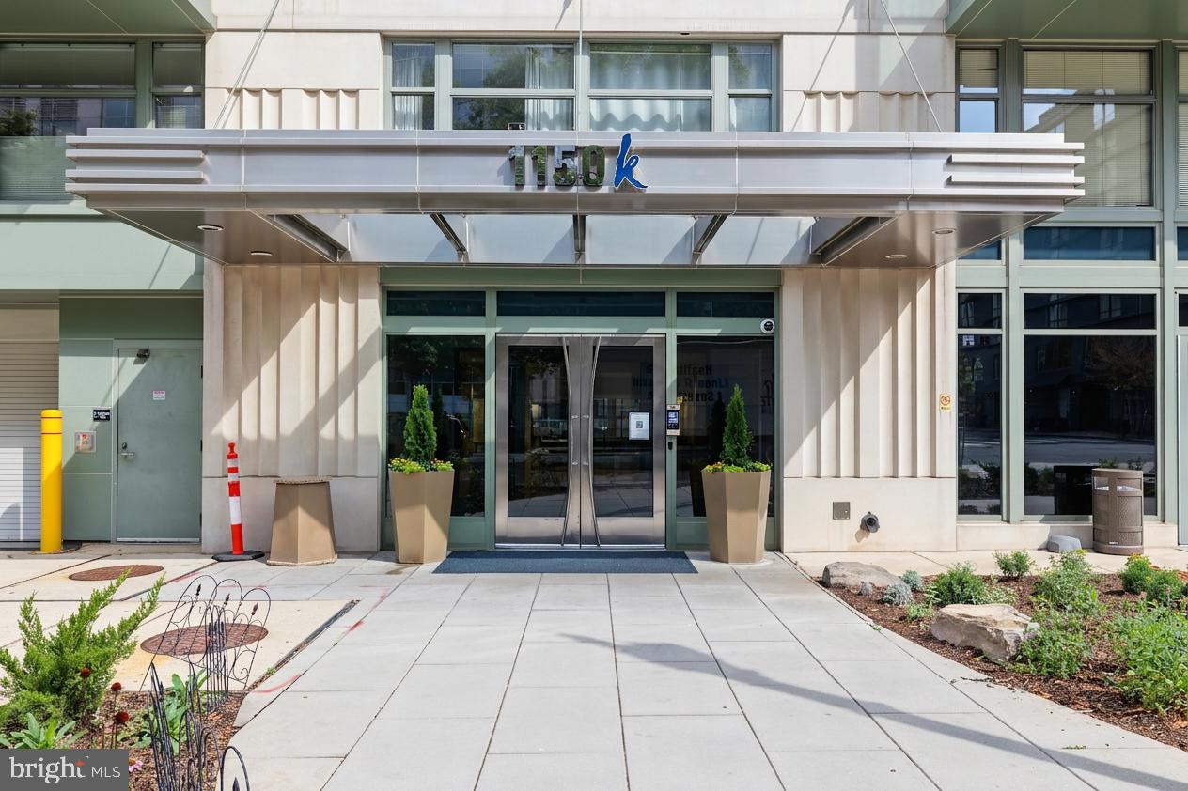
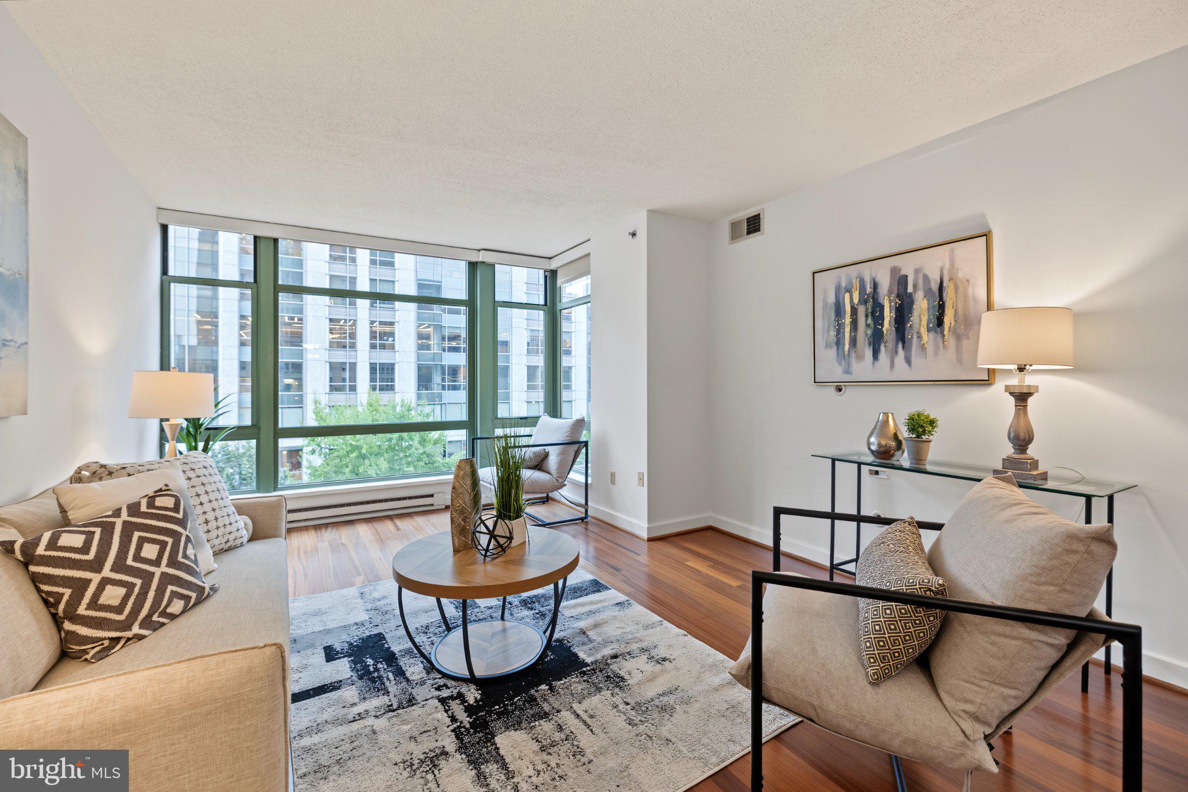
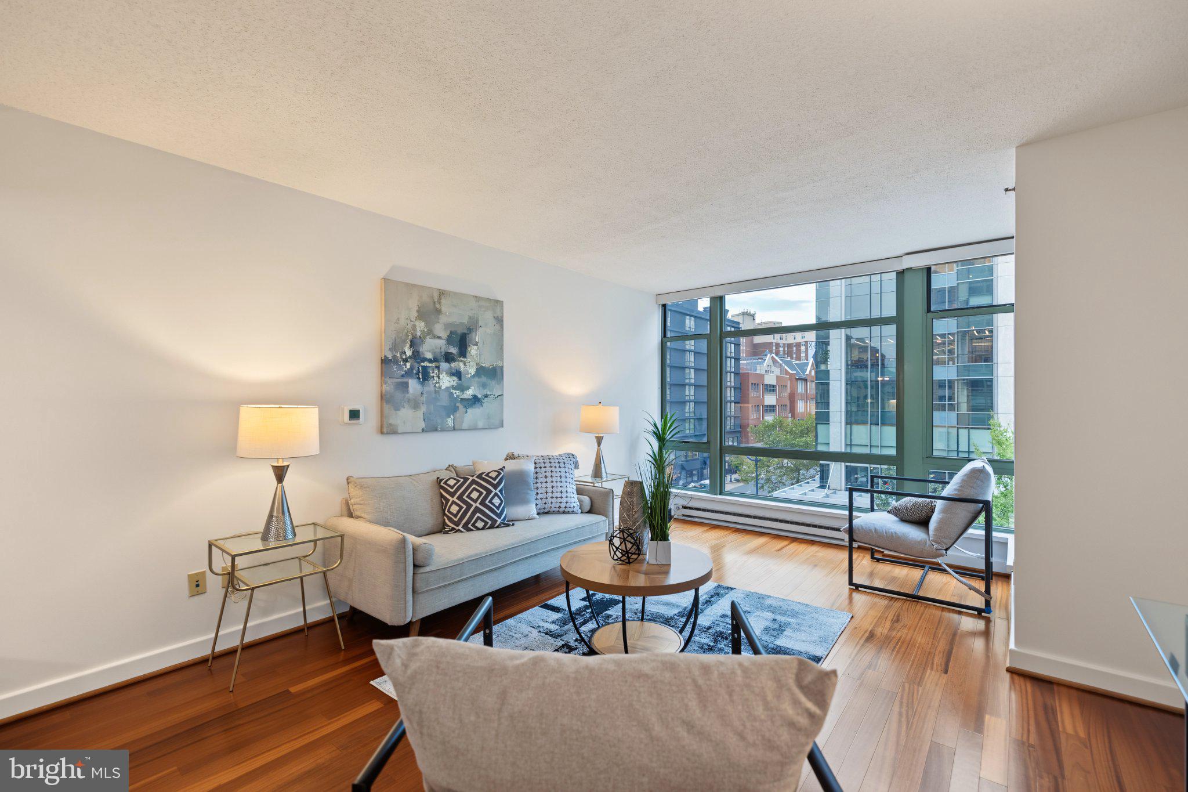
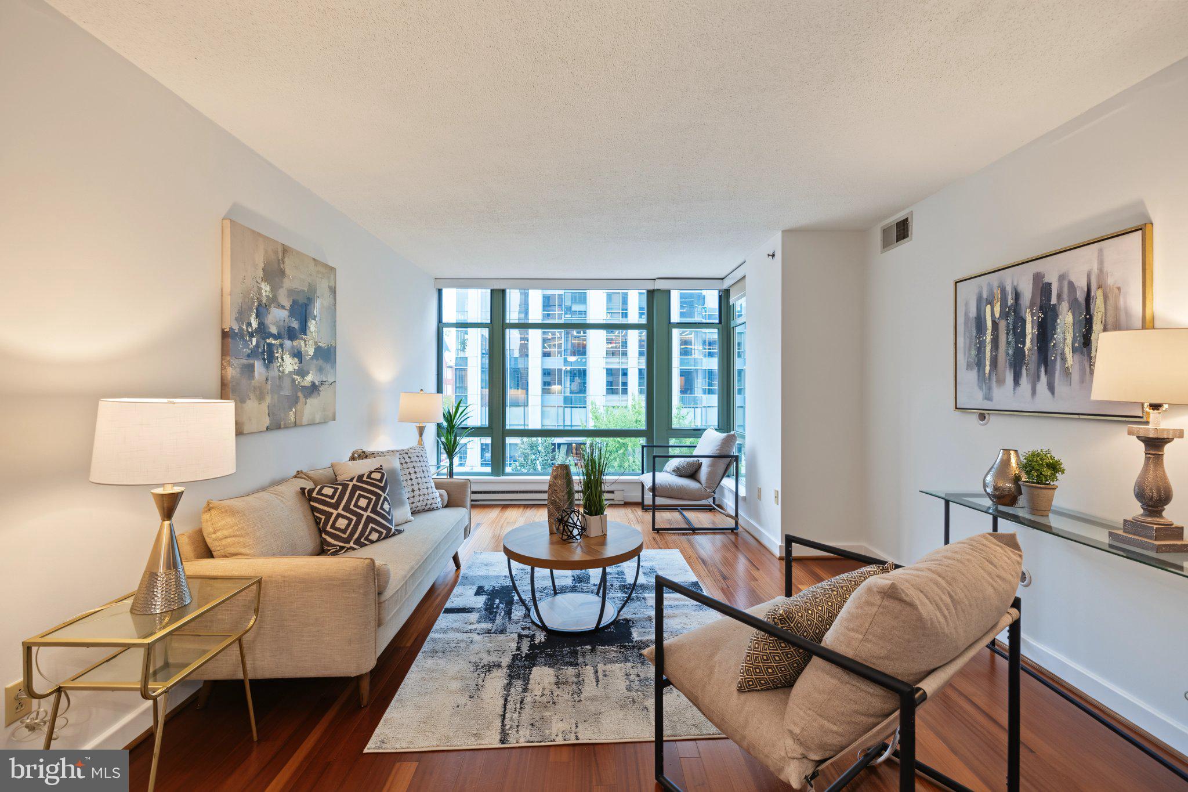
Experience sophisticated urban living at 1150 K Street NW, where contemporary comfort, exceptional amenities, and an outstanding downtown location come together. This inviting 1-bedroom, 1-bath residence offers an ideal combination of style, functionality, and convenience, complete with the highly desirable benefit of garage parking. Step inside to discover a bright and welcoming living space highlighted by expansive floor-to-ceiling windows that fill the home with natural light and create an open, airy atmosphere. The thoughtfully designed layout features a combined living and dining area, offering a comfortable and versatile setting for everyday living and entertaining. The bedroom provides a peaceful retreat, while the separately accessible full bathroom offers convenience for both residents and guests. An in-unit washer and dryer adds to the ease of everyday living. The building's impressive collection of amenities elevates the experience even further. The spectacular rooftop deck showcases breathtaking 360-degree views of Washington, DC, offering a front-row seat to colorful sunsets, dramatic skies, and iconic monuments. Whether entertaining friends or simply unwinding above the city, this exceptional outdoor retreat provides a memorable setting. Residents also enjoy a beautifully updated lounge, an on-site fitness center, and the convenience of a 24-hour front desk. Just moments from Franklin Park, residents can enjoy a welcoming green space amid the energy of downtown. An incredible selection of restaurants, cafés, shopping, and entertainment awaits in nearby CityCenterDC, Logan Circle, the 14th Street Corridor, Dupont Circle, and Chinatown. From acclaimed dining and neighborhood favorites to theaters, cultural attractions, and everyday essentials, the surrounding area offers something for every lifestyle. Convenient access to McPherson Square, Metro Center, and Gallery Place-Chinatown Metro stations makes commuting and exploring the city effortless. Whether you're seeking a primary residence, a convenient pied-à-terre, or a low-maintenance urban lifestyle, this home offers an exceptional opportunity to enjoy the energy and convenience of downtown Washington, DC, with the comfort of a welcoming retreat to call your own.

Save
Ask
Tour
Hide
Share
Listing Snapshot
Price 
$439,000
Days On Site 
0 Days
Bedrooms 
1
Inside Area (SqFt) 
745 sqft
Total Baths 
1
Full Baths 
1
Partial Baths 
N/A
Lot Size 
N/A
Year Built 
2005
MLS® Number 
DCDC2287976
Status 
Active
Property Tax 
$2,906
HOA/Condo/Coop Fees 
$824 monthly
Sq Ft Source 
Assessor
Friends & Family
Recent Activity
6 hours agoListing first seen on site
7 hours agoListing updated with changes from the MLS®
General Features
Garage 
Yes
Garage Spaces 
1
Levels 
One
Parking 
AssignedGarageUndergroundCommunity Structure
Parking Spaces 
1
Pets 
Yes
Property Sub Type 
Condominium
Sewer 
Public Sewer
Special Circumstances 
Standard
SqFt Above 
745
SqFt Total 
745
Style 
ContemporaryTraditional
Water Source 
Public
Zoning 
SEE ZONING MAP
Interior Features
Appliances 
Gas Water Heater
Cooling 
Central AirElectric
Flooring 
HardwoodCarpet
Heating 
ElectricForced Air
Laundry Features 
Washer Hookup
Main Level Bedrooms 
1
Save
Ask
Tour
Hide
Share
Exterior Features
Pool Features 
None
Community Features
Accessibility Features 
Accessible Elevator Installed
Association Amenities 
ConciergeFitness CenterElevator(s)
Additional Association Fee 
$824.0
Additional Association Fee Frequency 
Monthly
School District 
DISTRICT OF COLUMBIA PUBLIC SCHOOLS
Schools
School District
DISTRICT OF COLUMBIA PUBLIC SCHOOLS
Elementary School
Unknown
Middle School
Unknown
High School
Unknown
Listing courtesy of Redfin Corp


The real estate listing information is provided by Bright MLS is for the consumer's personal, non-commercial use and may not be used for any purpose other than to identify prospective properties consumer may be interested in purchasing. Any information relating to real estate for sale or lease referenced on this web site comes from the Internet Data Exchange (IDX) program of the Bright MLS. This web site references real estate listing(s) held by a brokerage firm other than the broker and/or agent who owns this web site. The accuracy of all information is deemed reliable but not guaranteed and should be personally verified through personal inspection by and/or with the appropriate professionals. Properties in listings may have been sold or may no longer be available. The data contained herein is copyrighted by Bright MLS and is protected by all applicable copyright laws. Any unauthorized collection or dissemination of this information is in violation of copyright laws and is strictly prohibited. Copyright © 2020 Bright MLS. All rights reserved.

Neighborhood & Commute
Source: Walkscore
Disclosure: Community information and market data powered by Constellation Data Labs. Information is deemed reliable but not guaranteed.
Save
Ask
Tour
Hide
Share
