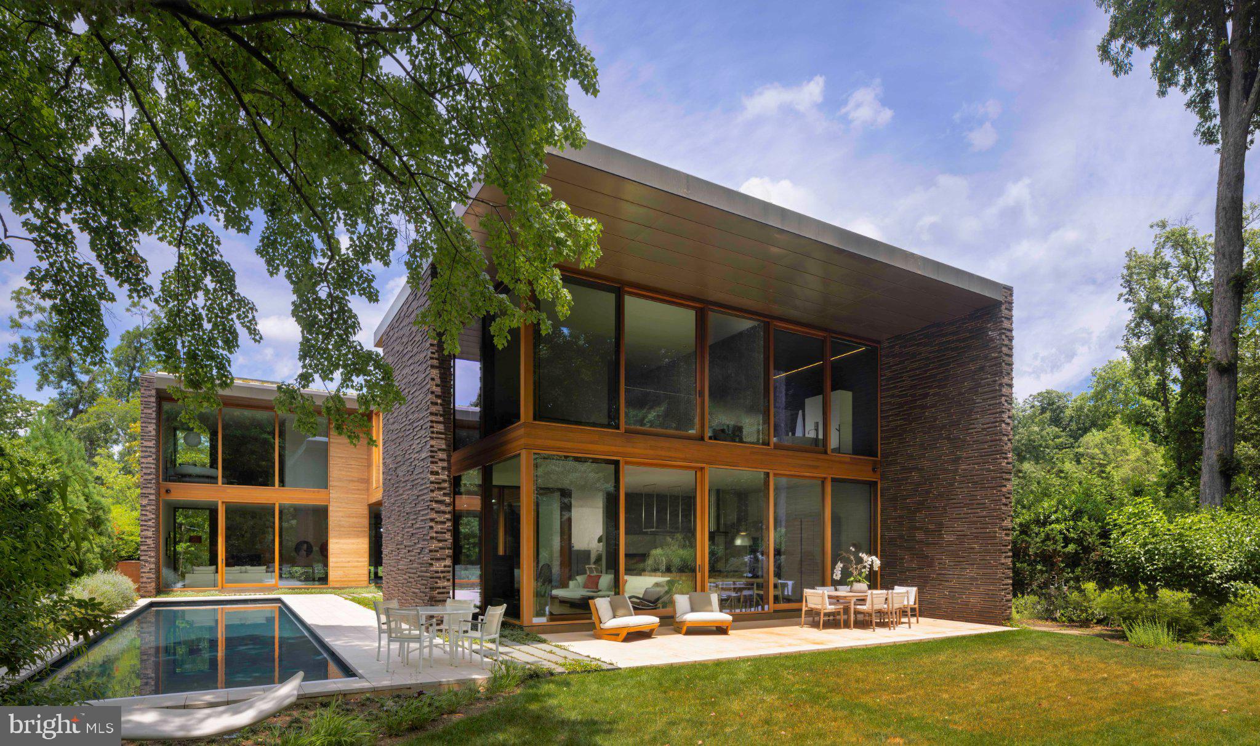
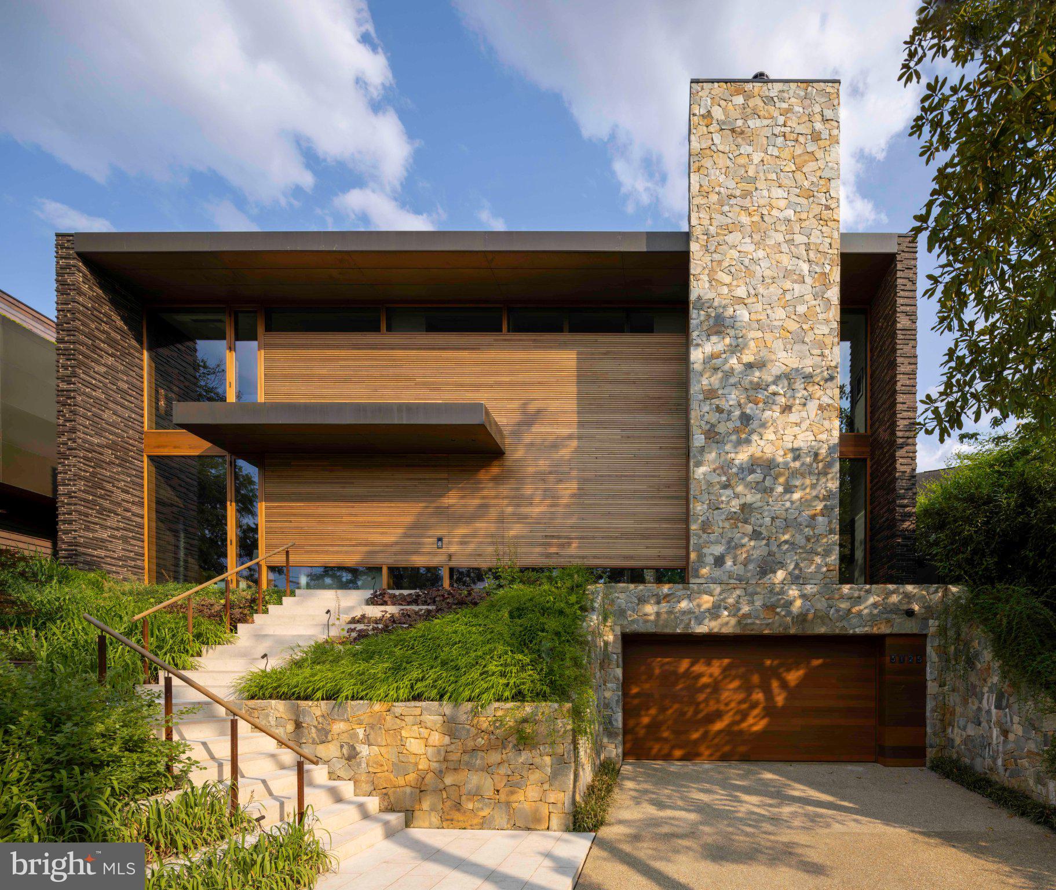
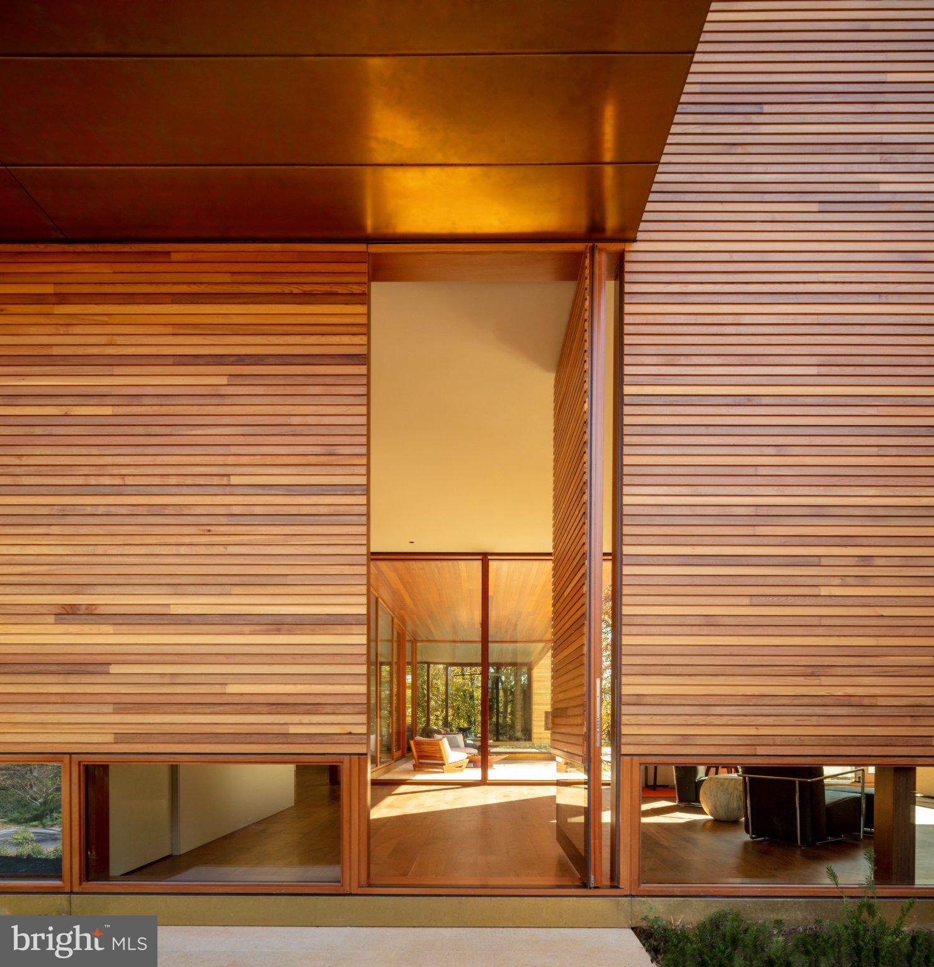
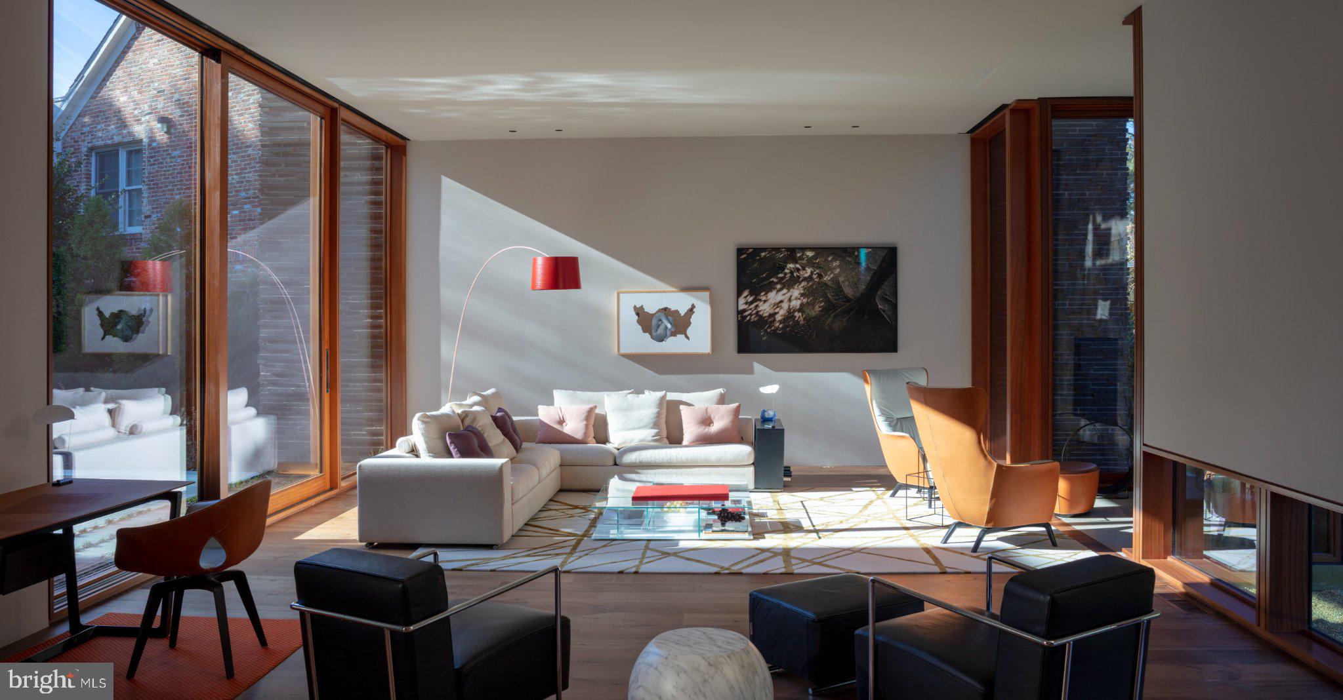
Internationally acclaimed architect David Jameson presents exceptional luxury living at 3125 Chain Bridge Road, NW. Spanning 8,379 square feet across three levels, this 6-bedroom, 5.5-bath masterpiece features soaring 11-foot ceilings and custom Sapele windows framing Battery Kemble Park. The gourmet kitchen showcases Miele appliances, Boffi cabinetry and honed cosmic black marble countertops, complemented by wide-plank walnut floors, radiant heating, Crestron lighting, a full-service elevator and artwork humidification. Main-level living spaces open to flamed-stone terraces, a 53-foot saltwater pool and Shimizu-designed gardens backing directly to federal parkland. The upper level features an Owner’s Suite with floor-to-ceiling windows, a spa bath with Cristalplant soaking tub and custom walk-in closet, plus four additional bedrooms and three full baths. The lower level offers recreation and game rooms, storage and direct access to an oversized attached two-car garage.
Save
Ask
Tour
Hide
Share
Listing Snapshot
Price
$10,995,000
Days On Site
0 Days
Bedrooms
6
Inside Area (SqFt)
8,379 sqft
Total Baths
6
Full Baths
5
Partial Baths
1
Lot Size
0.32 Acres
Year Built
2020
MLS® Number
DCDC2287928
Status
Active
Property Tax
$40,471
HOA/Condo/Coop Fees
N/A
Sq Ft Source
Estimated
Friends & Family
React
Comment
Invite
No Comments Yet
Did you know? You can invite friends and family to your search. They can join your search, rate and discuss listings with you.
Recent Activity
2 hours ago
Listing first seen on site
2 hours ago
Listing updated with changes from the MLS®
General Features
Acres
0.32
Attached Garage
Yes
Direction Faces
North
Foundation
Concrete Perimeter
Garage
Yes
Garage Spaces
2
Levels
Three Or More
Number Of Stories
3
Parking
PrivateGarageDrivewayAttached
Parking Spaces
2
Property Sub Type
Single Family Residence
Security
Security System
Sewer
Public Sewer
Special Circumstances
Standard
SqFt Above
5547
SqFt Below
2832
SqFt Total
8379
Style
Contemporary
Water Source
Public
Zoning
RES
Interior Features
Appliances
Electric Water Heater
Basement
Other
Cooling
Central AirZonedElectric
Fireplace
Yes
Fireplaces
1
Flooring
WoodHardwoodStone
Furnished
Unfurnished
Heating
ElectricForced AirRadiant
Interior
Eat-in KitchenElevatorKitchen IslandPantryRecessed LightingWalk-In Closet(s)High CeilingsOpen FloorplanSoaking Tub
Main Level Bedrooms
1
Window Features
Wood Frames
Save
Ask
Tour
Hide
Share
Exterior Features
Construction Details
StoneBrickMetal SidingWood Siding
Exterior
Lighting
Pool Features
Salt WaterHeatedIn GroundPrivate
Private Pool
Yes
View
Park/GreenbeltTrees/WoodsScenic
Waterview
Park/GreenbeltTrees/WoodsScenic
Windows/Doors
Wood Frames
Community Features
Accessibility Features
Accessible Elevator Installed
School District
DISTRICT OF COLUMBIA PUBLIC SCHOOLS
Schools
School District
DISTRICT OF COLUMBIA PUBLIC SCHOOLS
Elementary School
Unknown
Middle School
Unknown
High School
Unknown
Listing courtesy of TTR Sotheby's International Realty


Did you know? You can invite friends and family to your search. They can join your search, rate and discuss listings with you.