
DiCicco Realtor Group - The DiCicco Team

Save
Ask
Tour
Hide
Share
$785,000
New Listing

626 OTIS PLACE NW
WASHINGTON, DC 20010

For Sale|Townhouse|Active
3
Beds
3
Total Baths
2
Full Baths
1
Partial Bath
1,581
SqFt
$497
/SqFt
1924
Built
Subdivision:
PARK VIEW
County:
WASHINGTON
Listing courtesy of TTR Sotheby's International Realty
Upcoming Open Houses
Sun, Oct 18, 2:00 PM - 4:00 PM
626 OTIS PLACE NW626 OTIS PLACE NW626 OTIS PLACE NW626 OTIS PLACE NW
Save
Ask
Tour
Hide
Share

Mortgage Calculator

Monthly Payment (Est.)

Enter an interest rate to see your estimated monthly payment.
Calculator powered by Showcase IDX, a Constellation1 Company. Copyright ©2026 Information is deemed reliable but not guaranteed.

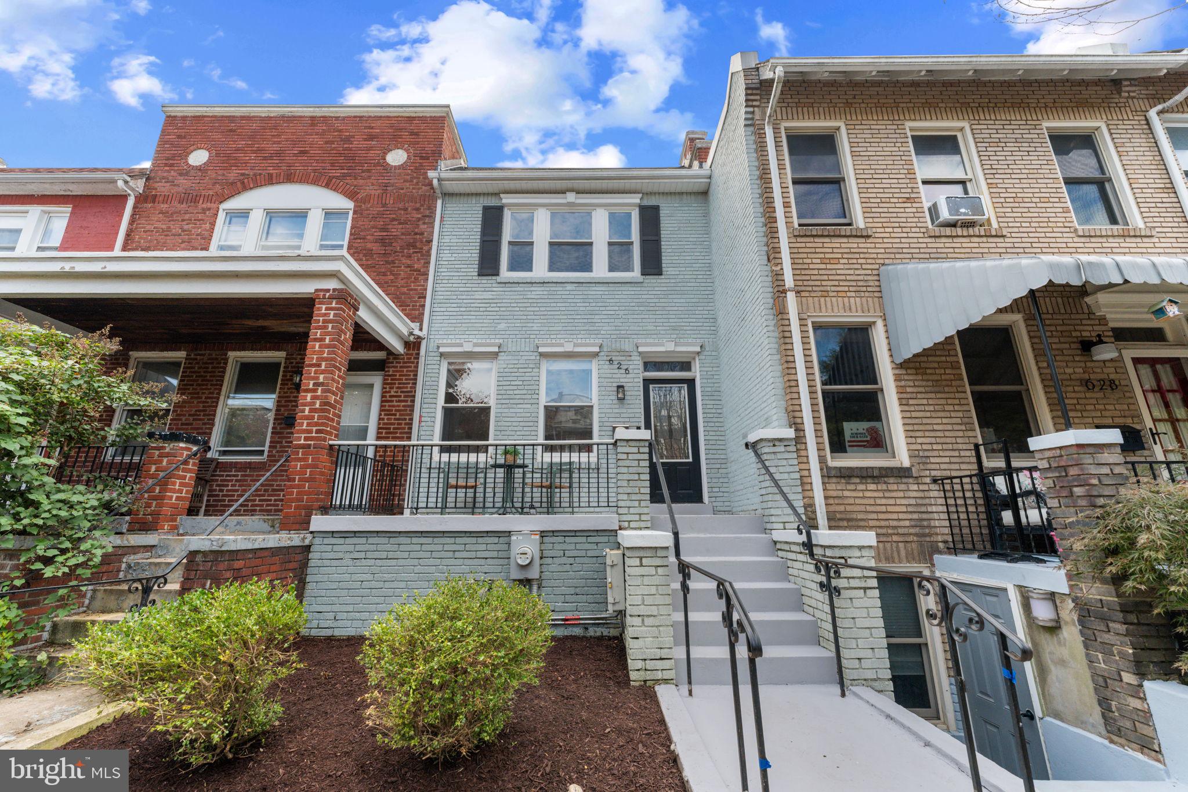
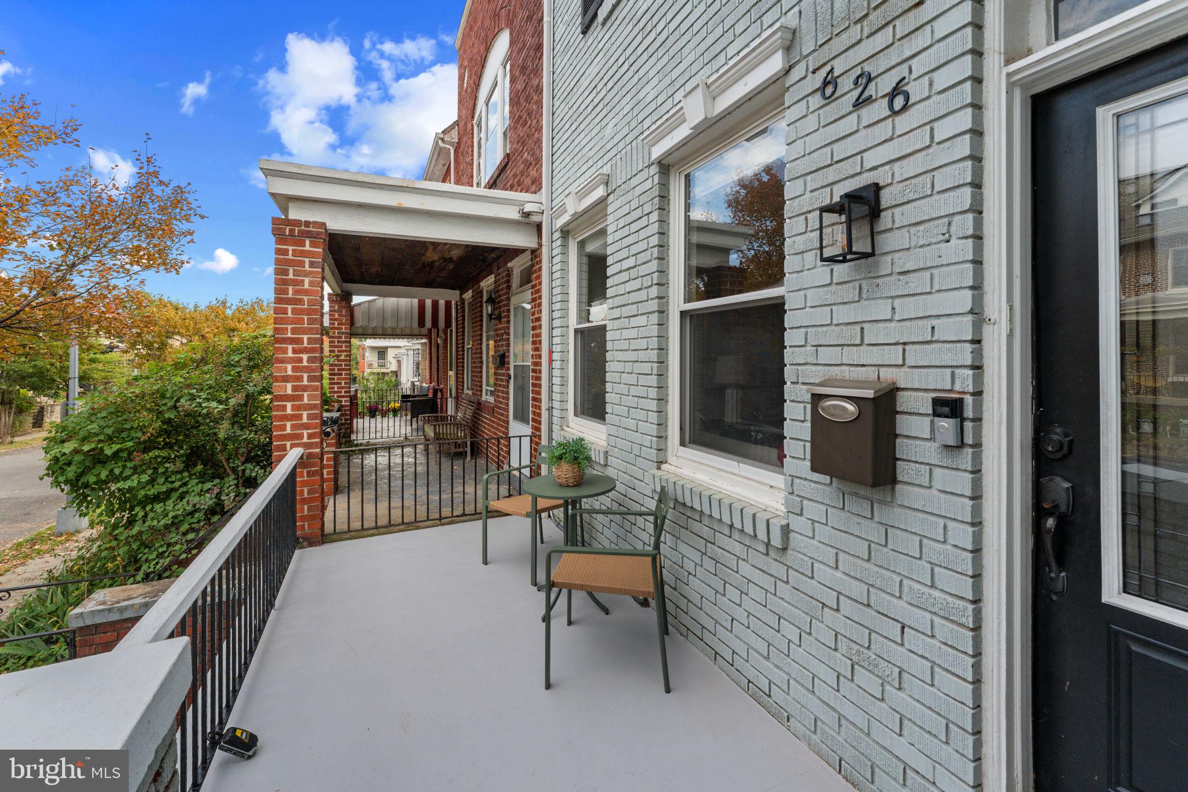
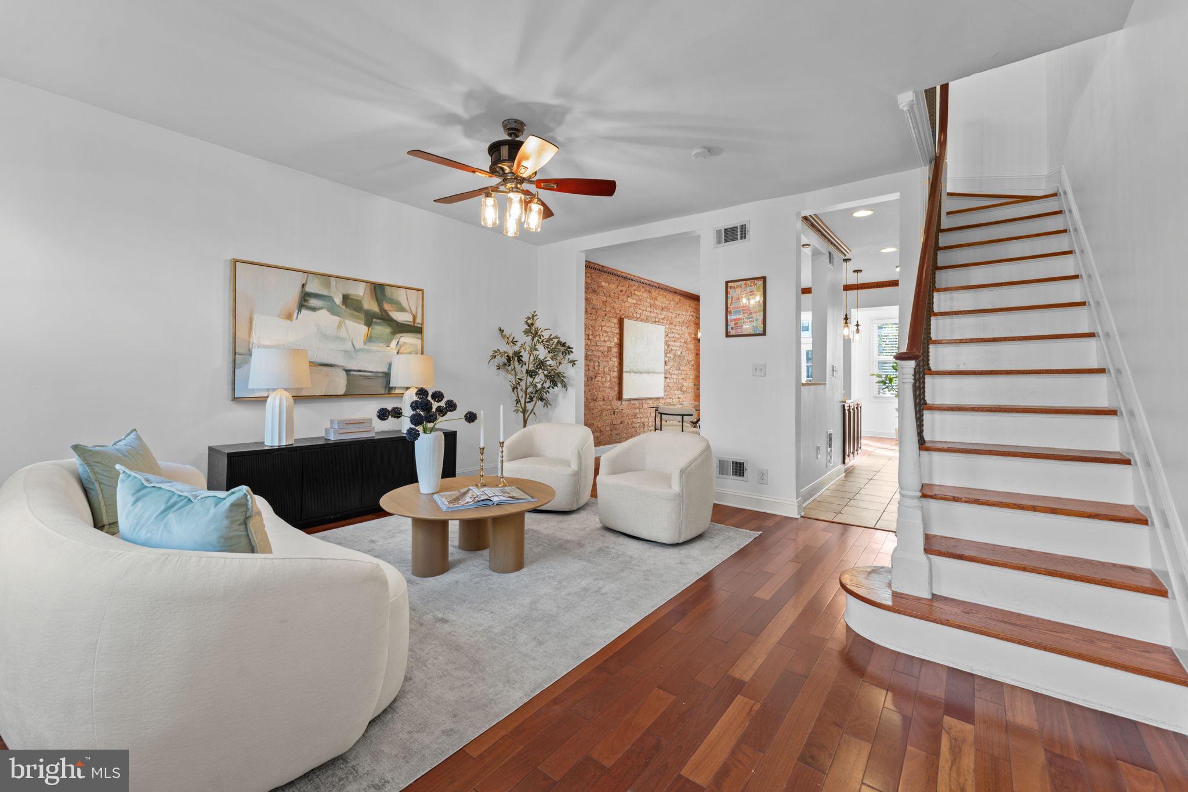
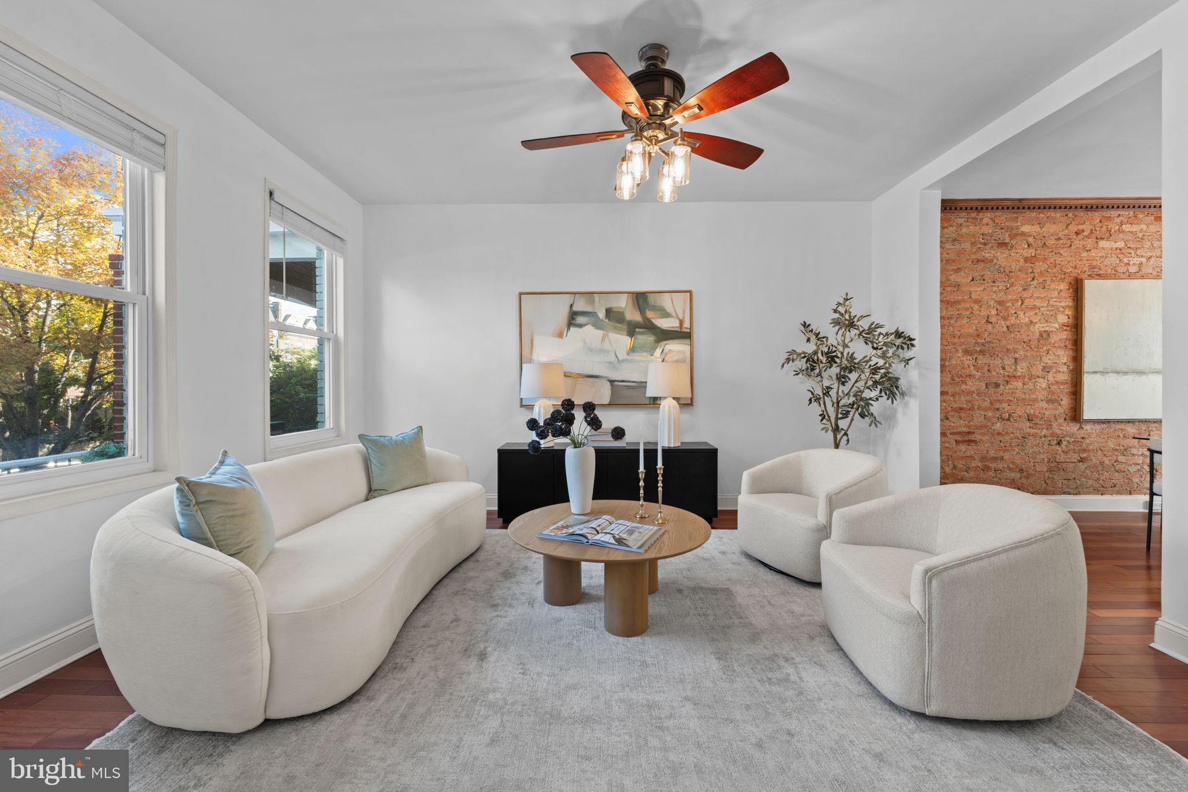
Welcome to 626 Otis Place NW! Located in the vibrant Park View neighborhood, this charming three-bedroom, two-and-a-half-bath brick rowhouse offers a wonderful combination of classic DC character, comfortable living spaces, and inviting outdoor areas. The main level features beautiful hardwood floors, a spacious living room, a separate dining area, and an updated kitchen with stainless steel appliances, granite countertops, and a center island. Just off the kitchen is a cozy, versatile space that could serve as a home office, reading nook, or additional sitting area. A convenient powder room completes this level. Upstairs, you'll find three generously sized bedrooms and a full bathroom. The fully finished lower level provides additional flexible living space, ideal for a family room, home office, or recreation area, along with a second full bathroom and rear access. The home also offers ample storage space throughout. One of the home's standout features is its spacious backyard, offering a wonderful setting for outdoor entertaining, gardening, or simply relaxing. The rear deck provides additional space for outdoor dining and gatherings with friends and family. A detached garage adds the convenience of private, covered parking, a valuable feature in city living. The garage is also equipped with an EV charger. Additional features include solar panels and a dual-zone HVAC system, offering enhanced comfort and potential energy savings. Ideally situated in Park View, the home offers easy access to the Georgia Avenue-Petworth Metro station, neighborhood restaurants, coffee shops, shopping, and entertainment. Nearby Columbia Heights, Petworth, and the popular 11th Street corridor provide even more dining and entertainment options. With three finished levels, generous outdoor space, a detached garage, and a convenient location, 626 Otis Place NW offers a wonderful opportunity to enjoy city living in one of DC's established neighborhoods.

Save
Ask
Tour
Hide
Share
Listing Snapshot
Price 
$785,000
Days On Site 
0 Days
Bedrooms 
3
Inside Area (SqFt) 
1,581 sqft
Total Baths 
3
Full Baths 
2
Partial Baths 
1
Lot Size 
0.05 Acres
Year Built 
1924
MLS® Number 
DCDC2287656
Status 
Active
Property Tax 
$7,322
HOA/Condo/Coop Fees 
N/A
Sq Ft Source 
Assessor
Friends & Family
Recent Activity
4 hours agoListing first seen on site
4 hours agoListing updated with changes from the MLS®
General Features
Acres 
0.05
Foundation 
Other
Garage 
Yes
Garage Spaces 
1
Levels 
Three Or More
Parking 
Garage Door OpenerGarageDetached
Parking Spaces 
1
Property Sub Type 
Townhouse
Sewer 
Public Sewer
Special Circumstances 
Standard
SqFt Above 
1312
SqFt Below 
269
SqFt Total 
1856
Style 
Traditional
Water Source 
Public
Zoning 
RF-1
Interior Features
Appliances 
Gas RangeGas OvenWasherGas Water HeaterDishwasherDisposalRefrigeratorStainless Steel Appliance(s)Microwave
Basement 
FinishedInterior Entry
Cooling 
Central AirZonedElectric
Heating 
Wood StoveElectricNatural GasForced AirZonedHeat Pump
Save
Ask
Tour
Hide
Share
Exterior Features
Construction Details 
Brick
Other Structures 
Workshop
Pool Features 
None
Community Features
School District 
DISTRICT OF COLUMBIA PUBLIC SCHOOLS
Schools
School District
DISTRICT OF COLUMBIA PUBLIC SCHOOLS
Elementary School
Unknown
Middle School
Unknown
High School
Unknown
Listing courtesy of TTR Sotheby's International Realty


The real estate listing information is provided by Bright MLS is for the consumer's personal, non-commercial use and may not be used for any purpose other than to identify prospective properties consumer may be interested in purchasing. Any information relating to real estate for sale or lease referenced on this web site comes from the Internet Data Exchange (IDX) program of the Bright MLS. This web site references real estate listing(s) held by a brokerage firm other than the broker and/or agent who owns this web site. The accuracy of all information is deemed reliable but not guaranteed and should be personally verified through personal inspection by and/or with the appropriate professionals. Properties in listings may have been sold or may no longer be available. The data contained herein is copyrighted by Bright MLS and is protected by all applicable copyright laws. Any unauthorized collection or dissemination of this information is in violation of copyright laws and is strictly prohibited. Copyright © 2020 Bright MLS. All rights reserved.

Neighborhood & Commute
Source: Walkscore
Disclosure: Community information and market data powered by Constellation Data Labs. Information is deemed reliable but not guaranteed.
Save
Ask
Tour
Hide
Share
