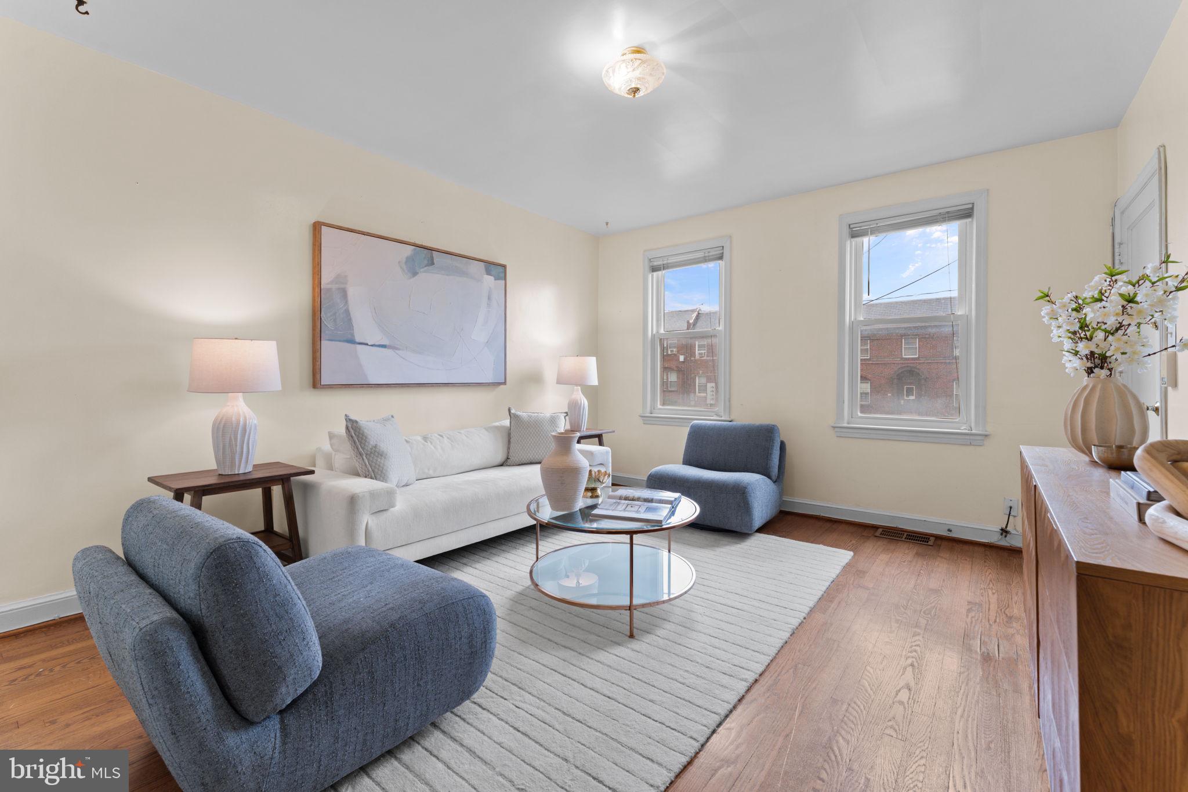
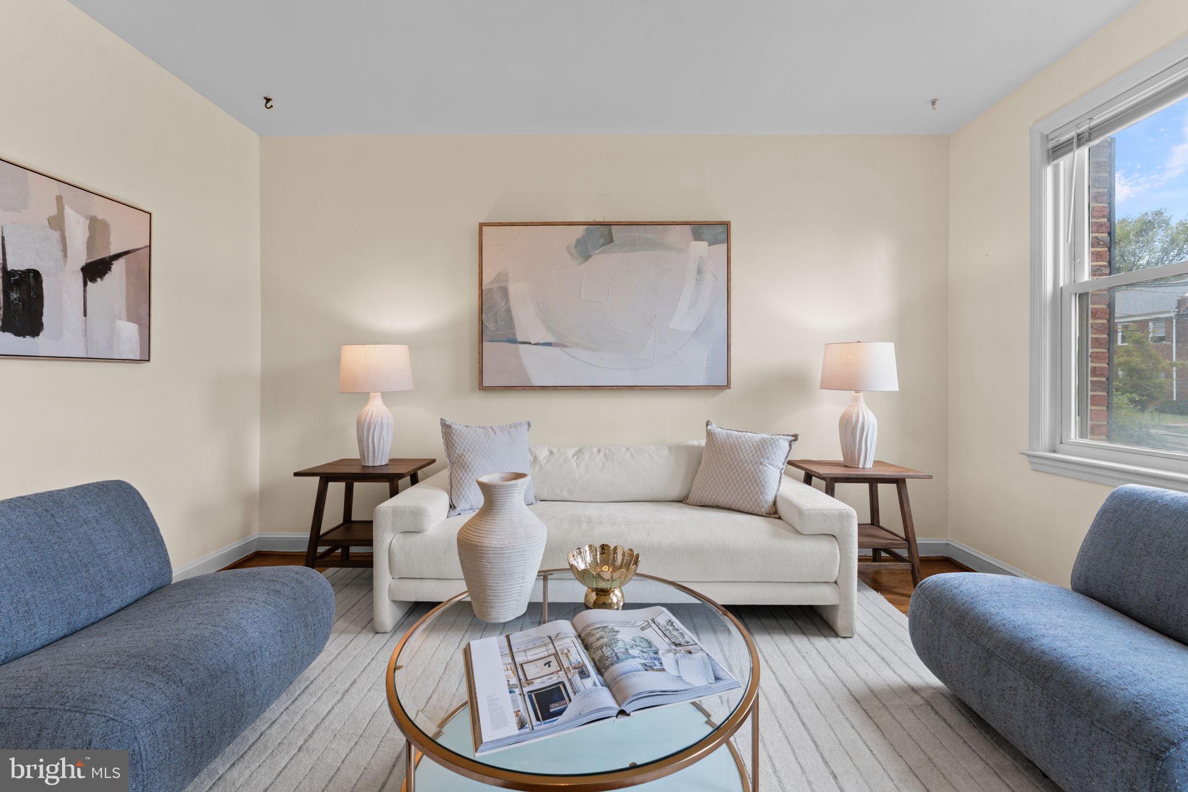
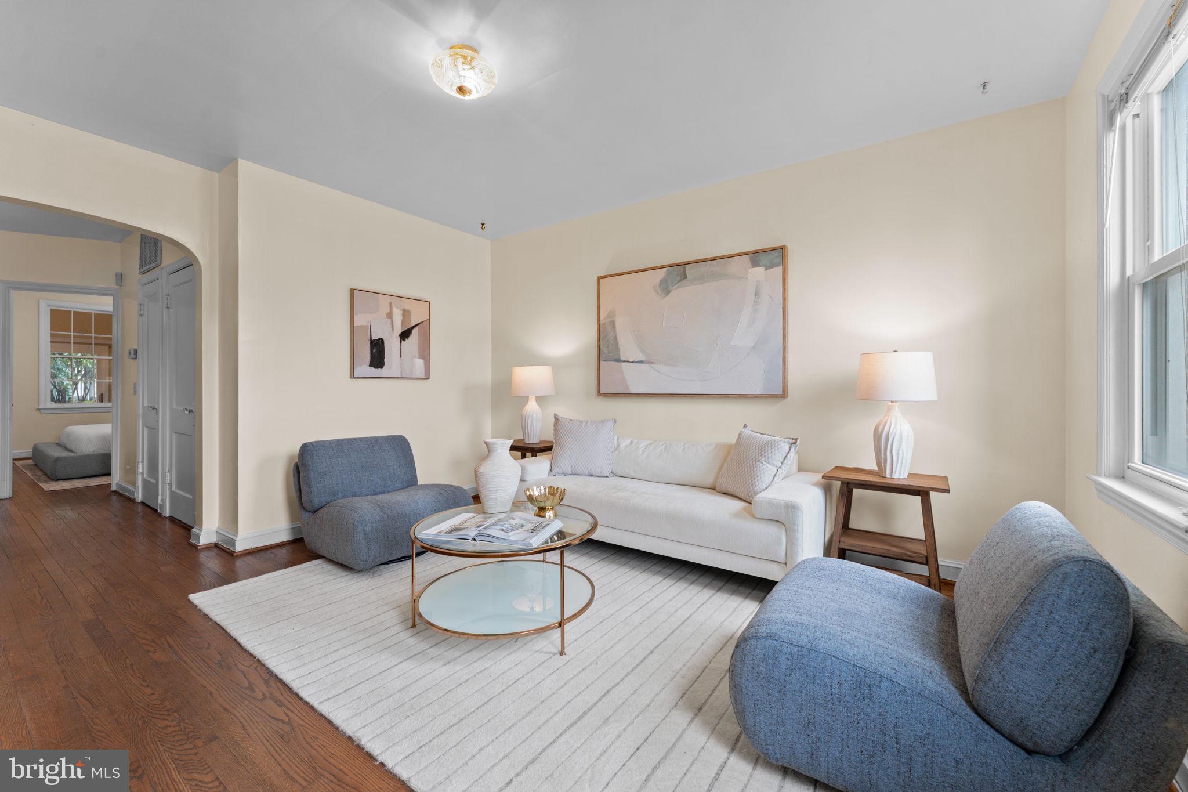
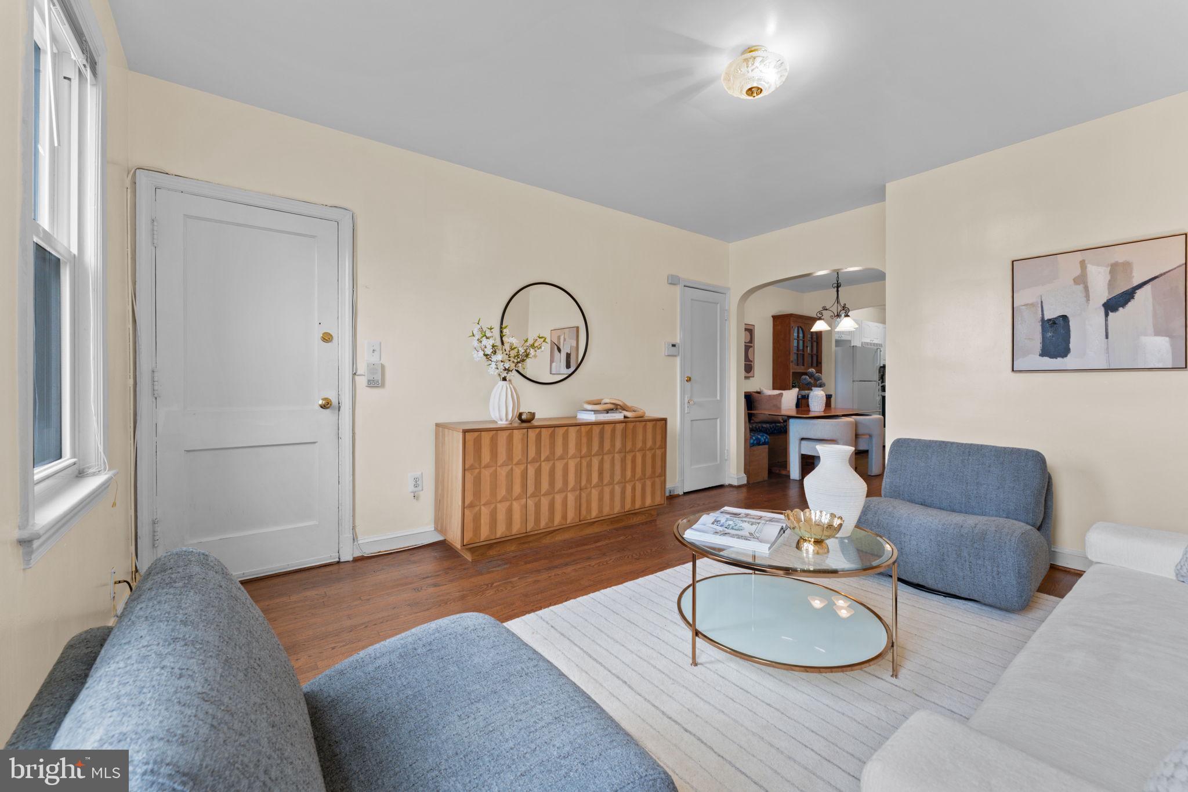
Welcome to 1302 Bryant Street NE, Unit 1, a charming one-bedroom plus den condominium in the Brentwood neighborhood of Washington, DC. This inviting home offers a comfortable and flexible layout, beautiful hardwood floors, and abundant natural light throughout. The spacious living room features two large windows and plenty of room for relaxing and entertaining. A separate dining area with a built-in banquette provides a wonderful space for everyday meals and gatherings. The adjoining kitchen offers white cabinetry, ample counter space, and a colorful tile backsplash that adds warmth and character. The bedroom features generous closet space, while the versatile den offers the flexibility to serve as a home office, guest room, or additional living space. Sliding glass doors from the den open directly to a lovely outdoor patio and landscaped garden area, creating a wonderful extension of the living space. A full bathroom and an in-unit washer and dryer complete this home. Additional highlights include a newly installed roof for the building and a top-of-the-line, eco-conscious heat pump HVAC system installed in 2021, providing energy-efficient heating and cooling for year-round comfort. Conveniently located near Rhode Island Avenue, New York Avenue, and Brentwood Road, this property offers easy access to the Rhode Island Avenue Metro Station, grocery stores, restaurants, Home Depot, and the Brentwood Post Office. Available for immediate occupancy. Schedule your showing today!
Save
Ask
Tour
Hide
Share
Listing Snapshot
Price
$250,000
Days On Site
0 Days
Bedrooms
1
Inside Area (SqFt)
712 sqft
Total Baths
1
Full Baths
1
Partial Baths
N/A
Lot Size
N/A
Year Built
1942
MLS® Number
DCDC2284976
Status
Active
Property Tax
$1,569
HOA/Condo/Coop Fees
$337 monthly
Sq Ft Source
Assessor
Friends & Family
React
Comment
Invite
No Comments Yet
Did you know? You can invite friends and family to your search. They can join your search, rate and discuss listings with you.
Recent Activity
3 hours ago
Listing first seen on site
3 hours ago
Listing updated with changes from the MLS®
General Features
Foundation
Other
Levels
One
Parking
On Street
Pets
Cats OKYes
Property Sub Type
Condominium
Sewer
Public Sewer
Special Circumstances
Standard
SqFt Above
712
SqFt Total
712
Style
Other
Utilities
Cable Available
Water Source
Public
Zoning
RA-1
Interior Features
Appliances
CooktopElectric Water HeaterWasherDishwasherDisposalDryerMicrowaveRefrigerator
Cooling
Central AirElectric
Heating
CentralForced Air
Laundry Features
Washer Hookup
Main Level Bedrooms
1
Den
Level - Main
Save
Ask
Tour
Hide
Share
Exterior Features
Construction Details
Brick
Patio And Porch
Patio
Pool Features
None
Community Features
Additional Association Fee
$337.0
Additional Association Fee Frequency
Monthly
School District
DISTRICT OF COLUMBIA PUBLIC SCHOOLS
Schools
School District
DISTRICT OF COLUMBIA PUBLIC SCHOOLS
Elementary School
Unknown
Middle School
Unknown
High School
Unknown
Listing courtesy of TTR Sotheby's International Realty


Did you know? You can invite friends and family to your search. They can join your search, rate and discuss listings with you.