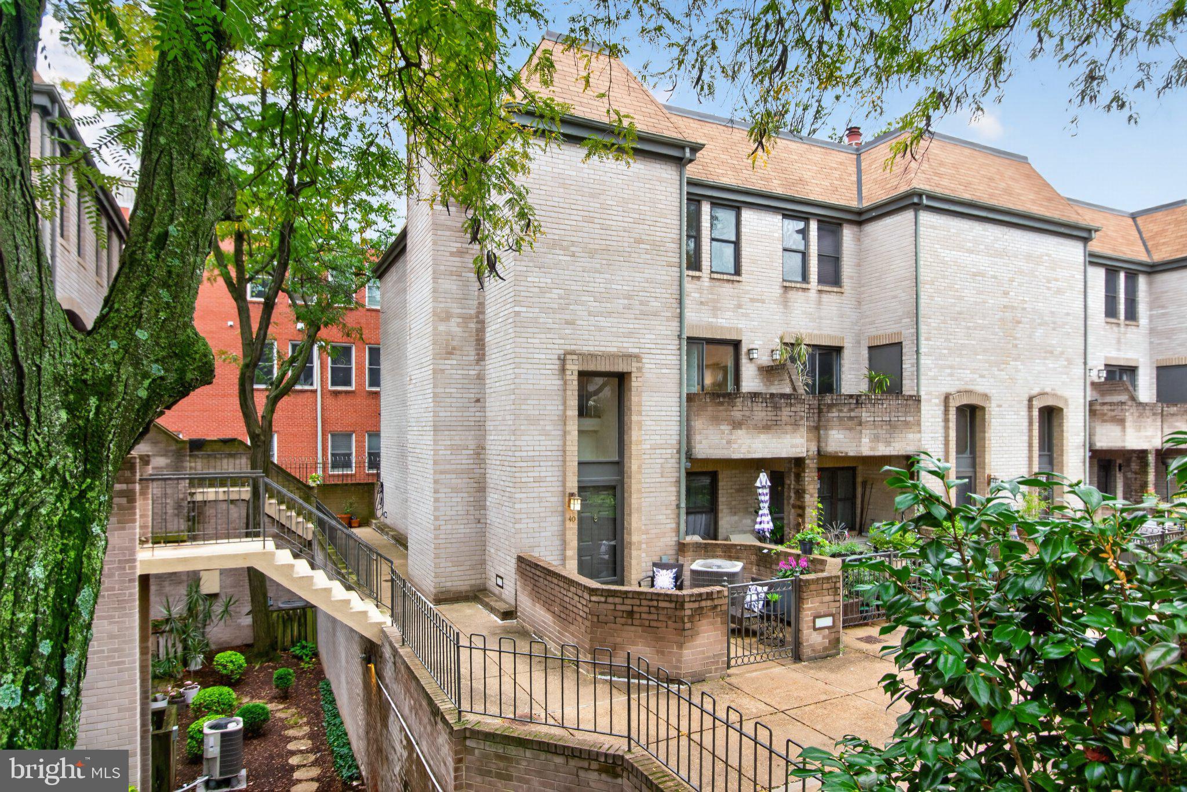
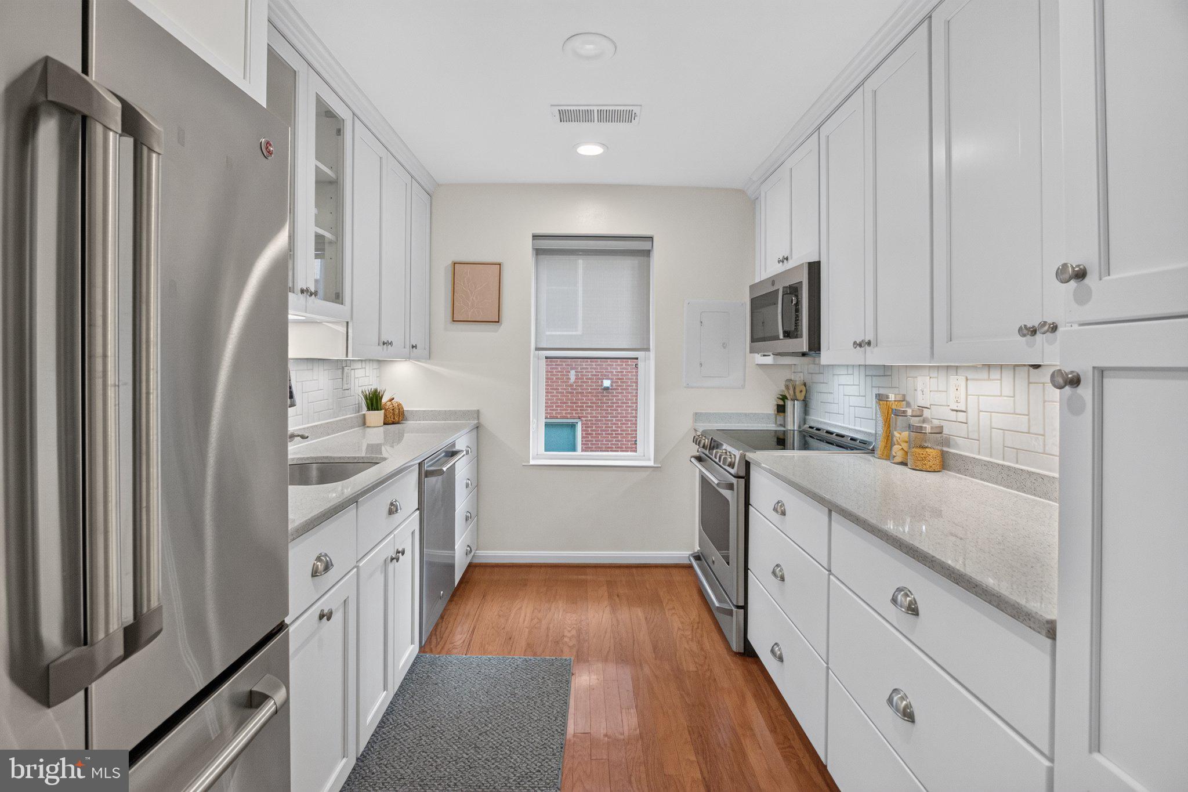
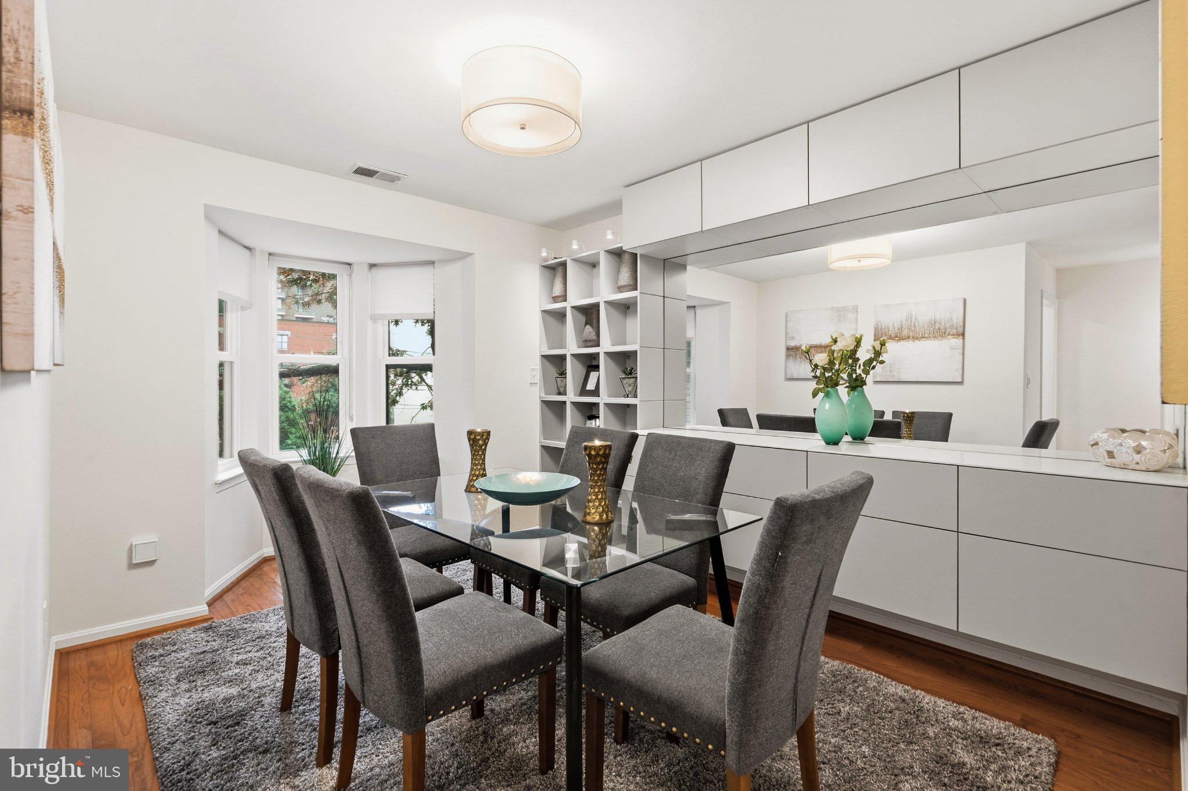
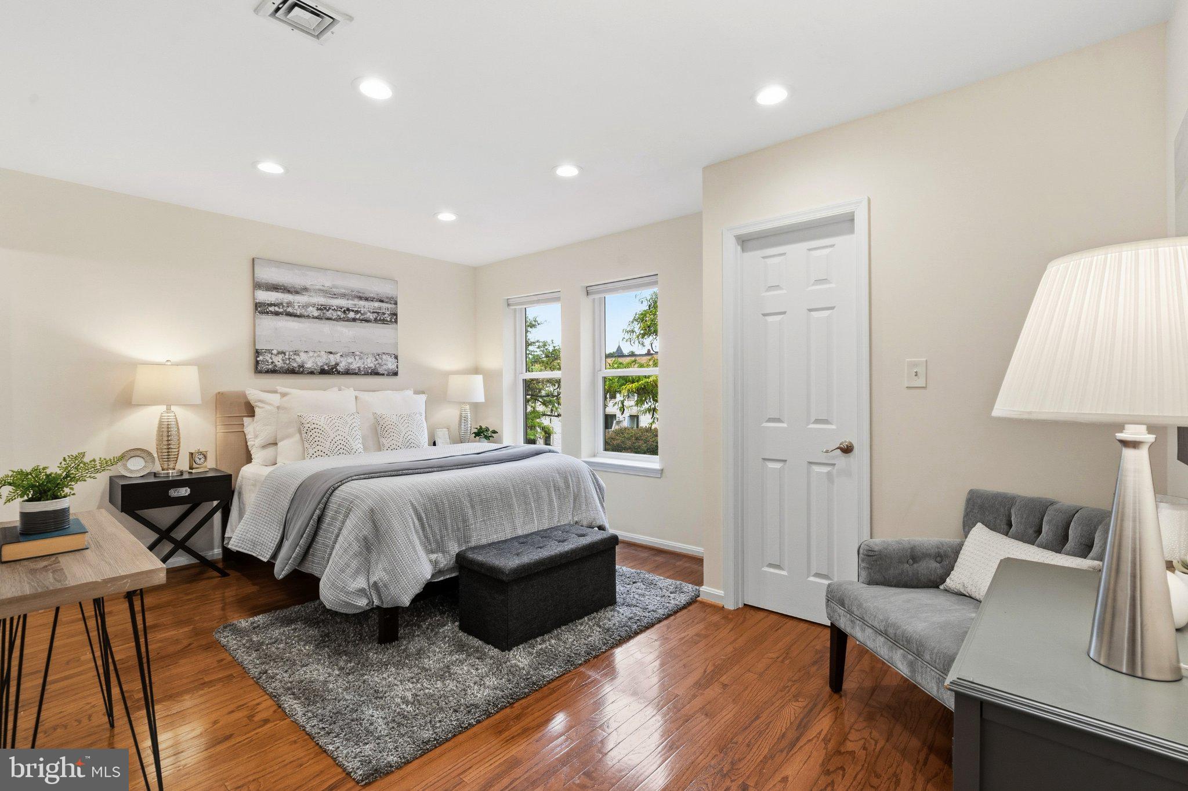
Nestled in the charming Logan Circle neighborhood, this contemporary end-of-row condo-townhouse offers a perfect blend of comfort and style. Located on an expansive lush courtyard with entrances from 13th St, O St and the garage with an exit steps to your lovely front patio, this home's thoughtfully designed living space features 3 spacious bedrooms and 2.5 bathrooms including a luxurious primary bath with a walk-in shower. The fully renovated gourmet kitchen, equipped with stainless steel appliances and quartz countertops, is a culinary enthusiast's dream. The separate formal dining room with cabinetry and a bay window invites gatherings and celebrations. Natural light floods the living areas, accentuated by recessed lighting and beautiful hardwood floors. Cozy up by the wood-burning fireplace, complete with glass doors and a stylish mantel, creating a warm ambiance for those chilly evenings. Enjoy the convenience of upper-floor laundry, ample storage with built-ins and walk-in closets. Step outside to enjoy a serene balcony off the living room, private front patio and courtyard gardens with central fountain, all perfect for outdoor relaxation. Other community amenities include a roof deck, bike storage, professional on & off site management, and convenient garage parking, ensuring a hassle-free lifestyle. Logan Circle is renowned for its vibrant community spirit with the namesake park just half a block away. Explore endless nearby shopping, dining and entertainment options making this location not just a home, but a lifestyle. OPEN Sunday 1-4 PM. See the video and the 3-D tour in MLS.
Save
Ask
Tour
Hide
Share
Listing Snapshot
Price
$998,500
Days On Site
0 Days
Bedrooms
3
Inside Area (SqFt)
1,467 sqft
Total Baths
3
Full Baths
2
Partial Baths
1
Lot Size
N/A
Year Built
1979
MLS® Number
DCDC2284420
Status
Active
Property Tax
$7,875
HOA/Condo/Coop Fees
$937 monthly
Sq Ft Source
Assessor
Friends & Family
React
Invite
Recent Activity
3 hours ago
Listing first seen on site
4 hours ago
Listing updated with changes from the MLS®
General Features
Cross Street
O St NW
Direction Faces
North
Foundation
Other
Garage
Yes
Garage Spaces
1
Levels
Three Or More
Parking
Garage Door OpenerOff StreetGarageAssignedUndergroundCommunity Structure
Parking Spaces
1
Pets
Cats OKDogs OKYes
Property Sub Type
Condominium
Sewer
Public Sewer
Special Circumstances
Standard
SqFt Above
1467
SqFt Total
1467
Style
Contemporary
Water Source
Public
Zoning
RA-3
Interior Features
Appliances
Electric RangeElectric OvenWasherElectric Water HeaterDishwasherDisposalIce MakerStainless Steel Appliance(s)Water HeaterMicrowaveDryer
Basement
Other
Cooling
Central AirElectric
Fireplace
Yes
Fireplace Features
Wood BurningGlass Doors
Fireplaces
1
Flooring
Wood
Heating
ElectricHeat Pump
Interior
PantryRecessed LightingWalk-In Closet(s)Built-in Features
Laundry Features
Upper Level
Window Features
Window CoveringsWindow Treatments
Save
Ask
Tour
Hide
Share
Exterior Features
Construction Details
Brick
Exterior
BalconyLighting
Patio And Porch
Patio
Pool Features
None
Windows/Doors
Window CoveringsWindow Treatments
Community Features
Association Amenities
Elevator(s)
Additional Association Fee
$937.0
Additional Association Fee Frequency
Monthly
School District
DISTRICT OF COLUMBIA PUBLIC SCHOOLS
Schools
School District
DISTRICT OF COLUMBIA PUBLIC SCHOOLS
Elementary School
Unknown
Middle School
Unknown
High School
Unknown
Listing courtesy of TTR Sotheby's International Realty